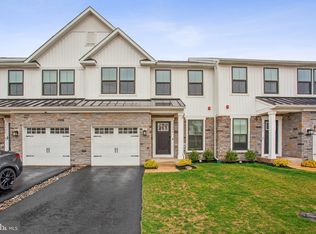
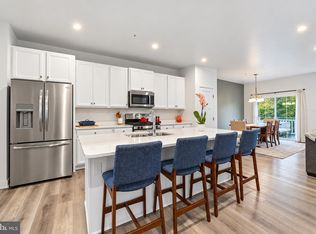
SELLER OFFERING $5,000 CONCESSION. Welcome to this beautifully maintained 4 years young end-unit townhome in the highly sought-after Ashbourne Estates community. Offering 3 bedrooms, 2.5 bathrooms, a finished basement, and a premium private lot, this home combines modern finishes with a convenient location near major highways and Philadelphia. Step inside to a bright, sun-filled flex space that's perfect for a home office, sitting room, or additional entertaining area. The open-concept main level features a stunning kitchen with quartz countertops, a large breakfast island, full stainless steel appliance package, tiled backsplash, pantry, and abundant cabinetry. The kitchen flows seamlessly into the dining area and spacious living room, creating the perfect layout for everyday living and entertaining. Upstairs, you'll find three generously sized bedrooms along with the convenience of a second-floor laundry room. The primary suite offers an oversized walk-in closet and a private en-suite bathroom. The finished walk-out basement provides additional living space, ideal for a family room, gym, playroom, or media room, while still offering plenty of storage. Built just four years ago, this home features modern construction, updated finishes, and low-maintenance living. Situated on a premium private lot, it's truly turn key. Conveniently located with easy access to Route 1 and Route 73, and less than 10 miles from Center City Philadelphia, this home offers the perfect balance of comfort, style, and accessibility. Sellers are motivated & can accommodate a quick closing!
For sale
Price cut: $9K (10/17)
$484,000
7960 Milltown Cir, Cheltenham, PA 19012
3beds
2,570sqft
Townhouse
Built in 2023
2,570 Square Feet Lot
$480,400 Zestimate®
$188/sqft
$175/mo HOA
What's special
Finished basementPremium private lotPlenty of storageBright sun-filled flex spaceUpdated finishesLarge breakfast islandTiled backsplash
- 96 days
- 896
- 75
Zillow last checked:
Listing updated:
Listed by:
Sal Bua 609-439-8699,
Smires & Associates 6092591414
Source: Bright MLS,MLS#: PAMC2185316
Facts & features
Interior
Bedrooms & bathrooms
- Bedrooms: 3
- Bathrooms: 3
- Full bathrooms: 2
- 1/2 bathrooms: 1
- Main level bathrooms: 1
Rooms
- Room types: Living Room, Dining Room, Primary Bedroom, Bedroom 2, Bedroom 3, Kitchen, Family Room, Laundry, Recreation Room, Storage Room, Utility Room, Primary Bathroom, Half Bath
Primary bedroom
- Features: Walk-In Closet(s)
- Level: Upper
- Area: 270 Square Feet
- Dimensions: 18 X 15
Bedroom 2
- Level: Upper
- Area: 156 Square Feet
- Dimensions: 12 X 13
Bedroom 3
- Level: Upper
- Area: 143 Square Feet
- Dimensions: 11 X 13
Primary bathroom
- Level: Upper
- Area: 54 Square Feet
- Dimensions: 6 X 9
Dining room
- Level: Main
- Area: 192 Square Feet
- Dimensions: 12 X 16
Family room
- Level: Main
- Area: 192 Square Feet
- Dimensions: 12 X 16
Half bath
- Level: Main
- Area: 30 Square Feet
- Dimensions: 5 X 6
Kitchen
- Level: Main
- Area: 270 Square Feet
- Dimensions: 18 X 15
Laundry
- Level: Upper
- Area: 56 Square Feet
- Dimensions: 8 X 7
Living room
- Level: Main
- Area: 156 Square Feet
- Dimensions: 12 X 13
Recreation room
- Level: Lower
- Area: 506 Square Feet
- Dimensions: 23 X 22
Storage room
- Level: Lower
- Area: 264 Square Feet
- Dimensions: 12 X 22
Utility room
- Level: Lower
- Area: 143 Square Feet
- Dimensions: 11 X 13
Heating
- Forced Air, Natural Gas
Cooling
- Central Air, Electric
Appliances
- Included: Tankless Water Heater
- Laundry: Upper Level, Washer In Unit, Dryer In Unit, Laundry Room
Features
- Eat-in Kitchen, Kitchen Island, Pantry, Primary Bath(s), Recessed Lighting, Walk-In Closet(s), Ceiling Fan(s), Open Floorplan
- Flooring: Luxury Vinyl, Carpet
- Basement: Finished
- Has fireplace: No
Interior area
- Total structure area: 2,570
- Total interior livable area: 2,570 sqft
- Finished area above ground: 1,940
- Finished area below ground: 630
Property
Parking
- Total spaces: 2
- Parking features: Garage Faces Front, Inside Entrance, Asphalt, Attached, Driveway
- Attached garage spaces: 1
- Uncovered spaces: 1
Accessibility
- Accessibility features: 2+ Access Exits
Features
- Levels: Three
- Stories: 3
- Exterior features: Sidewalks, Street Lights
- Pool features: None
Lot
- Size: 2,570 Square Feet
- Features: Corner Lot/Unit
Details
- Additional structures: Above Grade, Below Grade
- Parcel number: 310000689161
- Zoning: RESIDENTAL
- Special conditions: Standard
Construction
Type & style
- Home type: Townhouse
- Architectural style: Colonial
- Property subtype: Townhouse
Materials
- Vinyl Siding, Stone
- Foundation: Concrete Perimeter
- Roof: Asphalt,Shingle
Condition
- Excellent
- New construction: No
- Year built: 2023
Utilities & green energy
- Sewer: Public Sewer
- Water: Public
Community & HOA
Community
- Subdivision: Ashbourne Meadows
HOA
- Has HOA: Yes
- Amenities included: Jogging Path
- Services included: Common Area Maintenance, Maintenance Grounds, Snow Removal, Trash
- HOA fee: $175 monthly
- HOA name: ASHBOURNE MEADOWS HOA
Location
- Region: Cheltenham
- Municipality: CHELTENHAM TWP
Financial & listing details
- Price per square foot: $188/sqft
- Tax assessed value: $188,740
- Annual tax amount: $13,206
- Date on market: 7/15/2026
- Listing agreement: Exclusive Right To Sell
- Listing terms: Cash,Conventional
- Inclusions: Stove, Dishwasher, Microwave, Washer / Dryer
- Exclusions: Refrigerator
- Ownership: Fee Simple
Estimated market value
$480,400
$456,000 - $504,000
$3,249/mo
Price history
| Date | Event | Price |
|---|---|---|
| 10/17/2026 | Price change | $484,000-1.8%$188/sqft |
Source:  Bright MLS #PAMC2185316 Report a problem Bright MLS #PAMC2185316 Report a problem | ||
| 9/15/2026 | Price change | $493,000-0.4%$192/sqft |
Source: Bright MLS #PAMC2185316 Report a problem | ||
| 8/24/2026 | Price change | $495,000-1%$193/sqft |
Source: Bright MLS #PAMC2185316 Report a problem | ||
| 7/28/2026 | Price change | $499,990-2.9%$195/sqft |
Source: Bright MLS #PAMC2185316 Report a problem | ||
| 7/15/2026 | Listed for sale | $515,000+3.1%$200/sqft |
Source: Bright MLS #PAMC2185316 Report a problem | ||
| 8/10/2023 | Sold | $499,505$194/sqft |
Source: Public Record Report a problem | ||
Public tax history
| Year | Property taxes | Tax assessment |
|---|---|---|
| 2025 | $12,837 +5014.3% | $188,740 +4866.8% |
| 2024 | $251 | $3,800 |
| 2023 | $251 | $3,800 |
Find assessor info on the county website
Monthly payment
Est. payment
Payment breakdown
Explore the cost of this home by adjusting the details. Changes won't be saved.Climate risks
Neighborhood: 19012
Nearby schools
Schools provided by the listing agent
- District: Cheltenham
Source: Bright MLS. This data may not be complete. We recommend contacting the local school district to confirm school assignments for this home.
Similar homes
- $499,9003 bd3 ba1.8k sqft131 Equestrian Row, Bensalem, PA 19020For Sale
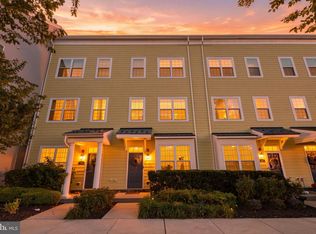
 MLS ID #PABU2133390, Anthony DiCicco, Keller Williams Real Estate - Newtown. Bright MLS
 - $435,0002 bd3 ba2.1k sqft104 King St, Bensalem, PA 19020For Sale
 MLS ID #PABU2133848, Bayram Kose, RE/MAX Preferred - Cherry Hill. Bright MLS
 - $463,0003 bd3 ba2.1k sqft138B Alexandria St, Bensalem, PA 19020For Sale
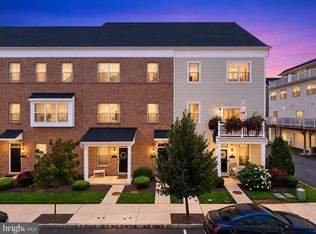 MLS ID #PABU2132126, Lisa App, KW Empower. Bright MLS
 - $435,0002 bd3 ba2.1k sqft156 Gaslight Aly #B, Bensalem, PA 19020For Sale
 MLS ID #PABU2133496, Becky Bostic, Real of Pennsylvania. Bright MLS
 - $479,9003 bd3 ba1.8k sqft108 Williamsburg Way, Lansdale, PA 19446For SaleMLS ID #PAMC2197650, Charlotte Pellechia, Kurfiss Sotheby's International Realty. Bright MLS
- $449,0003 bd3 ba1.7k sqft602 W Jefferson St, Philadelphia, PA 19122For SaleMLS ID #PAPH2658600, Kateryna Brekhunova, City Wide Realty Inc. Bright MLS
- $619,9003 bd3 ba2.7k sqft3 Ella Cir, Huntingdon Valley, PA 19006For SaleMLS ID #PABU2133544, Ashlee Check, BHHS Fox & Roach-Blue Bell. Bright MLS
- $485,0004 bd4 ba2.3k sqft1411 S Taylor St, Philadelphia, PA 19146For SaleMLS ID #PAPH2630272, Marc Chapnick, RE/MAX Central - South Philadelphia. Bright MLS
- $499,9003 bd3 ba2k sqft1333 S Lambert St, Philadelphia, PA 19146For SaleMLS ID #PAPH2663412, Adam Brown, BHHS Fox & Roach-Blue Bell. Bright MLS
- $500,0004 bd3 ba2.6k sqft2129 Tasker St, Philadelphia, PA 19145For SaleMLS ID #PAPH2653058, Brad Button, Compass RE. Bright MLS
- $475,0003 bd3 ba2.1k sqft2 Naples Ln, Mount Laurel, NJ 08054For SaleMLS ID #NJBL2116996, Devin Dinofa, Keller Williams Realty - Moorestown. Bright MLS
- $479,9003 bd3 ba1.4k sqft208 Monarch Ct #294, Warminster, PA 18974For SaleMLS ID #PABU2132492, Meg Roth, Class-Harlan Real Estate, LLC. Bright MLS
- $499,9003 bd3 ba1.5k sqft1101 Julian Dr W, Warwick, PA 18974For SaleMLS ID #PABU2130920, ALEXANDRU BELEACOV, Roc Hous Real Estate LLC. Bright MLS
- $539,9003 bd5 ba2.1k sqft112 Federal St, Bensalem, PA 19020For SaleMLS ID #PABU2132664, Becky Bostic, Real of Pennsylvania. Bright MLS
- $364,5003 bd3 ba1.7k sqft9206 Wrensong Ct, Palmyra, NJ 08065For SaleMLS ID #NJBL2122078, Pishone Karumathy, Keller Williams Real Estate Tri-County. Bright MLS
- $350,0003 bd2 ba1.3k sqft6829 Chew Ave, Philadelphia, PA 19119For SaleMLS ID #PAPH2646396, Tiana Brown, Compass RE. Bright MLS
- $575,0003 bd4 ba2.2k sqft10 Sienna Pl, Feasterville, PA 19053For SaleMLS ID #PABU2133024, NANCY McHenry, Coldwell Banker Hearthside. Bright MLS
- $559,0003 bd3 ba2.3k sqft119 Hidden Acres Ln, Moorestown, NJ 08057For SaleMLS ID #NJBL2121304, Jason Gareau, Weichert Realtors-Medford. Bright MLS
- $419,9003 bd3 ba2k sqft84 Heals Farm Rd, Burlington, NJ 08016For SaleMLS ID #NJBL2116310, Sarah Watson, Keller Williams Premier. Bright MLS
- $599,9003 bd3 ba2.1k sqft118 Dock St, Bensalem, PA 19020For SaleMLS ID #PABU2133716, Becky Bostic, Real of Pennsylvania. Bright MLS
