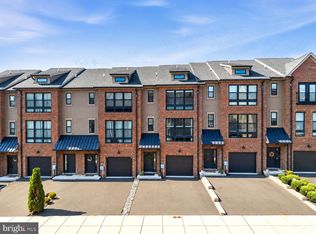
Discover exceptional quality, modern design, and low maintenance living at 3 Ella Circle in the sought after Huntingdon Reserve development. Built in 2021 by Toner Homes, this beautifully upgraded and meticulously maintained townhome offers 3 bedrooms, 2.5 bathrooms, a one car garage, and 2,260 square feet of thoughtfully designed living space, plus an expansive finished basement. With high end finishes and exceptional care throughout, the property maintains the appearance of newer construction. Upon entering, you're welcomed by upgraded engineered hardwood flooring extending across the main level. A versatile front flex room offers an ideal home office or additional sitting area, while a conveniently located powder room adds functionality. The spacious open concept main living area is filled with natural light from multiple windows, creating a bright and welcoming atmosphere. A gas fireplace serves as an attractive focal point in the living room, adding both warmth and character. Adjacent to this inviting space, the gourmet kitchen features upgraded quartz countertops, stainless steel appliances, designer lighting, upgraded cabinet hardware, and an oversized center island with seating for four. The kitchen flows seamlessly into the dining and living areas, making the layout ideal for everyday use and entertaining. The second floor continues the home's impressive finishes with engineered hardwood flooring throughout most of the upper level. The generously sized primary bedroom includes a large walk-in closet with custom organizational systems and an upgraded private bathroom. Two additional spacious bedrooms feature ample closet storage with organization systems. An upgraded hall bathroom with stylish tile and vanity finishes, along with a conveniently located laundry room, completes the upper level. The finished basement with 9' ceilings adds substantial versatility beyond the home's 2,260 square feet, offering additional space for recreation or entertainment, an egress window, and a separate storage room. Outdoor living features a composite deck accessible from the dining area and an open grassy area beyond. A one car garage, private driveway, and additional community guest parking complete the property. With its exceptional condition, quality upgrades, and flexible living spaces, 3 Ella Circle offers the appeal of newer construction without the wait. Schedule your showing today!
For sale
$619,900
3 Ella Cir, Huntingdon Valley, PA 19006
3beds
2,785sqft
Townhouse
Built in 2021
-- sqft lot
$612,500 Zestimate®
$223/sqft
$280/mo HOA
What's special
Gas fireplaceVersatile front flex roomExpansive finished basementOne car garageDesigner lightingOpen grassy area beyondEgress window
- --
- on Zillow
- 770
- views
- 50
- saves
Zillow last checked:
Listing updated:
Listed by:
Ashlee Check 215-740-7204,
BHHS Fox & Roach-Blue Bell 2155422200,
Co-Listing Agent: Karen Langsfeld 215-495-2914,
BHHS Fox & Roach-Blue Bell
Source: Bright MLS,MLS#: PABU2133544
Facts & features
Interior
Bedrooms & bathrooms
- Bedrooms: 3
- Bathrooms: 3
- Full bathrooms: 2
- 1/2 bathrooms: 1
- Main level bathrooms: 1
Basement
- Area: 1025
Heating
- Forced Air, Natural Gas
Cooling
- Central Air, Electric
Appliances
- Included: Gas Water Heater
- Laundry: Upper Level
Features
- Bathroom - Walk-In Shower, Bathroom - Tub Shower, Combination Dining/Living, Combination Kitchen/Dining, Family Room Off Kitchen, Open Floorplan, Eat-in Kitchen, Kitchen Island, Kitchen - Table Space, Primary Bath(s), Recessed Lighting, Upgraded Countertops, Walk-In Closet(s)
- Flooring: Ceramic Tile, Engineered Wood
- Basement: Improved,Interior Entry,Partially Finished,Space For Rooms
- Number of fireplaces: 1
- Fireplace features: Gas/Propane
Interior area
- Total structure area: 3,285
- Total interior livable area: 2,785 sqft
- Finished area above ground: 2,260
- Finished area below ground: 525
Video & virtual tour
Property
Parking
- Total spaces: 2
- Parking features: Built In, Garage Faces Front, Garage Door Opener, Inside Entrance, Attached, Driveway
- Attached garage spaces: 1
- Uncovered spaces: 1
Accessibility
- Accessibility features: None
Features
- Levels: Two
- Stories: 2
- Patio & porch: Deck
- Pool features: None
Details
- Additional structures: Above Grade, Below Grade
- Parcel number: 21001003003
- Zoning: R1
- Special conditions: Standard
Construction
Type & style
- Home type: Townhouse
- Architectural style: Straight Thru
- Property subtype: Townhouse
Materials
- Vinyl Siding
- Foundation: Other
Condition
- Excellent
- New construction: No
- Year built: 2021
Details
- Builder name: Toner Homes
Utilities & green energy
- Sewer: Public Sewer
- Water: Public
Community & HOA
Community
- Subdivision: Huntingdon Reserve
HOA
- Has HOA: Yes
- Services included: Maintenance Grounds, Snow Removal, Trash
- HOA fee: $280 monthly
- HOA name: HUNTINGDON RESERVE
Location
- Region: Huntingdon Valley
- Municipality: LOWER SOUTHAMPTON TWP
Financial & listing details
- Price per square foot: $223/sqft
- Tax assessed value: $38,160
- Annual tax amount: $9,387
- Date on market: 10/17/2026
- Listing agreement: Exclusive Agency
- Inclusions: Washer, Dryer, Refrigerator - All In As-is Condition
- Ownership: Fee Simple
Estimated market value
$612,500
$582,000 - $643,000
$3,772/mo
Price history
| Date | Event | Price |
|---|---|---|
| 4/2/2023 | Listing removed | -- |
Source:  Bright MLS #PABU484562 Report a problem | ||
| 4/7/2021 | Sold | $487,128+18.8%$175/sqft |
Source: Public Record Report a problem | ||
| 10/9/2020 | Pending sale | $409,900$147/sqft |
Source: Bright MLS #PABU484562 Report a problem | ||
Public tax history
| Year | Property taxes | Tax assessment |
|---|---|---|
| 2026 | $9,089 +5.7% | $38,160 |
| 2025 | $8,603 +1% | $38,160 |
| 2024 | $8,518 +5.9% | $38,160 |
| 2023 | $8,043 +2.7% | $38,160 |
| 2022 | $7,828 | $38,160 |
| 2021 | -- | -- |
Find assessor info on the county website
Monthly payment
Est. payment
Payment breakdown
Explore the cost of this home by adjusting the details. Changes won't be saved.Climate risks
Neighborhood: 19006
Nearby schools
Schools provided by the listing agent
- District: Neshaminy
Source: Bright MLS. This data may not be complete. We recommend contacting the local school district to confirm school assignments for this home.
- $570,6003 bd3 ba2.1k sqft1 Ella Cir, Huntingdon Valley, PA 19006Off Market
- $594,7004 bd3 ba2.2k sqft16 Ella Cir, Huntingdon Valley, PA 19006Off Market
- $573,2003 bd2 ba2.2k sqft2 Ella Cir, Huntingdon Valley, PA 19006Off Market
- $572,9003 bd3 ba2.1k sqftLOT 2 Ella Cir, Huntingdon Valley, PA 19006Off Market

Similar homes
- $779,0003 bd3 ba2.6k sqft3694 Marc Ln, Huntingdon Valley, PA 19006For Sale

 MLS ID #PAMC2185978, Anthony DiCicco, Keller Williams Real Estate - Newtown. Bright MLS
- $609,0003 bd4 ba2.3k sqft8 Sienna Pl, Feasterville, PA 19053For Sale
 MLS ID #PABU2123280, Joseph Bograd, Elite Realty Group Unl. Inc.. Bright MLS
- $575,0003 bd4 ba2.2k sqft10 Sienna Pl, Feasterville, PA 19053For Sale
 MLS ID #PABU2133024, NANCY McHenry, Coldwell Banker Hearthside. Bright MLS
- $649,0003 bd4 ba3k sqft333 Delmar St, Philadelphia, PA 19128New Construction
 MLS ID #PAPH2686176, Jackie McLaughlin, Compass RE. Bright MLS
- $589,9004 bd2 ba2.3k sqft10165 Ferndale St, Philadelphia, PA 19116For SaleMLS ID #PAPH2677714, Lynsie Feinberg, KW Empower. Bright MLS
- $509,9993 bd3 ba1.8k sqft12 Jessop Ln, Hatboro, PA 19040For SaleMLS ID #PAMC2198792, Mike Cirillo, Better Homes Realty Group. Bright MLS
- $695,0003 bd3 ba2.4k sqft410 Graisbury Ave, Haddonfield, NJ 08033For SaleMLS ID #NJCD2130050, Christy Oberg, Weichert Realtors-Haddonfield. Bright MLS
- $625,0003 bd3 ba2.5k sqft919 N 5th St Unit 20, Philadelphia, PA 19123For SaleMLS ID #PAPH2680012, Brenda Beiser, Redfin Corporation. Bright MLS
- $589,9003 bd3 ba2.4k sqft90 Sutphin Pnes, Yardley, PA 19067For SaleMLS ID #PABU2134500, Beth Scarpello, BHHS Fox & Roach-Doylestown. Bright MLS
- $539,9004 bd4 ba2.4k sqft134 Easton St, Bensalem, PA 19020For SaleMLS ID #PABU2134004, Becky Bostic, Real of Pennsylvania. Bright MLS
- $549,9003 bd2 ba2.2k sqft706 Moredon Rd, Jenkintown, PA 19046For SaleMLS ID #PAMC2188532, Marina Zaspel, Keller Williams Real Estate-Blue Bell. Bright MLS
- $549,9004 bd3 ba2k sqft418 Kingston Dr, Cherry Hill, NJ 08034For SaleMLS ID #NJCD2130230, Samuel Rifkin, Keller Williams Realty - Cherry Hill. Bright MLS
- $539,9003 bd5 ba2.1k sqft112 Federal St, Bensalem, PA 19020For SaleMLS ID #PABU2132664, Becky Bostic, Real of Pennsylvania. Bright MLS
- $599,0005 bd3 ba2.3k sqft302 Logan Grn, Marlton, NJ 08053For SaleMLS ID #NJBL2123418, Cynthia Mumma, Keller Williams Realty - Moorestown. Bright MLS
- $729,9994 bd3 ba2k sqft102 Guilford Ct, North Wales, PA 19454For SaleMLS ID #PAMC2199292, David Dupell, Coldwell Banker Realty. Bright MLS
- $650,0003 bd3 ba2.3k sqft615 Regency Blvd, Jenkintown, PA 19046New ConstructionBright MLS
- $559,0003 bd3 ba2.3k sqft119 Hidden Acres Ln, Moorestown, NJ 08057For SaleMLS ID #NJBL2121304, Jason Gareau, Weichert Realtors-Medford. Bright MLS
- $490,0003 bd3 ba2.6k sqft7956 Milltown Cir, Cheltenham, PA 19012For SaleMLS ID #PAMC2197182, Brian Lanoza, Century 21 Advantage Gold-Southampton. Bright MLS
- $574,9003 bd3 ba1.9k sqft215 Parish Rd, Fallsington, PA 19054For SaleMLS ID #PABU2132132, Rena Rosenthal, BHHS Fox & Roach -Yardley/Newtown. Bright MLS
- $589,9003 bd4 ba2.6k sqft49 Hawkswell Cir, Oreland, PA 19075For SaleMLS ID #PAMC2192350, Andrew Stimpfle, Iron Valley Real Estate of Lehigh Valley. Bright MLS
