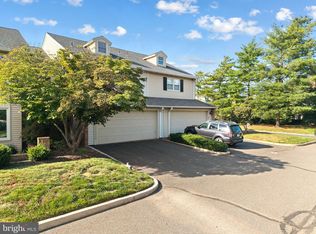
Open House: Sunday, Nov. 8 from 12 to 2. Exceptional! Immaculate Townhome in Yardley with lots of Updates, Garage and Great Location! Some homes offer that unmistakable feeling of being right where you belong. Welcome to 90 Sutphin Pines in Yardley, where spacious rooms, thoughtful updates, and a peaceful setting create a warm and inviting place to call home. From its welcoming curb appeal to its beautifully appointed interior, this home blends everyday comfort with refined style. The updated kitchen offers generous counter space and abundant cabinetry, while the cozy breakfast room is the perfect spot to enjoy a casual meal or settle in with your favorite beverage and a good book. The kitchen flows seamlessly into the dining room, where hardwood floors continue into the generously sized living room. A fireplace and built-in cabinetry lend warmth and character, while access to the brick patio invites you outdoors to enjoy the yard and surrounding trees. Upstairs, three spacious bedrooms include a primary suite featuring an updated private bath, walk-in closet, and vanity area. An updated hall bath and convenient laundry room complete the second floor. The attached one-car garage adds everyday convenience, especially when the weather turns chilly. Community amenities include a pool and tennis courts for recreation and relaxation during the warmer months. Enjoy the charm of nearby Yardley Borough, with its shops and restaurants, along with convenient access to I-95, the Pennsylvania Turnpike, and rail connections to Philadelphia and New York. Warm, welcoming, and easy to enjoy—90 Sutphin Pines is ready to welcome you home.
For sale
$589,900
90 Sutphin Pnes, Yardley, PA 19067
3beds
2,482sqft
Townhouse
Built in 1980
3,049 Square Feet Lot
$581,400 Zestimate®
$238/sqft
$395/mo HOA
What's special
Beautifully appointed interiorThree spacious bedroomsAttached one-car garageBuilt-in cabinetryWelcoming curb appealUpdated hall bathUpdated private bath
- --
- on Zillow
- 1,334
- views
- 92
- saves
Likely to sell faster than
Zillow last checked:
Listing updated:
Listed by:
Beth Scarpello 267-981-8057,
BHHS Fox & Roach-Doylestown 2153481700
Source: Bright MLS,MLS#: PABU2134500
Facts & features
Interior
Bedrooms & bathrooms
- Bedrooms: 3
- Bathrooms: 3
- Full bathrooms: 2
- 1/2 bathrooms: 1
- Main level bathrooms: 1
Rooms
- Room types: Living Room, Dining Room, Primary Bedroom, Bedroom 2, Bedroom 3, Kitchen, Breakfast Room, Laundry, Bathroom 2, Primary Bathroom, Half Bath
Primary bedroom
- Level: Upper
- Area: 286 Square Feet
- Dimensions: 13 X 22
Bedroom 2
- Level: Upper
- Area: 169 Square Feet
- Dimensions: 13 X 13
Bedroom 3
- Level: Upper
- Area: 144 Square Feet
- Dimensions: 12 X 12
Primary bathroom
- Level: Upper
Bathroom 2
- Level: Upper
Breakfast room
- Level: Main
Dining room
- Level: Main
- Area: 204 Square Feet
- Dimensions: 12 X 17
Half bath
- Level: Main
Kitchen
- Level: Main
- Area: 264 Square Feet
- Dimensions: 12 X 22
Laundry
- Level: Upper
Living room
- Level: Main
- Area: 323 Square Feet
- Dimensions: 17 X 19
Heating
- Forced Air, Heat Pump, Electric
Cooling
- Heat Pump, Electric
Appliances
- Included: Electric Water Heater
- Laundry: Upper Level, Laundry Room
Features
- Attic, Bathroom - Stall Shower, Bathroom - Tub Shower, Breakfast Area, Built-in Features, Ceiling Fan(s), Chair Railings, Crown Molding, Open Floorplan, Kitchen - Gourmet, Kitchen Island, Primary Bath(s), Recessed Lighting, Upgraded Countertops, Wainscotting, Walk-In Closet(s), Bar
- Flooring: Hardwood, Carpet
- Windows: Window Treatments
- Has basement: No
- Number of fireplaces: 1
- Fireplace features: Wood Burning
Interior area
- Total structure area: 2,482
- Total interior livable area: 2,482 sqft
- Finished area above ground: 2,482
Property
Parking
- Total spaces: 2
- Parking features: Garage Faces Front, Garage Door Opener, Inside Entrance, Attached, Driveway, On Street
- Attached garage spaces: 1
- Uncovered spaces: 1
Accessibility
- Accessibility features: None
Features
- Levels: Two
- Stories: 2
- Patio & porch: Brick, Patio, Porch
- Exterior features: Lighting, Extensive Hardscape, Street Lights
- Pool features: Community
Lot
- Size: 3,049 Square Feet
- Features: Backs to Trees, Level
Details
- Additional structures: Above Grade
- Parcel number: 20050350
- Zoning: R2
- Special conditions: Standard
Construction
Type & style
- Home type: Townhouse
- Architectural style: Colonial
- Property subtype: Townhouse
Materials
- Brick, Brick Front
- Foundation: Crawl Space
Condition
- Excellent
- New construction: No
- Year built: 1980
Utilities & green energy
- Sewer: Public Sewer
- Water: Public
Community & HOA
Community
- Features: Pool
- Subdivision: Sutphin Pines
HOA
- Has HOA: Yes
- Amenities included: Pool, Tennis Court(s)
- Services included: Common Area Maintenance, Maintenance Grounds, Snow Removal, Trash
- HOA fee: $395 monthly
- HOA name: SUTPHIN PINES COMMUNITY
Location
- Region: Yardley
- Municipality: LOWER MAKEFIELD TWP
Financial & listing details
- Price per square foot: $238/sqft
- Tax assessed value: $34,400
- Annual tax amount: $9,143
- Date on market: 10/30/2026
- Listing agreement: Exclusive Right To Sell
- Listing terms: Cash,Conventional,FHA,VA Loan
- Inclusions: Washer, Dryer, Refrigerator
- Ownership: Fee Simple
Estimated market value
$581,400
$552,000 - $610,000
$3,570/mo
Price history
| Date | Event | Price |
|---|---|---|
| 6/30/2023 | Sold | $575,000+15%$232/sqft |
Source:  Bright MLS #PABU2048118 Report a problem | ||
| 5/9/2023 | Pending sale | $500,000$201/sqft |
Source: Bright MLS #PABU2048118 Report a problem | ||
| 5/4/2023 | Listed for sale | $500,000+19%$201/sqft |
Source: Bright MLS #PABU2048118 Report a problem | ||
| 7/27/2021 | Sold | $420,000+87.5%$169/sqft |
Source: Public Record Report a problem | ||
| 12/26/2000 | Sold | $224,000$90/sqft |
Source: Public Record Report a problem | ||
Public tax history
| Year | Property taxes | Tax assessment |
|---|---|---|
| 2026 | $8,897 +4.1% | $34,400 |
| 2025 | $8,550 +0.8% | $34,400 |
| 2024 | $8,485 +9.7% | $34,400 |
| 2023 | $7,737 +2.2% | $34,400 |
| 2022 | $7,569 +1.6% | $34,400 |
| 2021 | $7,449 | $34,400 |
| 2020 | $7,449 +3.8% | $34,400 |
| 2018 | $7,173 +4.4% | $34,400 |
| 2017 | $6,870 | $34,400 |
| 2016 | $6,870 | $34,400 |
| 2015 | -- | $34,400 |
| 2014 | -- | $34,400 |
| 2013 | -- | $34,400 |
| 2012 | -- | $34,400 |
| 2011 | -- | $34,400 |
| 2010 | -- | $34,400 |
| 2009 | -- | $34,400 |
| 2008 | -- | $34,400 |
| 2007 | -- | $34,400 |
| 2006 | -- | $34,400 |
| 2005 | -- | $34,400 +300% |
| 2004 | -- | $8,600 |
| 2003 | -- | $8,600 |
| 2002 | -- | $8,600 |
| 2000 | -- | $8,600 |
Find assessor info on the county website
Monthly payment
Est. payment
Payment breakdown
Explore the cost of this home by adjusting the details. Changes won't be saved.Climate risks
Neighborhood: 19067
Nearby schools
Schools provided by the listing agent
- Elementary: Makefield
- Middle: William Penn
- High: Pennbury
- District: Pennsbury
Source: Bright MLS. This data may not be complete. We recommend contacting the local school district to confirm school assignments for this home.
Similar homes
- $597,0004 bd3 ba2k sqft20 Lawndale Dr, Yardley, PA 19067For Sale
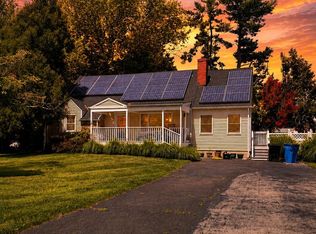
 MLS ID #PABU2127332, Carolyn Prante, Coldwell Banker Realty. Bright MLS
- $675,0004 bd3 ba2.4k sqft632 Kings Rd, Yardley, PA 19067For Sale
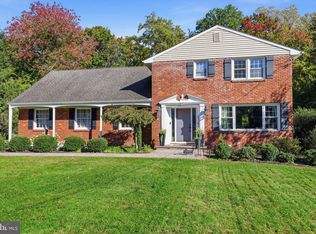 MLS ID #PABU2134694, Amy Patterson, RE/MAX Properties - Newtown. Bright MLS
- $869,0004 bd3 ba3.2k sqft905 Roeloffs Rd, Morrisville, PA 19067For Sale
 MLS ID #PABU2134800, Lindsey Koontz, Keller Williams Main Line. Bright MLS
- $642,5004 bd3 ba2.5k sqft83 Taylor Dr, Fallsington, PA 19054For Sale
 MLS ID #PABU2134804, Annie Hartman, RE/MAX Main Line - Devon. Bright MLS
- $574,9003 bd3 ba1.9k sqft215 Parish Rd, Fallsington, PA 19054For SaleMLS ID #PABU2132132, Rena Rosenthal, BHHS Fox & Roach -Yardley/Newtown. Bright MLS
- $795,9004 bd3 ba2.7k sqft1420 Lee Cir, Yardley, PA 19067For SaleMLS ID #PABU2128218, Tiffany Nork, Keller Williams Real Estate-Langhorne. Bright MLS
- $599,0003 bd3 ba2.3k sqft34 Springcress Dr, Delran, NJ 08075For SaleMLS ID #NJBL2123928, Dawn Hogan, Weichert Realtors - Moorestown. Bright MLS
- $450,0002 bd2 ba1.2k sqft461 Cedar Hollow Dr, Yardley, PA 19067For SaleMLS ID #PABU2133328, Amy Patterson, RE/MAX Properties - Newtown. Bright MLS
- $526,0003 bd4 ba2k sqft88 Golf Club Dr, Langhorne, PA 19047For SaleMLS ID #PABU2132788, Jim Becker, Engel & Volkers. Bright MLS
- $569,9003 bd3 ba2k sqft9279 Darlington Rd, Philadelphia, PA 19115For SaleMLS ID #PAPH2688200, Kurt Werner, RE/MAX Keystone. Bright MLS
- $599,0004 bd3 ba2k sqft1913 Kohl St, Philadelphia, PA 19115For SaleMLS ID #PAPH2684944, Nicole Dizio, Realty Mark Associates. Bright MLS
- $549,0004 bd3 ba2k sqft2082 Pennington Rd, Ewing, NJ 08618For SaleMLS ID #NJME2077842, Kimberley D. Witkowski, Home Journey Realty. Bright MLS
- $585,0003 bd2 ba1.6k sqft6231 Washington Ln, Bensalem, PA 19020For SaleMLS ID #PABU2132134, John Rueter, Charles Rueter Inc. Bright MLS
- $744,9952 bd2 ba1.8k sqft1770 Locust Dr, Yardley, PA 19067For SaleMLS ID #PABU2133906, Lisa Linn, Coldwell Banker Hearthside. Bright MLS
- $470,0004 bd4 ba2.5k sqft140 Kenwood Dr S, Levittown, PA 19055For SaleMLS ID #PABU2134926, Lynne DiDonato, Coldwell Banker Hearthside-Doylestown. Bright MLS
- $625,0004 bd2 ba2.5k sqft551 Stonybrook Dr #E, Levittown, PA 19055For SaleMLS ID #PABU2131104, Eileen Crescenzo, Keller Williams Real Estate - Newtown. Bright MLS
- $445,0003 bd3 ba2.1k sqft6336 Musket Ct, Bensalem, PA 19020For SaleMLS ID #PABU2134900, Nadine Simantov, Keller Williams Real Estate-Langhorne. Bright MLS
- $450,0003 bd2 ba1.7k sqft1 Stamy Dr, Ewing, NJ 08618For SaleMLS ID #NJME2085240, Marcin Radzicki, Real Broker, LLC. Bright MLS
- $695,0004 bd3 ba1.9k sqft7 Andover Pl, Newtown, PA 18940For SaleMLS ID #PABU2133966, Nancy Schafer, Coldwell Banker Hearthside. Bright MLS
- $549,0003 bd3 ba1.7k sqft46 Laurel Cir, Newtown, PA 18940For SaleMLS ID #PABU2128224, Greg Boytos, RE/MAX Properties - Newtown. Bright MLS
