Nestled in an established Lower Makefield Township neighborhood within the Pennsbury School District, this charming four-bedroom, three-full-bath home offers an inviting setting, generous living spaces, and wonderful opportunities for indoor and outdoor entertaining. A classic brick front, welcoming covered porch, mature landscaping, and attractive curb appeal create a wonderful first impression. Inside, you'll find a spacious eat-in kitchen featuring white cabinetry, contrasting dark countertops, a classic subway tile backsplash with decorative herringbone accents, and a gas range complete with a sleek black range hood and convenient pot filler faucet. Open shelving, updated lighting, and a portable kitchen island, which is included with the home, add to the kitchen's appeal, while tile flooring extends throughout the space. The adjoining dining area provides plenty of room for gatherings, and sliding glass doors bring in natural light while offering convenient access to the outdoors. A pantry with included cabinetry and shelving provides additional storage and organization. A practical mudroom off the driveway provides a convenient entry point and space for everyday essentials, while a full bathroom completes the main level. The inviting family room features attractive wood-look flooring, a floor-to-ceiling brick fireplace with a raised hearth and gas insert, and a ceiling fan. A wide opening leads into one of the home's most impressive features: the beautiful enclosed sunroom, converted into a heated living space in 2022. Surrounded by expansive windows and sliding glass doors, this bright and airy room offers wonderful views of the backyard and a seamless connection to the outdoors. A vaulted ceiling, skylights, a second brick fireplace with an electric insert, recessed lighting, and a dedicated mini-split system make this a fantastic space for relaxing or entertaining throughout the seasons. Upstairs, you'll find four comfortably sized bedrooms and two additional full bathrooms. The spacious primary bedroom offers abundant natural light, generous closet space, and a private en-suite bathroom featuring a glass-enclosed shower. Two of the additional bedrooms feature hardwood flooring, while the third is carpeted. Each bedroom has a ceiling fan, adding to the comfort and functionality of the upper level. An additional highlight is the expansive unfinished space accessible through a door located inside an upstairs bedroom closet. This area offers exciting possibilities for future expansion, including the potential to create an additional primary suite. Step outside and discover a spacious, private backyard offering panoramic views of the surrounding landscape. A large patio creates an inviting outdoor entertaining area, complete with a built-in bar and plenty of room for seating and gatherings. Mature trees, a garden area, and a storage shed add to the appeal of this wonderful outdoor setting. Additional improvements include updated vinyl siding, a repaved driveway and Cambridge paver walkway, replacement sliding doors, select replacement windows, and a newer gas boiler. A refrigerator located in the garage is also included with the home. Edgewood Park is conveniently located near Lower Makefield Township's parks and recreational amenities, including the community pool, playgrounds, and sports facilities, with easy access to shopping, dining, and major commuting routes. With its generous living spaces, distinctive architectural features, inviting outdoor areas, and potential for future expansion, this home offers a wonderful opportunity in one of Lower Makefield's established neighborhoods!
For sale
$675,000
632 Kings Rd, Yardley, PA 19067
4beds
2,440sqft
Single Family Residence
Built in 1963
0.4 Acres Lot
$-- Zestimate®
$277/sqft
$-- HOA
What's special
Spacious private backyardGarden areaUpdated vinyl sidingStorage shedInviting family roomClassic brick frontAttractive curb appeal
- --
- on Zillow
- 2,809
- views
- 232
- saves
Likely to sell faster than
Zillow last checked:
Listing updated:
Listed by:
Amy Patterson 215-595-6803,
RE/MAX Properties - Newtown 2159687400
Source: Bright MLS,MLS#: PABU2134694
Facts & features
Interior
Bedrooms & bathrooms
- Bedrooms: 4
- Bathrooms: 3
- Full bathrooms: 3
- Main level bathrooms: 1
Rooms
- Room types: Living Room, Dining Room, Primary Bedroom, Bedroom 2, Bedroom 3, Bedroom 4, Kitchen, Family Room
Primary bedroom
- Features: Attached Bathroom, Ceiling Fan(s)
- Level: Upper
- Area: 377 Square Feet
- Dimensions: 13 X 29
Bedroom 2
- Level: Upper
- Area: 187 Square Feet
- Dimensions: 17 X 11
Bedroom 3
- Level: Upper
- Area: 120 Square Feet
- Dimensions: 10 X 12
Bedroom 4
- Level: Upper
- Area: 108 Square Feet
- Dimensions: 9 X 12
Dining room
- Level: Main
- Area: 121 Square Feet
- Dimensions: 11 X 11
Family room
- Level: Main
- Area: 264 Square Feet
- Dimensions: 24 X 11
Kitchen
- Level: Main
- Area: 180 Square Feet
- Dimensions: 12 X 15
Living room
- Level: Main
- Area: 221 Square Feet
- Dimensions: 13 X 17
Heating
- Hot Water, Natural Gas
Cooling
- Wall Unit(s), Electric
Appliances
- Included: Gas Water Heater
- Laundry: In Basement
Features
- Flooring: Wood, Carpet, Tile/Brick
- Basement: Partial,Unfinished
- Number of fireplaces: 1
- Fireplace features: Brick, Gas/Propane
Interior area
- Total structure area: 2,440
- Total interior livable area: 2,440 sqft
- Finished area above ground: 2,440
- Finished area below ground: 0
Video & virtual tour
Property
Parking
- Total spaces: 2
- Parking features: Inside Entrance, Attached, Driveway
- Attached garage spaces: 2
- Has uncovered spaces: Yes
Accessibility
- Accessibility features: None
Features
- Levels: Two
- Stories: 2
- Pool features: None
Lot
- Size: 0.4 Acres
- Dimensions: 109 x 162
Details
- Additional structures: Above Grade, Below Grade
- Parcel number: 20037026
- Zoning: R2
- Special conditions: Standard
Construction
Type & style
- Home type: SingleFamily
- Architectural style: Colonial
- Property subtype: Single Family Residence
Materials
- Frame
- Foundation: Concrete Perimeter
- Roof: Shingle
Condition
- Good
- New construction: No
- Year built: 1963
Utilities & green energy
- Sewer: Public Sewer
- Water: Public
Community & HOA
Community
- Subdivision: Edgewood Park
HOA
- Has HOA: No
Location
- Region: Yardley
- Municipality: LOWER MAKEFIELD TWP
Financial & listing details
- Price per square foot: $277/sqft
- Tax assessed value: $36,800
- Annual tax amount: $9,780
- Date on market: 11/5/2026
- Listing agreement: Exclusive Right To Sell
- Inclusions: Refrigerator, Washer Dryer, 3 Ac Units - All "as Is", Kitchen Island, Built In Patio Bar, Work Bench In Garage,
- Exclusions: Electric Fireplace, Garage Refrigerator,
- Ownership: Fee Simple
Estimated market value
Not available
Estimated sales range
Not available
Not available
Price history
| Date | Event | Price |
|---|---|---|
| 10/28/2013 | Sold | $370,000-2.6%$152/sqft |
Source: Public Record Report a problem | ||
| 5/25/2013 | Price change | $379,900-2.6%$156/sqft |
Source: Prudential Fox and Roach #6191257 Report a problem | ||
| 3/28/2013 | Listed for sale | $389,900+1.3%$160/sqft |
Source: Prudential Fox and Roach #6191257 Report a problem | ||
| 11/4/2012 | Listing removed | $384,900$158/sqft |
Source: Coldwell Banker Hearthside, Realtors #6036171 Report a problem | ||
| 9/11/2012 | Price change | $384,900+1.3%$158/sqft |
Source: Coldwell Banker Hearthside, Realtors #6036171 Report a problem | ||
| 9/9/2012 | Price change | $380,000-5%$156/sqft |
Source: Coldwell Banker Hearthside, Realtors #6036171 Report a problem | ||
| 5/26/2012 | Price change | $399,900-4.7%$164/sqft |
Source: Coldwell Banker Hearthside #6036171 Report a problem | ||
| 4/12/2012 | Listed for sale | $419,500$172/sqft |
Source: Coldwell Banker Hearhside #6036171 Report a problem | ||
Public tax history
| Year | Property taxes | Tax assessment |
|---|---|---|
| 2026 | $9,518 +4.1% | $36,800 |
| 2025 | $9,147 +0.8% | $36,800 |
| 2024 | $9,077 +9.7% | $36,800 |
| 2023 | $8,277 +2.2% | $36,800 |
| 2022 | $8,097 +1.6% | $36,800 |
| 2021 | $7,969 | $36,800 |
| 2020 | $7,969 +3.8% | $36,800 |
| 2018 | $7,674 +4.4% | $36,800 |
| 2017 | $7,350 | $36,800 |
| 2016 | $7,350 | $36,800 |
| 2015 | -- | $36,800 |
| 2014 | -- | $36,800 |
| 2013 | -- | $36,800 |
| 2012 | -- | $36,800 |
| 2011 | -- | $36,800 |
| 2010 | -- | $36,800 |
| 2009 | -- | $36,800 |
| 2008 | -- | $36,800 |
| 2007 | -- | $36,800 |
| 2006 | -- | $36,800 |
| 2005 | -- | $36,800 +300% |
| 2004 | -- | $9,200 |
| 2003 | -- | $9,200 |
| 2002 | -- | $9,200 |
| 2000 | -- | $9,200 |
Find assessor info on the county website
Monthly payment
Est. payment
Payment breakdown
Explore the cost of this home by adjusting the details. Changes won't be saved.Climate risks
Neighborhood: 19067
Nearby schools
Schools provided by the listing agent
- Elementary: Edgewood
- Middle: Charles H Boehm
- High: Pennsbury
- District: Pennsbury
Source: Bright MLS. This data may not be complete. We recommend contacting the local school district to confirm school assignments for this home.

Similar homes
- $869,0004 bd3 ba3.2k sqft905 Roeloffs Rd, Morrisville, PA 19067For Sale

 MLS ID #PABU2134800, Lindsey Koontz, Keller Williams Main Line. Bright MLS
- $597,0004 bd3 ba2k sqft20 Lawndale Dr, Yardley, PA 19067For Sale
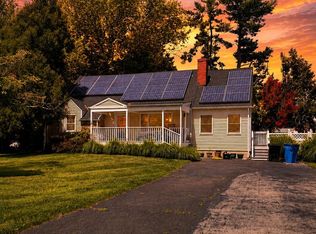 MLS ID #PABU2127332, Carolyn Prante, Coldwell Banker Realty. Bright MLS
- $795,9004 bd3 ba2.7k sqft1420 Lee Cir, Yardley, PA 19067For Sale
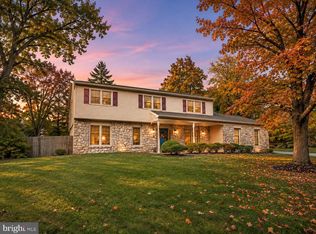 MLS ID #PABU2128218, Tiffany Nork, Keller Williams Real Estate-Langhorne. Bright MLS
- $589,9003 bd3 ba2.4k sqft90 Sutphin Pnes, Yardley, PA 19067For Sale
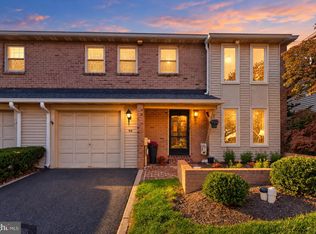 MLS ID #PABU2134500, Beth Scarpello, BHHS Fox & Roach-Doylestown. Bright MLS
- $695,0004 bd3 ba1.9k sqft7 Andover Pl, Newtown, PA 18940For SaleMLS ID #PABU2133966, Nancy Schafer, Coldwell Banker Hearthside. Bright MLS
- $768,0004 bd3 ba3.1k sqft37 Eggerts Crossing Rd, Lawrence Township, NJ 08648For SaleMLS ID #NJME2085492, Donna Murray, BHHS Fox & Roach - Princeton. Bright MLS
- $470,0004 bd4 ba2.5k sqft140 Kenwood Dr S, Levittown, PA 19055For SaleMLS ID #PABU2134926, Lynne DiDonato, Coldwell Banker Hearthside-Doylestown. Bright MLS
- $599,0004 bd3 ba2k sqft1913 Kohl St, Philadelphia, PA 19115For SaleMLS ID #PAPH2684944, Nicole Dizio, Realty Mark Associates. Bright MLS
- $699,9004 bd3 ba2.9k sqft23 Great Oak Dr, Churchville, PA 18966For SaleMLS ID #PABU2127992, Joseph Bograd, Elite Realty Group Unl. Inc.. Bright MLS
- $695,0004 bd3 ba2.2k sqft16 Twain Dr, Allentown, NJ 08501For SaleMLS ID #NJMM2005042, Jessica Ugi, ERA Central Realty Group - Cream Ridge. Bright MLS
- $729,9004 bd3 ba2.8k sqft1071 Hughes Dr, Hamilton, NJ 08690For SaleMLS ID #NJME2084464, Stefanie Prettyman, Compass New Jersey, LLC - Fair Haven. Bright MLS
- $689,0003 bd3 ba2.5k sqft354 Old York Rd, Hamilton, NJ 08620For SaleMLS ID #NJME2084742, Jeanette Larkin, Keller Williams Premier. Bright MLS
- $775,0004 bd3 ba2k sqft19 Diamond Dr, Newtown, PA 18940For SaleMLS ID #PABU2134110, Colleen Monaghan, KW Empower. Bright MLS
- $689,9004 bd3 ba2.7k sqft1644 Huntingdon Rd, Abington, PA 19001For SaleMLS ID #PAMC2195946, Bill Milano, Real of Pennsylvania. Bright MLS
- $850,0004 bd3 ba2.6k sqft249 Norsam Dr, Langhorne, PA 19047For SaleMLS ID #PABU2132254, Graceann Tinney, Keller Williams Real Estate - Newtown. Bright MLS
- $615,0004 bd3 ba2.1k sqft473 Sweetbriar Dr, Warminster, PA 18974For SaleMLS ID #PABU2132202, Monique Altomonte, Keller Williams Real Estate-Doylestown. Bright MLS
- $434,9004 bd2 ba1.9k sqft29 Kraft Ln, Levittown, PA 19055For SaleMLS ID #PABU2135096, Veysal Badalov, Keller Williams Real Estate - Bensalem. Bright MLS
- $569,9003 bd3 ba2k sqft9279 Darlington Rd, Philadelphia, PA 19115For SaleMLS ID #PAPH2688200, Kurt Werner, RE/MAX Keystone. Bright MLS
- $485,0006 bd2 ba2.2k sqft43 Vermont Ln, Levittown, PA 19054For SaleMLS ID #PABU2133838, Randyl Walters, Keller Williams Real Estate-Doylestown. Bright MLS
- $629,9005 bd4 ba2.4k sqft3045 Meredith Pl, Bensalem, PA 19020For SaleMLS ID #PABU2133492, Maritza Cainas, Re/Max One Realty. Bright MLS
