Come and view this beautiful home, Walk into a large open floor plan with a Livingroom, dining room, center Kitchen, large family room with a fireplace and vaulted ceilings.. The kitchen offers tile back splash, stainless steel appliance, large island great for entertaining. Off the kitchen you have the laundry room, entrance into the two-car garage. There is also an entrance into the in-law suite which offers a full bathroom and 2 bedrooms and a private side access entrance. Enter into the main suite thru double door, large room with plenty of closet space, the master bathroom offers a upgraded bathroom with walk-in-shower, dual vanity, separate tub. There are 2 additional good size bedrooms.The Second floor also has a main 3-piece bathroom. Back yard is great for entertaining and a relaxation, with an above ground pool and gazebo. Yard is beautifully landscaped. The home also offers, radiant heated floors in den full-size attic above 2 car attached garage with a solar fan. the home also offers a newer dual zone heating system, New roof was installed July 2025 This home is a must see. make your appointment and don't miss out on this very well maintained home.
For sale
Price cut: $20K (11/6)
$629,900
3045 Meredith Pl, Bensalem, PA 19020
5beds
2,424sqft
Single Family Residence
Built in 1986
9,779 Square Feet Lot
$-- Zestimate®
$260/sqft
$-- HOA
What's special
Two-car garageAbove ground poolPrivate side access entranceDining roomCenter kitchenLarge open floor plan
- 17 days
- 1,665
- 73
Likely to sell faster than
Zillow last checked:
Listing updated:
Listed by:
Maritza Cainas 215-961-6000,
Re/Max One Realty (215) 961-6003
Source: Bright MLS,MLS#: PABU2133492
Facts & features
Interior
Bedrooms & bathrooms
- Bedrooms: 5
- Bathrooms: 4
- Full bathrooms: 3
- 1/2 bathrooms: 1
- Main level bathrooms: 4
- Main level bedrooms: 5
Basement
- Area: 0
Heating
- Heat Pump, Electric
Cooling
- Central Air, Electric
Appliances
- Included: Electric Water Heater
Features
- Has basement: No
- Number of fireplaces: 1
Interior area
- Total structure area: 2,424
- Total interior livable area: 2,424 sqft
- Finished area above ground: 2,424
- Finished area below ground: 0
Property
Parking
- Total spaces: 2
- Parking features: Built In, Garage Faces Front, Inside Entrance, Oversized, Asphalt, Paved, Driveway, Private, Public, Attached, Off Street, On Street
- Attached garage spaces: 2
- Has uncovered spaces: Yes
Accessibility
- Accessibility features: None
Features
- Levels: Two
- Stories: 2
- Has private pool: Yes
- Pool features: Above Ground, Private
Lot
- Size: 9,779 Square Feet
- Dimensions: 77.00 x
Details
- Additional structures: Above Grade, Below Grade
- Parcel number: 02049405
- Zoning: R3
- Special conditions: Standard
Construction
Type & style
- Home type: SingleFamily
- Architectural style: Colonial
- Property subtype: Single Family Residence
Materials
- Frame
- Foundation: Slab
Condition
- New construction: No
- Year built: 1986
Utilities & green energy
- Electric: Circuit Breakers
- Sewer: Public Sewer
- Water: Public
Community & HOA
Community
- Subdivision: None Available
HOA
- Has HOA: No
Location
- Region: Bensalem
- Municipality: BENSALEM TWP
Financial & listing details
- Price per square foot: $260/sqft
- Tax assessed value: $34,890
- Annual tax amount: $8,429
- Date on market: 10/21/2026
- Listing agreement: Exclusive Right To Sell
- Listing terms: Cash,Conventional,FHA,VA Loan
- Inclusions: Washer, Dryer, Refrigerator, Above Ground Pool With Equipment.
- Ownership: Fee Simple
Estimated market value
Not available
Estimated sales range
Not available
Not available
Price history
| Date | Event | Price |
|---|---|---|
| 11/6/2026 | Price change | $629,900-3.1%$260/sqft |
Source:  Bright MLS #PABU2133492 Report a problem | ||
| 10/21/2026 | Listed for sale | $649,900+11.1%$268/sqft |
Source: Bright MLS #PABU2133492 Report a problem | ||
| 4/30/2025 | Sold | $585,000+1.7%$241/sqft |
Source: Bright MLS #PABU2089898 Report a problem | ||
| 3/28/2025 | Contingent | $575,000$237/sqft |
Source: Bright MLS #PABU2089898 Report a problem | ||
| 3/14/2025 | Listed for sale | $575,000+205.9%$237/sqft |
Source: Bright MLS #PABU2089898 Report a problem | ||
| 11/9/2001 | Sold | $188,000$78/sqft |
Source: Public Record Report a problem | ||
Public tax history
| Year | Property taxes | Tax assessment |
|---|---|---|
| 2026 | $8,164 +2.8% | $34,890 |
| 2025 | $7,939 | $34,890 |
| 2024 | $7,939 +7.3% | $34,890 |
| 2023 | $7,401 +0.6% | $34,890 |
| 2022 | $7,358 | $34,890 |
| 2021 | $7,358 +1% | $34,890 |
| 2020 | $7,284 +4.7% | $34,890 |
| 2018 | $6,957 +0.6% | $34,890 |
| 2017 | $6,913 | $34,890 |
| 2016 | $6,913 | $34,890 |
| 2015 | -- | $34,890 |
| 2014 | -- | $34,890 |
| 2013 | -- | $34,890 |
| 2012 | -- | $34,890 |
| 2011 | -- | $34,890 |
| 2010 | -- | $34,890 |
| 2009 | -- | $34,890 |
| 2008 | -- | $34,890 |
| 2007 | -- | $34,890 +15.8% |
| 2006 | -- | $30,120 |
| 2005 | -- | $30,120 +300% |
| 2004 | -- | $7,530 |
| 2003 | -- | $7,530 |
| 2002 | -- | $7,530 |
| 2000 | -- | $7,530 |
Find assessor info on the county website
Monthly payment
Est. payment
Payment breakdown
Explore the cost of this home by adjusting the details. Changes won't be saved.Climate risks
Neighborhood: 19020
Nearby schools
Schools provided by the listing agent
- District: Bensalem Township
Source: Bright MLS. This data may not be complete. We recommend contacting the local school district to confirm school assignments for this home.
Similar homes
- $585,0003 bd2 ba1.6k sqft6231 Washington Ln, Bensalem, PA 19020For Sale
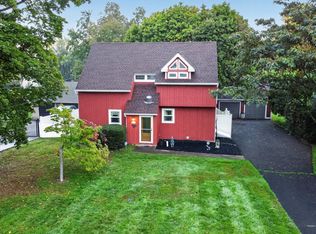
 MLS ID #PABU2132134, John Rueter, Charles Rueter Inc. Bright MLS
- $625,0004 bd3 ba2.3k sqft424 Long Ave, Langhorne, PA 19047For Sale
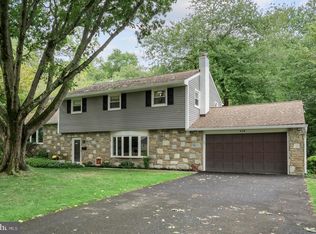 MLS ID #PABU2132406, Robert Larente, RE/MAX Centre Realtors. Bright MLS
- $624,9002 bd2 ba1.8k sqft44 Sagebrush Ln, Langhorne, PA 19047For Sale
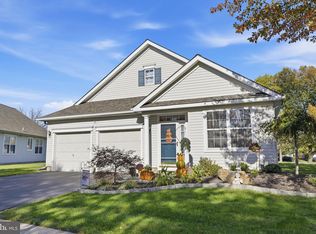 MLS ID #PABU2134554, Nancy Cassidy, Keller Williams Real Estate-Langhorne. Bright MLS
- $549,9004 bd2 ba1.9k sqft74 Midway Ave, Langhorne, PA 19047For Sale
 MLS ID #PABU2131980, Marc Gomez, Moverite Real Estate, LLC. Bright MLS
- $599,0004 bd3 ba2k sqft1913 Kohl St, Philadelphia, PA 19115For SaleMLS ID #PAPH2684944, Nicole Dizio, Realty Mark Associates. Bright MLS
- $695,0004 bd3 ba1.9k sqft7 Andover Pl, Newtown, PA 18940For SaleMLS ID #PABU2133966, Nancy Schafer, Coldwell Banker Hearthside. Bright MLS
- $635,0003 bd2 ba1.7k sqft9 S Lancaster Ln, Newtown, PA 18940For SaleMLS ID #PABU2133436, Jack Torres, Coldwell Banker Hearthside-Doylestown. Bright MLS
- $625,0004 bd3 ba2.9k sqft42 N Green Acre Dr, Cherry Hill, NJ 08003For SaleMLS ID #NJCD2129518, Jan Raulin, Better Homes and Gardens Real Estate Realty Connect. Bright MLS
- $599,9004 bd2 ba1.8k sqft34 Fawn Dr, Holland, PA 18966For SaleMLS ID #PABU2130298, Andy Kowalski, Opus Elite Real Estate. Bright MLS
- $599,0005 bd3 ba2.3k sqft302 Logan Grn, Marlton, NJ 08053For SaleMLS ID #NJBL2123418, Cynthia Mumma, Keller Williams Realty - Moorestown. Bright MLS
- $515,0003 bd2 ba2.1k sqft4846 Somers Ave, Trevose, PA 19053For SaleMLS ID #PABU2133884, Danielle Livezey, Keller Williams Real Estate-Langhorne. Bright MLS
- $499,9004 bd3 ba1.7k sqft4851 Magnolia Ave, Trevose, PA 19053For SaleMLS ID #PABU2134544, Yan Korol, Elite Realty Group Unl. Inc.. Bright MLS
- $550,0004 bd3 ba3.2k sqft5 Church St, Edgewater Park, NJ 08010For SaleMLS ID #NJBL2118114, Yael Wise, HomeSmart First Advantage Realty. Bright MLS
- $680,0004 bd3 ba2.7k sqft1660 Blue Jay Ln, Cherry Hill, NJ 08003For SaleMLS ID #NJCD2128828, Heather Jackman, Coldwell Banker Hearthside. Bright MLS
- $443,0003 bd2 ba1.7k sqft426 Harding Ave, Langhorne, PA 19047For SaleMLS ID #PABU2132612, Joshua McKnight, Keller Williams Real Estate-Horsham. Bright MLS
- $620,0003 bd3 ba1.9k sqft8738 Old Line Rd, Philadelphia, PA 19128For SaleMLS ID #PAPH2657080, Shelby Escourt, Real of Pennsylvania. Bright MLS
- $639,9004 bd3 ba2.5k sqft133 N Central Ave, Rockledge, PA 19046For SaleMLS ID #PAMC2192902, Gustavo Souza, RE/MAX Select Group. Bright MLS
- $596,0004 bd3 ba2k sqft121 Clayton Rd, Hatboro, PA 19040For SaleMLS ID #PAMC2197506, Dan Golden, Coldwell Banker Hearthside-Lahaska. Bright MLS
- $599,0004 bd3 ba2k sqft154 Forge Rd, Delran, NJ 08075For SaleMLS ID #NJBL2119864, Marc Petitt, RE/MAX ONE Realty-Moorestown. Bright MLS
- $689,9004 bd3 ba2.7k sqft1644 Huntingdon Rd, Abington, PA 19001For SaleMLS ID #PAMC2195946, Bill Milano, Real of Pennsylvania. Bright MLS
