Impeccably maintained and truly move-in ready, this exceptional home in desirable Sutphin Pines offers the community’s largest model and an abundance of sophisticated living space. Featuring four bedrooms, two-and-a-half baths, and a two-car garage, this spacious residence combines elegant design with comfortable everyday living. The welcoming interior features updated wood flooring, fresh neutral paint, updated lighting, and cohesive finishes throughout. The well-appointed kitchen showcases granite countertops and backsplash, new stainless-steel appliances, and a center island, creating a stylish and functional space for cooking and entertaining. A beautiful curved staircase makes a striking first impression, connecting the main level to both the upper and fully finished lower levels. The spacious living room features a wood-burning fireplace and flows naturally into the dining room, with convenient access to the screened porch. Abundant natural light creates a bright and airy atmosphere throughout the home. The fully finished lower level provides an impressive extension of the living space, featuring a large recreation room with a second wood-burning fireplace, a separate wet bar/kitchen counter area, and a built-in refrigerator. Additional storage space is located just off the finished area, providing excellent flexibility for organization and seasonal items. The second floor features the spacious primary suite, complete with a luxurious bath offering a large jetted tub/shower area. Two additional bedrooms and a full hall bath are also located on this level. The open, generously sized hallway overlooks the home’s distinctive curved staircase, adding to the sense of space and architectural character. The top floor offers a private fourth bedroom with its own walk-in closet, making it an ideal retreat for guests, a home office, or additional personal space. With its generous proportions, refined neutral finishes, thoughtful updates, and versatile floor plan, this exceptional Sutphin Pines residence offers an array of sophisticated amenities in a wonderfully spacious design. Ideally located just minutes from Amtrak service, with approximately 60-minute service to Moynihan Train Hall in New York City, SEPTA rail service to Philadelphia, and Interstate 95, this remarkable property presents an outstanding opportunity to own a home of this size, condition, and convenience in the desirable Sutphin Pines community.
Under contract
$649,000
91 Sutphin Pnes, Yardley, PA 19067
4beds
3,345sqft
Townhouse
Built in 1980
2,523 Square Feet Lot
$658,300 Zestimate®
$194/sqft
$395/mo HOA
What's special
Wood-burning fireplaceSecond wood-burning fireplaceTwo-car garageTwo-and-a-half bathsFully finished lower levelLarge recreation roomBright and airy atmosphere
- 13 days
- 1,069
- 69
Likely to sell faster than
Zillow last checked:
Listing updated:
Listed by:
Brian Pawlowski 215-499-0220,
RE/MAX Properties - Newtown 2159687400,
Co-Listing Team: Team Ventola, Co-Listing Agent: Linda M. Ventola 215-801-0067,
RE/MAX Properties - Newtown
Source: Bright MLS,MLS#: PABU2131218
Facts & features
Interior
Bedrooms & bathrooms
- Bedrooms: 4
- Bathrooms: 3
- Full bathrooms: 2
- 1/2 bathrooms: 1
- Main level bathrooms: 1
Rooms
- Room types: Living Room, Dining Room, Primary Bedroom, Bedroom 2, Bedroom 3, Bedroom 4, Kitchen, Foyer, Other, Recreation Room, Bathroom 2, Primary Bathroom
Primary bedroom
- Level: Upper
- Area: 210 Square Feet
- Dimensions: 14 X 15
Bedroom 2
- Level: Upper
- Area: 247 Square Feet
- Dimensions: 19 X 13
Bedroom 3
- Level: Upper
- Area: 144 Square Feet
- Dimensions: 12 X 12
Bedroom 4
- Level: Upper
- Area: 648 Square Feet
- Dimensions: 27 X 24
Primary bathroom
- Features: Bathroom - Tub Shower, Bathroom - Jetted Tub
- Level: Upper
- Area: 104 Square Feet
- Dimensions: 13 X 8
Bathroom 2
- Features: Bathroom - Stall Shower
- Level: Upper
- Area: 48 Square Feet
- Dimensions: 6 X 8
Dining room
- Level: Main
- Area: 156 Square Feet
- Dimensions: 13 X 12
Foyer
- Level: Main
- Area: 35 Square Feet
- Dimensions: 5 X 7
Kitchen
- Level: Main
- Area: 144 Square Feet
- Dimensions: 12 X 12
Living room
- Features: Fireplace - Wood Burning
- Level: Main
- Area: 434 Square Feet
- Dimensions: 14 X 31
Other
- Level: Lower
- Area: 54 Square Feet
- Dimensions: 9 X 6
Recreation room
- Features: Fireplace - Wood Burning
- Level: Lower
- Area: 756 Square Feet
- Dimensions: 28 X 27
Screened porch
- Level: Main
- Area: 324 Square Feet
- Dimensions: 27 X 12
Heating
- Heat Pump, Electric
Cooling
- Central Air, Electric
Appliances
- Included: Microwave, Built-In Range, Dishwasher, Dryer, Extra Refrigerator/Freezer, Oven/Range - Electric, Refrigerator, Stainless Steel Appliance(s), Washer, Water Heater, Electric Water Heater
- Laundry: Upper Level
Features
- Bathroom - Stall Shower, Bathroom - Walk-In Shower, Chair Railings, Curved Staircase, Eat-in Kitchen, Kitchen Island, Pantry, Primary Bath(s), Recessed Lighting, Upgraded Countertops, Walk-In Closet(s), Bar
- Flooring: Carpet, Ceramic Tile, Hardwood, Wood
- Windows: Skylight(s), Window Treatments
- Basement: Partial,Connecting Stairway,Finished,Sump Pump
- Number of fireplaces: 2
- Fireplace features: Wood Burning
Interior area
- Total structure area: 3,446
- Total interior livable area: 3,345 sqft
- Finished area above ground: 2,674
- Finished area below ground: 671
Property
Parking
- Total spaces: 2
- Parking features: Garage Faces Front, Inside Entrance, Attached, Driveway, Parking Lot
- Attached garage spaces: 2
- Has uncovered spaces: Yes
Accessibility
- Accessibility features: 2+ Access Exits
Features
- Levels: Four
- Stories: 4
- Patio & porch: Screened Porch
- Pool features: Community
- Has spa: Yes
- Spa features: Bath
Lot
- Size: 2,523 Square Feet
Details
- Additional structures: Above Grade, Below Grade
- Parcel number: 20050351
- Zoning: R2
- Special conditions: Standard
Construction
Type & style
- Home type: Townhouse
- Architectural style: Colonial
- Property subtype: Townhouse
Materials
- Frame
- Foundation: Concrete Perimeter
- Roof: Asphalt
Condition
- Excellent
- New construction: No
- Year built: 1980
Utilities & green energy
- Electric: Circuit Breakers
- Sewer: Public Sewer
- Water: Public
- Utilities for property: Cable, Fixed Wireless
Community & HOA
Community
- Subdivision: Sutphin Pines
HOA
- Has HOA: Yes
- Amenities included: Tennis Court(s)
- Services included: Maintenance Grounds, Management, Pool(s), Snow Removal, Reserve Funds, Common Area Maintenance, All Ground Fee
- HOA fee: $395 monthly
- HOA name: SUTPHIN PINES HOA
Location
- Region: Yardley
- Municipality: LOWER MAKEFIELD TWP
Financial & listing details
- Price per square foot: $194/sqft
- Tax assessed value: $44,840
- Annual tax amount: $11,917
- Date on market: 9/12/2026
- Listing agreement: Exclusive Right To Sell
- Listing terms: Cash,Conventional
- Inclusions: All Appliances As Shown In As Is Condition, Window Treatments As Shown
- Ownership: Fee Simple
Estimated market value
$658,300
$625,000 - $691,000
$4,108/mo
Price history
| Date | Event | Price |
|---|---|---|
| 9/17/2026 | Contingent | $649,000$194/sqft |
Source:  Bright MLS #PABU2131218 Report a problem Bright MLS #PABU2131218 Report a problem | ||
| 9/12/2026 | Listed for sale | $649,000+54.5%$194/sqft |
Source: Bright MLS #PABU2131218 Report a problem | ||
| 10/7/2019 | Sold | $420,000-6.6%$126/sqft |
Source: Public Record Report a problem | ||
| 8/27/2019 | Pending sale | $449,900$134/sqft |
Source: Coldwell Banker Hearthside #PABU471772 Report a problem | ||
| 8/6/2019 | Price change | $449,900-5.3%$134/sqft |
Source: Coldwell Banker Hearthside #PABU471772 Report a problem | ||
| 6/25/2019 | Listed for sale | $475,000+20.3%$142/sqft |
Source: Coldwell Banker Hearthside #PABU471772 Report a problem | ||
| 10/2/2013 | Sold | $395,000-8.1%$118/sqft |
Source: Public Record Report a problem | ||
| 6/8/2013 | Listed for sale | $429,900$129/sqft |
Source: Coldwell Banker Hearthside, Realtors #6231057 Report a problem | ||
Public tax history
| Year | Property taxes | Tax assessment |
|---|---|---|
| 2026 | $11,598 +4.1% | $44,840 |
| 2025 | $11,145 +0.8% | $44,840 |
| 2024 | $11,060 +9.7% | $44,840 |
| 2023 | $10,085 +2.2% | $44,840 |
| 2022 | $9,866 +1.6% | $44,840 |
| 2021 | $9,709 | $44,840 |
| 2020 | $9,709 +3.8% | $44,840 |
| 2018 | $9,350 +4.4% | $44,840 |
| 2017 | $8,955 | $44,840 |
| 2016 | $8,955 | $44,840 |
| 2015 | -- | $44,840 |
| 2014 | -- | $44,840 |
| 2013 | -- | $44,840 |
| 2012 | -- | $44,840 |
| 2011 | -- | $44,840 |
| 2010 | -- | $44,840 |
| 2009 | -- | $44,840 |
| 2008 | -- | $44,840 |
| 2007 | -- | $44,840 |
| 2006 | -- | $44,840 |
| 2005 | -- | $44,840 +300% |
| 2004 | -- | $11,210 |
| 2003 | -- | $11,210 |
| 2002 | -- | $11,210 |
| 2000 | -- | $11,210 |
Find assessor info on the county website
Monthly payment
Est. payment
Payment breakdown
Explore the cost of this home by adjusting the details. Changes won't be saved.Climate risks
Neighborhood: 19067
Nearby schools
Schools provided by the listing agent
- District: Pennsbury
Source: Bright MLS. This data may not be complete. We recommend contacting the local school district to confirm school assignments for this home.
Similar homes
- $845,0004 bd3 ba2.8k sqft1019 Lafayette Dr, Yardley, PA 19067For Sale
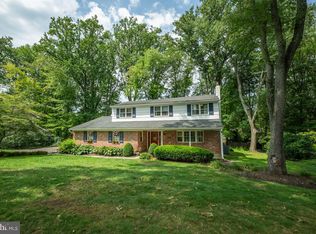
 MLS ID #PABU2130204, Tiffany Nork, Keller Williams Real Estate-Langhorne. Bright MLS
 - $659,9004 bd3 ba2.1k sqft301 Pheasant Run, Monmouth Junction, NJ 08852For Sale

 MLS ID #2704723R, VALENTINA GRBAVAC. All Jersey MLS
 - $599,0003 bd3 ba2k sqft1 Howe Ct, Pennington, NJ 08534For Sale
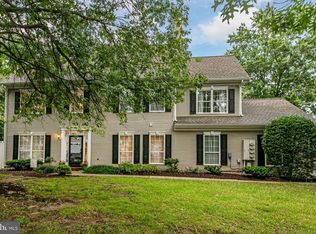 MLS ID #NJME2083226, Susan Hughes, Callaway Henderson Sotheby's Int'l-Princeton. Bright MLS
 - $675,0004 bd3 ba2.2k sqft152 Windham Dr, Langhorne, PA 19047For Sale
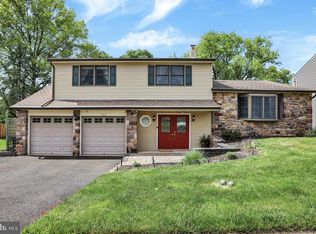 MLS ID #PABU2122394, M Angelina Mancuso, Coldwell Banker Hearthside. Bright MLS
 - $615,0004 bd2 ba1.9k sqft337 Middle Holland Rd, Holland, PA 18966For SaleMLS ID #PABU2130636, Matthew Aragona, Compass RE. Bright MLS
- $769,9004 bd3 ba2.6k sqft35 Dark Leaf Dr, Hamilton, NJ 08610For SaleMLS ID #NJME2083558, Linda LeMay-Kelly, Home Journey Realty. Bright MLS
- $649,9004 bd3 ba2.7k sqft203 Patricia Ave, Delran, NJ 08075For SaleMLS ID #NJBL2120294, Rich Jordan, BHHS Fox & Roach-Moorestown. Bright MLS
- $699,9004 bd3 ba2.9k sqft23 Great Oak Dr, Churchville, PA 18966For SaleMLS ID #PABU2127992, Joseph Bograd, Elite Realty Group Unl. Inc.. Bright MLS
- $670,0003 bd3 ba1.8k sqft35 Endsleigh Pl, Robbinsville, NJ 08691For SaleMLS ID #NJME2082764, Sharif Hatab, EXP Realty, LLC. Bright MLS
- $640,0004 bd3 ba2.2k sqft2395 Greensward Rd N, Warrington, PA 18976For SaleMLS ID #PABU2128462, Matthew Harnick, Keller Williams Real Estate-Blue Bell. Bright MLS
- $725,0004 bd4 ba3.7k sqft79 Manor Cir, Bristol, PA 19007For SaleMLS ID #PABU2130440, Kristi Shawley, EXP Realty, LLC. Bright MLS
- $650,0004 bd4 ba3.3k sqft133 Plum St, Moorestown, NJ 08057For SaleMLS ID #NJBL2118034, Cindy Patty Bruggemann, Weichert Realtors - Moorestown. Bright MLS
- $600,0004 bd3 ba2.8k sqft865 Worthington Dr, Warminster, PA 18974For SaleMLS ID #PABU2127536, Tom Stupak, JMG Pennsylvania. Bright MLS
- $655,0004 bd3 ba2.2k sqft2201 Shetland Dr, Warrington, PA 18976For SaleMLS ID #PABU2129668, Nick Smith, Coldwell Banker Hearthside-Allentown. Bright MLS
- $624,9004 bd2 ba1.7k sqft64 Wesleyan Dr, Hamilton, NJ 08690For SaleMLS ID #NJME2081574, Patricia Cirillo, DiDonato Realty Company Inc. Bright MLS
- $689,0005 bd3 ba2.6k sqft9 Old Post Ln, Hamilton, NJ 08620For SaleMLS ID #NJME2082886, Gregory Harvell, Keller Williams Premier. Bright MLS
- $499,9003 bd4 ba3k sqft712 Wisteria Dr, Warrington, PA 18976For SaleMLS ID #PABU2130526, Kevin Madden, RE/MAX Centre Realtors. Bright MLS
- $570,0003 bd3 ba2k sqft102 Treymore Ct, Pennington, NJ 08534For SaleMLS ID #NJME2082950, Kate Stinson, Callaway Henderson Sotheby's Int'l-Princeton. Bright MLS
- $559,0002 bd3 ba2.2k sqft3 Marilyn Ct, Lawrence Township, NJ 08648For SaleMLS ID #NJME2081670, Roswitha Cianfrani, Coldwell Banker Residential Brokerage - Princeton. Bright MLS
- $678,0003 bd3 ba2.1k sqft63 Thoreau Dr, Plainsboro, NJ 08536For SaleMLS ID #2703708R, CATHERINE OCONNELL. All Jersey MLS
