Skip main navigation
Sold for $440,000
  • $440,000

    95 Sutphin Pnes, Yardley, PA 19067

    2beds
    1,806sqft
    Townhouse
    Built in 1978
    2,088 Square Feet Lot
    $528,000 Zestimate®
    $244/sqft
    $2,768 Estimated rent

    Home value

    $528,000

    $502,000 - $554,000

    $2,768/mo

    Zestimate® history
    Loading
    Loading...

    Owner options

    List your home for rent

    $2,768/mo

    Rent Zestimate®

    Find your next renter with Zillow Rental Manager. Plus, with online applications, you can quickly screen prospective tenants – for free.

    Learn more

    $2,768/mo

    Rent Zestimate®

    Refinance and save

    $3,144/mo

    Est. payment

    Refinancing to a lower rate could help reduce your monthly payments and save thousands over the life of the loan.

    See today's rates

    $3,144/mo

    Est. payment

    Explore your selling options

    Work with a Zillow partner agent

    Leverage their expertise and Zillow's premium Showcase listings to get your home seen by more buyers.

    Get started

    List with your own agent

    Get your home in front of millions of buyers by listing it on Zillow.

    Learn how to do it

    Sell it yourself

    Take full control of how buyers see your home on Zillow by listing For Sale by Owner (FSBO).

    List your home

    What's special

    Private rear patioPrivate guest roomHall bathTennis courtsDog parkQuiet home officeSeparate space
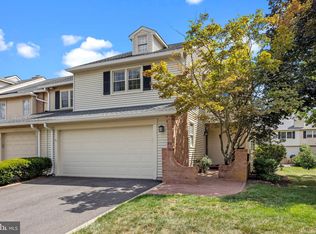
    Welcome home to the bucolic community of Sutphin Pines with meandering streets, beautiful landscaping and your own community pool, tennis courts, and dog park. Just minutes away from quaint Yardley Borough, offering charming boutiques, amazing restaurants and home-town parades and festivals. This two-to-three-bedroom townhome with three and a half baths, offers an open floor plan infused with natural light. An entry foyer, with hardwoods that are carried throughout the first and second levels, adjoins the inviting living and dining rooms with a picture window. The kitchen features light wood cabinets, quartz countertops, and stainless appliances. Enjoy morning coffee in the breakfast room overlooking the private rear patio, perfect for relaxing with your favorite beverage or a casual dinner. A spacious second level includes a large main bedroom with sitting room, en-suite, and custom walk-in closet. A second good size bedroom and hall bath are offered on this level. The nicely finished lower level provides amazing space for a quiet home office, gym, private guest room or separate space for extended family with the third full bath, large walk-in closet and storage area. Move right in to this lovely home this summer and enjoy the amazing community amenities, walk or bike on the nearby Delaware Canal Towpath, and enjoy all that Yardley and beautiful Bucks County has to offer. Just minutes away from major commuting routes and train stations to Philadelphia, Princeton and New York.

    Zillow last checked:

    Listing updated:

    Listed by:

    Renee Noel 215-968-3615,

    RE/MAX Properties - Newtown

    Bought with:

    Dave Cary, RS332740

    Prime Real Estate Team

    Source: Bright MLS,MLS#: PABU2051974MLS Logo

    Facts & features

    Interior

    Bedrooms & bathrooms
    • Bedrooms: 2
    • Bathrooms: 4
    • Full bathrooms: 3
    • 1/2 bathrooms: 1
    • Main level bathrooms: 1
    Basement
    • Area: 0
    Heating
    • Forced Air, Electric
    Cooling
    • Central Air, Electric
    Appliances
    • Included: Microwave, Built-In Range, Dishwasher, Disposal, Electric Water Heater
    • Laundry: Upper Level
    Features
    • Open Floorplan, Eat-in Kitchen, Ceiling Fan(s)
    • Flooring: Wood, Carpet
    • Basement: Finished
    • Has fireplace: No
    Interior area
    • Total structure area: 1,806
    • Total interior livable area: 1,806 sqft
    • Finished area above ground: 1,806
    • Finished area below ground: 0

    Property

    Parking
    • Total spaces: 1
    • Parking features: Storage, Inside Entrance, Attached, Driveway
    • Attached garage spaces: 1
    • Has uncovered spaces: Yes
    Accessibility
    • Accessibility features: None
    Features
    • Levels: Two
    • Stories: 2
    • Exterior features: Sidewalks
    • Pool features: Community
    Lot
    • Size: 2,088 sqft
    • Dimensions: x 87.00
    Details
    • Additional structures: Above Grade, Below Grade
    • Parcel number: 20050355
    • Zoning: R2
    • Special conditions: Standard

    Construction

    Type & style
    • Home type: Townhouse
    • Architectural style: Colonial
    • Property subtype: Townhouse
    Materials
    • Frame
    • Foundation: Concrete Perimeter
    Condition
    • New construction: No
    • Year built: 1978

    Utilities & green energy

    • Sewer: Public Sewer
    • Water: Public

    Community & neighborhood

    Location
    • Region: Yardley
    • Subdivision: Sutphin Pines
    • Municipality: LOWER MAKEFIELD TWP

    HOA & financial

    HOA
    • Has HOA: Yes
    • HOA fee: $365 monthly
    • Amenities included: Pool, Tennis Court(s)
    • Services included: Common Area Maintenance, Maintenance Structure, Maintenance Grounds, Pool(s), Snow Removal, Trash

    Other

    Other facts
    • Listing agreement: Exclusive Right To Sell
    • Listing terms: Cash,Conventional
    • Ownership: Fee Simple

    Price history

    DateEventPrice
    8/21/2023Sold$440,000-3.6%$244/sqft
    Source: Bright MLS #PABU2051974 Report a problem
    7/20/2023Contingent$456,500$253/sqft
    Source: Bright MLS #PABU2051974 Report a problem
    6/23/2023Listed for sale$456,500+54.7%$253/sqft
    Source: Bright MLS #PABU2051974 Report a problem
    8/28/2008Sold$295,000+81%$163/sqft
    Source: Public Record Report a problem
    1/26/1994Sold$163,000$90/sqft
    Source: Public Record Report a problem

    Public tax history

    YearProperty taxesTax assessment
    2025$8,680 +0.8%$34,920
    2024$8,613 +9.7%$34,920
    2023$7,854 +2.2%$34,920
    2022$7,684 +1.6%$34,920
    2021$7,561 $34,920
    2020$7,561 +3.8%$34,920
    2018$7,282 +4.4%$34,920
    2017$6,974 $34,920
    2016$6,974 $34,920
    2015-- $34,920
    2014-- $34,920
    2013-- $34,920
    2012-- $34,920
    2011-- $34,920
    2010-- $34,920
    2009-- $34,920
    2008-- $34,920
    2007-- $34,920
    2006-- $34,920
    2005-- $34,920 +300%
    2004-- $8,730
    2003-- $8,730
    2002-- $8,730
    2000-- $8,730

    Find assessor info on the county website

    Neighborhood: 19067

    Nearby schools

    GreatSchools rating
    Schools provided by the listing agent
    • Elementary: Makefield
    • Middle: William Penn
    • High: Pennsbury
    • District: Pennsbury

    Source: Bright MLS. This data may not be complete. We recommend contacting the local school district to confirm school assignments for this home.

    Get a cash offer in 3 minutes
    Find out how much your home could sell for in as little as 3 minutes with a no-obligation cash offer.
    Estimated market value
    $528,000
    Get a cash offer in 3 minutes
    Find out how much your home could sell for in as little as 3 minutes with a no-obligation cash offer.
    Estimated market value
    $528,000