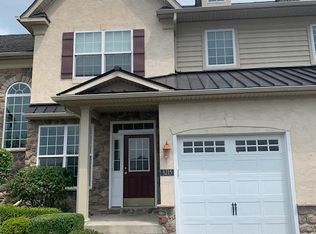
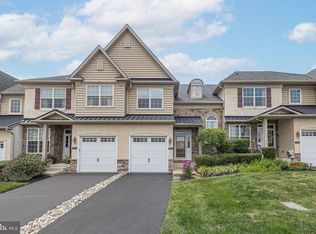
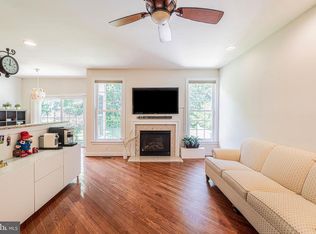
Welcome to this spacious and beautifully maintained 3-bedroom, 3.5-bath townhouse in desirable Furlong, PA. Offering a comfortable blend of style, space, and convenience, this home is ideal for anyone looking for modern living in a charming Bucks County setting. The main level features an inviting open-concept layout with a bright living area, dining space, and well-appointed kitchen. Perfect for everyday living and entertaining. Upstairs, you'll find generously sized bedrooms, including a comfortable primary suite with a private bath and ample closet space. With 3.5 bathrooms, multiple living spaces, and plenty of storage, this townhouse provides the flexibility and comfort you're looking for. Enjoy the convenience of a private outdoor area and an attached garage, along with easy access to shopping, dining, major roadways, and everything Furlong and the surrounding Bucks County area have to offer. Schedule before this property is gone! Coming soon 8/20!
For sale
$625,000
3217 Meadowview Cir #163, Furlong, PA 18925
3beds
1,980sqft
Townhouse
Built in 2008
-- sqft lot
$614,800 Zestimate®
$316/sqft
$210/mo HOA
What's special
Private outdoor areaAttached garageMultiple living spacesPlenty of storageInviting open-concept layoutAmple closet spaceGenerously sized bedrooms
- 6 days |
- 173 |
- 3 |
Zillow last checked:
Listing updated:
Listed by:
Marc Chapnick 267-280-2833,
RE/MAX Central - South Philadelphia (215) 755-6700
Source: Bright MLS,MLS#: PABU2128740
Facts & features
Interior
Bedrooms & bathrooms
- Bedrooms: 3
- Bathrooms: 4
- Full bathrooms: 3
- 1/2 bathrooms: 1
- Main level bathrooms: 4
- Main level bedrooms: 3
Basement
- Area: 0
Heating
- Forced Air, Natural Gas
Cooling
- Central Air, Electric
Appliances
- Included: Cooktop, Dryer, Oven/Range - Gas, Washer, Gas Water Heater
- Laundry: Dryer In Unit, Washer In Unit
Features
- Eat-in Kitchen, Kitchen Island
- Basement: Finished,Walk-Out Access
- Number of fireplaces: 1
Interior area
- Total structure area: 1,980
- Total interior livable area: 1,980 sqft
- Finished area above ground: 1,980
- Finished area below ground: 0
Property
Parking
- Total spaces: 4
- Parking features: Built In, Attached, Driveway, Parking Lot
- Attached garage spaces: 1
- Uncovered spaces: 1
Accessibility
- Accessibility features: None
Features
- Levels: Two
- Stories: 2
- Pool features: Community
Details
- Additional structures: Above Grade, Below Grade
- Parcel number: 06008030163
- Zoning: RESIDENTIAL
- Special conditions: Standard
Construction
Type & style
- Home type: Townhouse
- Architectural style: Carriage House
- Property subtype: Townhouse
Materials
- Frame, Block
- Foundation: Other
Condition
- Very Good
- New construction: No
- Year built: 2008
Utilities & green energy
- Electric: 200+ Amp Service
- Sewer: Public Sewer
- Water: Public
Community & HOA
Community
- Subdivision: Th At Heritage Cntr
HOA
- Has HOA: Yes
- Services included: Maintenance Grounds, Trash, Pool(s), Health Club
- HOA fee: $210 monthly
Location
- Region: Furlong
- Municipality: BUCKINGHAM TWP
Financial & listing details
- Price per square foot: $316/sqft
- Tax assessed value: $36,390
- Annual tax amount: $6,584
- Date on market: 8/20/2026
- Listing agreement: Exclusive Right To Sell
- Listing terms: Cash,Conventional,FHA,VA Loan
- Inclusions: All Appliances As-is, All Furniture Left Behind
- Ownership: Fee Simple
Estimated market value
$614,800
$584,000 - $646,000
$3,430/mo
Price history
| Date | Event | Price |
|---|---|---|
| 8/20/2026 | Listed for sale | $625,000$316/sqft |
Source:  Bright MLS #PABU2128740 Report a problem Bright MLS #PABU2128740 Report a problem | ||
Public tax history
Tax history is unavailable.
Monthly payment
Est. payment
Payment breakdown
Explore the cost of this home by adjusting the details. Changes won't be saved.Climate risks
Neighborhood: 18925
Nearby schools
GreatSchools rating
- 9/10Bridge Valley Elementary SchoolGrades: K-6Distance: 0.6 mi
- 8/10Lenape Middle SchoolGrades: 7-9Distance: 3.3 mi
- 10/10Central Bucks High School-WestGrades: 10-12Distance: 3 mi
Schools provided by the listing agent
- District: Central Bucks
Source: Bright MLS. This data may not be complete. We recommend contacting the local school district to confirm school assignments for this home.
- $651,2003 bd4 ba1.9k sqft3217 Meadowview Cir, Furlong, PA 18925Off Market
- $616,9003 bd3 ba2.3k sqft3217 Meadow Vw #163, Furlong, PA 18925Off Market
- $574,0003 bd2 ba1.9k sqft3219 Meadow Vw #162, Furlong, PA 18925Sold
- $554,0003 bd4 ba1.9k sqft3215 Meadowview Cir, Furlong, PA 18925Off Market
- $574,0003 bd4 ba2.6k sqft3219 Meadowview Cir, Furlong, PA 18925Sold
- $559,4003 bd4 ba1.9k sqft3215 Meadow Vw #164, Furlong, PA 18925Off Market
- $604,4003 bd2 ba2k sqft3221 Meadow Vw #161, Furlong, PA 18925Off Market
- $582,6003 bd2 ba1.9k sqft3213 Meadow Vw #165, Furlong, PA 18925Off Market
A local agent can set up tours, give advice and negotiate with sellers.
Similar homes
- $629,5003 bd4 ba1.9k sqft3180 Brookside Dr, Furlong, PA 18925For Sale

 MLS ID #PABU2128966, Pam Butera, Keller Williams Real Estate-Blue Bell. Bright MLS
 - $609,9003 bd4 ba1.9k sqft3268 Waterstone Ct #185, Furlong, PA 18925For Sale
 MLS ID #PABU2125472, Brian Kang, RE/MAX Services. Bright MLS
 - $612,5003 bd3 ba1.9k sqft2394 Rosemont Ter, Furlong, PA 18925For Sale
 MLS ID #PABU2127546, Katie Kolbe, Kurfiss Sotheby's International Realty. Bright MLS
 - $565,0003 bd3 ba2.7k sqft2392 S Whittmore St, Furlong, PA 18925For Sale
 MLS ID #PABU2125378, Esther Kim, Realty Mark Cityscape-Huntingdon Valley. Bright MLS
 - $624,9003 bd3 ba2k sqft503 Evergreen Ave, Warminster, PA 18974For SaleMLS ID #PABU2128038, Philip Varghese, Equity Pennsylvania Real Estate. Bright MLS
- $625,0003 bd4 ba2.8k sqft349 Village Way, Chalfont, PA 18914For SaleMLS ID #PABU2128972, Hardik Chiniwala, Keller Williams Real Estate-Langhorne. Bright MLS
- $590,0003 bd3 ba2.2k sqft401 Wynstone Ct, Colmar, PA 18915For SaleMLS ID #PAMC2190518, Srinivas Chennareddy, Keller Williams Real Estate - West Chester. Bright MLS
- $685,0003 bd4 ba2k sqft65 Woodbridge Dr, Doylestown, PA 18901For SaleMLS ID #PABU2125862, Patty Menow, RE/MAX Properties - Newtown. Bright MLS
- $498,5003 bd3 ba2k sqft32 Charter Oak Ct, Doylestown, PA 18901For SaleMLS ID #PABU2126142, Mike Bottaro, Homestarr Realty. Bright MLS
- $665,0003 bd3 ba2k sqft41 Spring Mill Rd, Ivyland, PA 18974For SaleMLS ID #PABU2122916, Jessica Finnell, Keller Williams Real Estate-Langhorne. Bright MLS
- $549,0003 bd3 ba1.7k sqft46 Laurel Cir, Newtown, PA 18940For SaleMLS ID #PABU2128224, Greg Boytos, RE/MAX Properties - Newtown. Bright MLS
- $549,9003 bd3 ba2k sqft4040 Diane Way, Doylestown, PA 18902For SaleMLS ID #PABU2124804, Tom Smeland, EXP Realty, LLC. Bright MLS
- $549,9003 bd3 ba2.2k sqft210 Polo Dr, North Wales, PA 19454For SaleMLS ID #PAMC2189534, Pallavi Nadkarni, Keller Williams Real Estate-Blue Bell. Bright MLS
- $635,0002 bd3 ba2k sqft908 Farnham Ct #44, Warrington, PA 18976For SaleMLS ID #PABU2128068, Erik Lemons, EXIT Elevate Realty. Bright MLS
- $519,0003 bd3 ba1.5k sqft208 Monarch Ct #294, Warminster, PA 18974For SaleMLS ID #PABU2120906, Mary Ann Sundell, RE/MAX Centre Realtors. Bright MLS
- $519,9993 bd3 ba2.5k sqft229 Coventry Rd, Chalfont, PA 18914For SaleMLS ID #PABU2125682, Lauren Byrne, McCarthy Real Estate. Bright MLS
- $565,0002 bd4 ba1.7k sqft301 Eaton Ct #20, Warrington, PA 18976For SaleMLS ID #PABU2124028, Larry Minsky, Keller Williams Real Estate - Newtown. Bright MLS
- $629,9004 bd4 ba2.7k sqft101 Oxford Ct #143, Ambler, PA 19002For SaleMLS ID #PAMC2184212, Alene Dordick, BHHS Fox & Roach-Blue Bell. Bright MLS
- $549,9003 bd3 ba1.7k sqft9745 Portis Rd, Philadelphia, PA 19115For SaleMLS ID #PAPH2661432, Jenna Taimanglo, Roc Hous Real Estate LLC. Bright MLS
- $525,0003 bd2 ba2k sqft300 New Rd, Southampton, PA 18966For SaleMLS ID #PABU2128604, Michael Fingerman, HomeSmart Realty Advisors. Bright MLS
