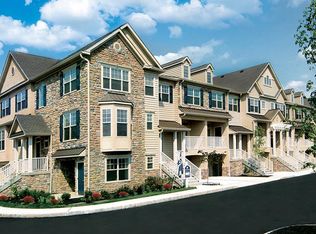
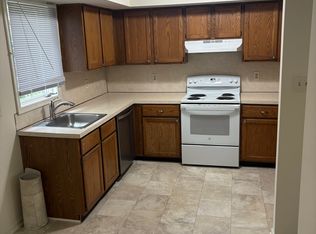
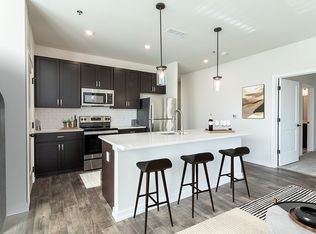
Welcome to this beautifully maintained end-unit Toll Brothers townhome, built in 2019 and nestled in the highly sought-after Walnut Creek at Montgomery community. Featuring a desirable northeast-facing orientation and a peaceful wooded backdrop, this exceptional 3-bedroom, 2.5-bath home offers the perfect blend of style, comfort, and convenience within the award-winning North Penn School District. Step inside to discover a bright and inviting main level showcasing gleaming hardwood flooring, 9-foot ceilings, and abundant natural light enhanced by the premium end-unit location. The open-concept floor plan is ideal for both everyday living and entertaining, featuring a spacious great room that seamlessly connects the family and dining areas, creating a warm and welcoming atmosphere. The gourmet kitchen is thoughtfully designed with upgraded cabinetry, granite countertops, stainless steel appliances, a large center island, and a generous pantry for additional storage. A new dishwasher installed in 2026 adds modern convenience and value. Whether preparing daily meals or hosting guests, this well-appointed kitchen serves as the heart of the home. Upstairs, the luxurious primary suite features a soaring cathedral ceiling, a spacious walk-in closet, and an upgraded ensuite bath with a glass-enclosed shower and premium tile flooring. Two additional bedrooms offer ample closet space, while ceiling fans in all three bedrooms provide year-round comfort. A convenient second-floor laundry room, complete with a utility tub, adds functionality to everyday living. The unfinished basement offers abundant storage space and endless potential for future customization, whether you envision a home gym, media room, recreation area, home office, or additional living space. Enjoy low-maintenance living with HOA services covering lawn care, trash removal, and snow removal, including sidewalks and driveways. Residents also enjoy access to a private walking path leading to a community park, playground, and basketball court. Ideally located near Route 309, the Pennsylvania Turnpike, SEPTA's Colmar Regional Rail Station, shopping centers, grocery stores, and a variety of popular restaurants, this home combines peaceful suburban living with exceptional convenience.
Townhouse for rent
Townhouse
Available now
Cats, dogs OK
Air conditioner, central air, gas
1 Attached garage space parking
Central
What's special
- 3 days |
- -- |
- -- |
Zillow last checked:
Listing updated:
Travel times

Let’s turn your rent into credit progress
Build credit history with every on-time payment and get credit for the payment you’re already making.
Facts & features
Interior
Bedrooms & bathrooms
- Bedrooms: 3
- Bathrooms: 3
- Full bathrooms: 2
- 1/2 bathrooms: 1
Heating
- Central
Cooling
- Air Conditioner, Central Air, Gas
Appliances
- Included: Gas Water Heater
Features
- Walk In Closet
- Has basement: Yes
Interior area
- Total interior livable area: 2,212 sqft
Property
Parking
- Total spaces: 1
- Parking features: Attached, Garage
- Has attached garage: Yes
- Details: Contact manager
Features
- Exterior features: Basement
- Pool features: Contact manager
Details
- Additional structures: Garage(s)
- Parcel number: 460000256681
Construction
Type & style
- Home type: Townhouse
- Architectural style: Traditional
- Property subtype: Townhouse
Materials
- Roof: Architectural Shingle
Condition
- Year built: 2019
Building
Management
- Pets allowed: Yes
Community & HOA
Location
- Region: Colmar
Financial & listing details
- Lease term: Contact For Details
Nearby apartments for rent
Price history
| Date | Event | Price |
|---|---|---|
| 10/7/2026 | Listing removed | $575,000$260/sqft |
Source:  Bright MLS #PAMC2190518 Report a problem Bright MLS #PAMC2190518 Report a problem | ||
| 10/4/2026 | Listed for rent | $3,300$1/sqft |
Source: Bright MLS #PAMC2192308 Report a problem | ||
| 10/4/2026 | Listing removed | $3,300$1/sqft |
Source: Zillow Rentals Report a problem | ||
| 9/12/2026 | Price change | $575,000-2.5%$260/sqft |
Source: Bright MLS #PAMC2190518 Report a problem | ||
| 8/26/2026 | Listed for rent | $3,300$1/sqft |
Source: Bright MLS #PAMC2192308 Report a problem | ||
| 8/14/2026 | Listed for sale | $590,000+33.6%$267/sqft |
Source: Bright MLS #PAMC2190518 Report a problem | ||
| 4/29/2019 | Sold | $441,743$200/sqft |
Source: Public Record Report a problem | ||