Welcome to this beautifully maintained brick-front, three-story townhouse in the popular Lantern Hill, offering the perfect blend of style, space, and convenience. Featuring 3 bedrooms and 3.5 bathrooms, this home is designed for comfortable living with thoughtful updates throughout. The main level showcases hardwood flooring, a spacious eat-in kitchen with rich cherry cabinetry, stainless steel appliances, gas cooking, and plenty of room for everyday dining and entertaining. Step outside to the low-maintenance rear deck—an ideal space to relax or host guests.Upstairs, the luxurious primary suite features a spa-inspired en-suite bath complete with an oversized two-sided walk-in shower and double vanity. The second floor also includes the convenience of a laundry area. The expansive third-floor bedroom offers exceptional flexibility and includes a charming clawfoot soaking tub, creating a private retreat perfect for guests, a home office, or an additional primary suite. Additional highlights include a freshly painted interior, an unfinished basement offering abundant storage or future finishing potential, and an unbeatable location just a short walk to the shops, restaurants, parks, and entertainment of vibrant Doylestown Borough. Don't miss this opportunity to enjoy low-maintenance living in one of Bucks County's most desirable walkable communities.
For sale
$699,900
65 Woodbridge Dr, Doylestown, PA 18901
3beds
2,053sqft
:
Get pre-qualified$4,789/mo
Townhouse
Built in 2003
-- sqft lot
$683,300 Zestimate®
$341/sqft
$298/mo HOA
What's special
Expansive third-floor bedroomCharming clawfoot soaking tubRich cherry cabinetryThree-story townhouseLuxurious primary suiteLow-maintenance rear deckSpa-inspired en-suite bath
- 26 days |
- 910 |
- 26 |
Zillow last checked:
Listing updated:
Listed by:
Patty Menow 215-498-2353,
RE/MAX Properties - Newtown 2159687400
Source: Bright MLS,MLS#: PABU2125862
Facts & features
Interior
Bedrooms & bathrooms
- Bedrooms: 3
- Bathrooms: 4
- Full bathrooms: 3
- 1/2 bathrooms: 1
- Main level bathrooms: 1
Basement
- Area: 0
Heating
- Forced Air, Natural Gas
Cooling
- Central Air, Electric
Appliances
- Included: Microwave, Built-In Range, Dishwasher, Dryer, Refrigerator, Stainless Steel Appliance(s), Washer, Water Heater, Gas Water Heater
- Laundry: Upper Level
Features
- Soaking Tub, Bathroom - Tub Shower, Bathroom - Stall Shower, Breakfast Area, Ceiling Fan(s), Combination Dining/Living, Eat-in Kitchen, Kitchen Island, Recessed Lighting, Walk-In Closet(s)
- Flooring: Carpet, Hardwood, Wood
- Basement: Unfinished,Sump Pump
- Has fireplace: No
Interior area
- Total structure area: 2,053
- Total interior livable area: 2,053 sqft
- Finished area above ground: 2,053
- Finished area below ground: 0
Property
Parking
- Total spaces: 1
- Parking features: Garage Faces Front, Detached, Driveway, On Street
- Garage spaces: 1
- Has uncovered spaces: Yes
Accessibility
- Accessibility features: None
Features
- Levels: Three
- Stories: 3
- Patio & porch: Deck, Porch
- Pool features: None
Details
- Additional structures: Above Grade, Below Grade
- Parcel number: 08017004040
- Zoning: R2A
- Special conditions: Standard
Construction
Type & style
- Home type: Townhouse
- Architectural style: Colonial
- Property subtype: Townhouse
Materials
- Brick, Vinyl Siding
- Foundation: Concrete Perimeter
- Roof: Asphalt
Condition
- Excellent
- New construction: No
- Year built: 2003
Utilities & green energy
- Sewer: Public Sewer
- Water: Public
- Utilities for property: None, Cable
Community & HOA
Community
- Subdivision: Lantern Hill
HOA
- Has HOA: Yes
- Amenities included: Fitness Center
- Services included: Common Area Maintenance, Lawn Care Front, Lawn Care Rear, Maintenance Grounds, Parking Fee, Trash
- HOA fee: $298 monthly
- HOA name: LANTERN HILL PROPERTY OWNERS ASSOCIATION
Location
- Region: Doylestown
- Municipality: DOYLESTOWN BORO
Financial & listing details
- Price per square foot: $341/sqft
- Tax assessed value: $30,690
- Annual tax amount: $6,177
- Date on market: 7/7/2026
- Listing agreement: Exclusive Right To Sell
- Inclusions: All Appliance In As Is Condition With No Monetary Value
- Ownership: Condominium
Estimated market value
$683,300
$649,000 - $717,000
$3,670/mo
Price history
| Date | Event | Price |
|---|---|---|
| 7/9/2026 | Listed for sale | $699,900+105.9%$341/sqft |
Source:  Bright MLS #PABU2125862 Report a problem Bright MLS #PABU2125862 Report a problem | ||
| 7/11/2013 | Sold | $340,000-9.3%$166/sqft |
Source: Public Record Report a problem | ||
| 10/10/2006 | Sold | $375,000+21%$183/sqft |
Source: Public Record Report a problem | ||
| 2/20/2004 | Sold | $310,000+9.5%$151/sqft |
Source: Public Record Report a problem | ||
| 5/2/2003 | Sold | $283,145$138/sqft |
Source: Public Record Report a problem | ||
Public tax history
| Year | Property taxes | Tax assessment |
|---|---|---|
| 2025 | $5,742 | $30,690 |
| 2024 | $5,742 +9% | $30,690 |
| 2023 | $5,267 +1.4% | $30,690 |
| 2022 | $5,194 +1.1% | $30,690 |
| 2021 | $5,137 +1.1% | $30,690 |
| 2020 | $5,081 +2.4% | $30,690 |
| 2018 | $4,963 +1.1% | $30,690 |
| 2017 | $4,911 | $30,690 |
| 2016 | $4,911 | $30,690 |
| 2015 | -- | $30,690 |
| 2014 | -- | $30,690 |
| 2013 | -- | $30,690 |
| 2012 | -- | $30,690 |
| 2011 | -- | $30,690 |
| 2010 | -- | $30,690 -26.3% |
| 2009 | -- | $41,640 |
| 2008 | -- | $41,640 |
| 2007 | -- | $41,640 |
| 2006 | -- | $41,640 |
| 2005 | -- | $41,640 +300% |
| 2004 | -- | $10,410 +1982% |
| 2003 | -- | $500 |
Find assessor info on the county website
Monthly payment
Est. payment
Payment breakdown
Explore the cost of this home by adjusting the details. Changes won't be saved.Climate risks
Neighborhood: 18901
Nearby schools
GreatSchools rating
- 9/10Doyle El SchoolGrades: K-6Distance: 0.7 mi
- 8/10Lenape Middle SchoolGrades: 7-9Distance: 0.9 mi
- 10/10Central Bucks High School-WestGrades: 10-12Distance: 1.1 mi
Schools provided by the listing agent
- District: Central Bucks
Source: Bright MLS. This data may not be complete. We recommend contacting the local school district to confirm school assignments for this home.
- $750,8003 bd4 ba1.9k sqft7 Woodbridge Dr, Doylestown, PA 18901Off Market

- $730,0003 bd3 ba2.8k sqft5 Woodbridge Dr, Doylestown, PA 18901For Sale

- $512,6003 bd2 ba2k sqft3 Woodbridge Dr, Doylestown, PA 18901Off Market
- $525,0003 bd3 ba1.6k sqft9 Woodbridge Dr, Doylestown, PA 18901Sold

- $599,5003 bd4 ba2.4k sqft11 Woodbridge Dr, Doylestown, PA 18901Off Market
- $573,0003 bd2 ba2k sqft13 Woodbridge Dr, Doylestown, PA 18901Off Market
- $584,8003 bd2 ba1.9k sqft75 Woodbridge Dr, Doylestown, PA 18901Off Market
- $617,7003 bd2 ba1.8k sqft1 Woodbridge Dr, Doylestown, PA 18901Off Market
A local agent can set up tours, give advice and negotiate with sellers.
A local lender can help you make sure your offer is ready when you are.
Similar homes
- $595,0003 bd3 ba2k sqft13 Addison Ct, Doylestown, PA 18901For Sale
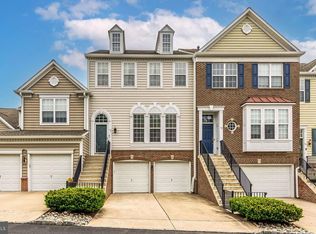
 MLS ID #PABU2125848, Daniel Leuzzi, Kurfiss Sotheby's International Realty. Bright MLS
 - $515,0003 bd3 ba2k sqft32 Charter Oak Ct, Doylestown, PA 18901For Sale
 MLS ID #PABU2126142, Mike Bottaro, Homestarr Realty. Bright MLS
 - $839,9004 bd3 ba2.8k sqft7 Claremont Dr, Doylestown, PA 18901For Sale
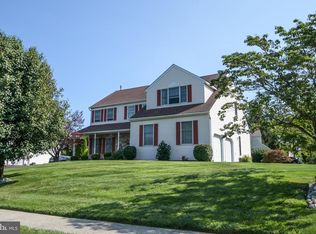 MLS ID #PABU2125192, Bonnie Walker, Iron Valley Real Estate Doylestown. Bright MLS
 - $575,0003 bd3 ba2k sqft19 Addison Ct, Doylestown, PA 18901For Sale
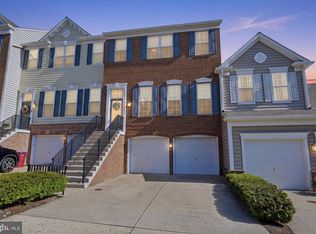 MLS ID #PABU2122252, Sherry Lamelza, Coldwell Banker Hearthside-Doylestown. Bright MLS
 - $595,0003 bd3 ba2.4k sqft5086 Raintree Ct, Doylestown, PA 18902For SaleMLS ID #PABU2126216, Sarah Peters, EXP Realty, LLC. Bright MLS
- $612,5003 bd3 ba1.9k sqft2394 Rosemont Ter, Furlong, PA 18925For SaleMLS ID #PABU2127546, Katie Kolbe, Kurfiss Sotheby's International Realty. Bright MLS
- $549,0003 bd4 ba2k sqft4 Addison Ct, Doylestown, PA 18901For SaleMLS ID #PABU2121540, Jane Colletti, Legacy Realty Properties, LLC. Bright MLS
- $625,0003 bd3 ba2k sqft230 Forest Park Dr, Chalfont, PA 18914For SaleMLS ID #PABU2127250, Don Bormes, RE/MAX Centre Realtors. Bright MLS
- $650,0004 bd2 ba1.7k sqft3870 York Rd, Furlong, PA 18925For SaleMLS ID #PABU2123468, Jay Spaziano, Jay Spaziano Real Estate. Bright MLS
- $619,9003 bd4 ba1.9k sqft3268 Waterstone Ct #185, Furlong, PA 18925For SaleMLS ID #PABU2125472, Brian Kang, RE/MAX Services. Bright MLS
- $679,9004 bd3 ba2.2k sqft1939 Stirling Dr, Lansdale, PA 19446For SaleMLS ID #PAMC2189142, Justin Heath, Real of Pennsylvania. Bright MLS
- $624,9004 bd2 ba1.3k sqft3031 Bristol Rd, Warrington, PA 18976For SaleMLS ID #PABU2122844, Mr. Tim O'Neill, Honest Real Estate. Bright MLS
- $399,9002 bd2 ba1.5k sqft13-1 Aspen Way, Doylestown, PA 18901For SaleMLS ID #PABU2121406, Shane Carey, Alpha Realty Group. Bright MLS
- $589,0003 bd3 ba2.7k sqft2392 S Whittmore St, Furlong, PA 18925For SaleMLS ID #PABU2125378, Esther Kim, Realty Mark Cityscape-Huntingdon Valley. Bright MLS
- $559,9003 bd3 ba2.7k sqft417 Oxford Ln, Chalfont, PA 18914For SaleMLS ID #PABU2126582, David Kim, RE/MAX Central - Blue Bell. Bright MLS
- $639,9003 bd4 ba2.8k sqft349 Village Way, Chalfont, PA 18914For SaleMLS ID #PABU2122890, Hardik Chiniwala, Keller Williams Real Estate-Langhorne. Bright MLS
- $549,9004 bd3 ba1.9k sqft56 Falcon Dr, Chalfont, PA 18914For SaleMLS ID #PABU2126920, Craig Stewart, Howard Hanna Real Estate Services. Bright MLS
- $725,0004 bd3 ba2.6k sqft558 Fairman Ln, Langhorne, PA 19047For SaleMLS ID #PABU2127112, Pete Minio, BHHS Fox & Roach -Yardley/Newtown. Bright MLS
- $529,0003 bd3 ba2.5k sqft229 Coventry Rd, Chalfont, PA 18914For SaleMLS ID #PABU2125682, Lauren Byrne, McCarthy Real Estate. Bright MLS
- $585,0003 bd3 ba2.1k sqft3 Brinkmanns Way, Feasterville Trevose, PA 19053For SaleMLS ID #PABU2127602, Elizabeth Benedict-Waltrich, Realty Mark Associates. Bright MLS
