****OPEN HOUSES CANCELLED THIS WEEKEND** Property is Under Contract**Welcome to 5 Woodbridge Drive in the highly desirable Lantern Hill community of Doylestown Borough! This beautifully maintained 3-bedroom, 2.5-bath twin home offers approximately 2,000 square feet of comfortable living space, plus a newly finished basement, with an ideal blend of style, convenience, and low-maintenance living. Featuring gleaming hardwood floors throughout the first and second floors, spacious sun-filled rooms, custom moldings, neutral décor, and an open, inviting floor plan, this home is move-in ready. The living room and dining room feature an open floor plan perfect for everyday living and ease of entertaining. The well-appointed kitchen boasts 42" cherry cabinetry, subway tile backsplash, granite countertops and ample workspace with sliders to your private rear deck. Upstairs, the spacious primary suite offers a walk-in closet and private bath with soaking tub and walk-in shower, one additional generously sized bedroom and a full hall bath completes the second level. There is a third bedroom on the third level with a very large sitting area and two walk-in closets. Additional living space in the finished basement (2022) with additional storage, all New Appliances (2023), Custom Plantation Shutters throughout the entire home (2023), Master Bath updated (2025), Roof (2025). This home is simply turn-key! The Lantern Hill HOA provides exterior maintenance, landscaping, snow removal, trash service, and a fitness center,, allowing for carefree living. Ideally located within walking distance to shops, restaurants, parks, and all that vibrant Doylestown Borough has to offer, plus access to the award-winning Central Bucks School District. A wonderful opportunity to enjoy borough living at its finest! Schedule your appointment today!
Under contract
$730,000
5 Woodbridge Dr, Doylestown, PA 18901
3beds
2,800sqft
:
Get pre-qualified$4,956/mo
Single Family Residence
Built in 2003
2,573 Square Feet Lot
$747,000 Zestimate®
$261/sqft
$272/mo HOA
What's special
Private rear deckGenerously sized bedroomAmple workspaceCustom moldingsSubway tile backsplashOpen inviting floor planAdditional storage
- 38 days |
- 111 |
- 3 |
Zillow last checked:
Listing updated:
Listed by:
Valerie Ferris 215-498-7732,
RE/MAX Properties - Newtown 2159687400
Source: Bright MLS,MLS#: PABU2123916
Facts & features
Interior
Bedrooms & bathrooms
- Bedrooms: 3
- Bathrooms: 3
- Full bathrooms: 2
- 1/2 bathrooms: 1
- Main level bathrooms: 1
Rooms
- Room types: Dining Room, Primary Bedroom, Bedroom 2, Bedroom 3, Kitchen, Family Room, Basement, Laundry, Bathroom 2, Primary Bathroom, Half Bath
Primary bedroom
- Level: Upper
Bedroom 2
- Level: Upper
Bedroom 3
- Level: Upper
Primary bathroom
- Level: Upper
Bathroom 2
- Level: Upper
Basement
- Level: Lower
Dining room
- Level: Main
Family room
- Level: Main
Half bath
- Level: Main
Kitchen
- Level: Main
Laundry
- Level: Upper
Heating
- Forced Air, Natural Gas
Cooling
- Central Air, Natural Gas
Appliances
- Included: Microwave, Dishwasher, Disposal, Dryer, Washer, Self Cleaning Oven, Oven/Range - Gas, Refrigerator, Stainless Steel Appliance(s), Gas Water Heater
- Laundry: Upper Level, Laundry Room
Features
- Breakfast Area, Built-in Features, Ceiling Fan(s), Chair Railings, Combination Dining/Living, Crown Molding, Dining Area, Floor Plan - Traditional, Eat-in Kitchen, Pantry, Recessed Lighting, Wainscotting, Walk-In Closet(s), Soaking Tub, Bathroom - Walk-In Shower, Bathroom - Tub Shower
- Flooring: Carpet, Wood
- Basement: Concrete,Finished
- Has fireplace: No
Interior area
- Total structure area: 2,800
- Total interior livable area: 2,800 sqft
- Finished area above ground: 2,000
- Finished area below ground: 800
Property
Parking
- Total spaces: 2
- Parking features: Garage Faces Rear, Inside Entrance, Attached, Driveway, On Street
- Attached garage spaces: 1
- Uncovered spaces: 1
Accessibility
- Accessibility features: None
Features
- Levels: Three
- Stories: 3
- Pool features: None
Lot
- Size: 2,573 Square Feet
Details
- Additional structures: Above Grade, Below Grade
- Parcel number: 08017004028
- Zoning: R2A
- Zoning description: R2A
- Special conditions: Standard
Construction
Type & style
- Home type: SingleFamily
- Architectural style: Colonial
- Property subtype: Single Family Residence
- Attached to another structure: Yes
Materials
- Frame
- Foundation: Concrete Perimeter
Condition
- Excellent
- New construction: No
- Year built: 2003
Utilities & green energy
- Sewer: Public Sewer
- Water: Public
Community & HOA
Community
- Subdivision: Lantern Hill
HOA
- Has HOA: Yes
- Amenities included: Fitness Center
- Services included: Common Area Maintenance, Health Club, Lawn Care Front, Lawn Care Rear, Lawn Care Side, Maintenance Grounds, Snow Removal, Trash
- HOA fee: $272 monthly
- HOA name: LANTERN HILL PROPERTY OWNERS ASSOCIATION
Location
- Region: Doylestown
- Municipality: DOYLESTOWN BORO
Financial & listing details
- Price per square foot: $261/sqft
- Tax assessed value: $32,690
- Annual tax amount: $6,473
- Date on market: 6/18/2026
- Listing agreement: Exclusive Right To Sell
- Inclusions: Washer, Dryer, Refrigerator All In As-is Condition. No Monetary Value.
- Ownership: Fee Simple
Estimated market value
$747,000
$710,000 - $784,000
$3,694/mo
Price history
| Date | Event | Price |
|---|---|---|
| 6/19/2026 | Contingent | $730,000$261/sqft |
Source:  Bright MLS #PABU2123916 Report a problem Bright MLS #PABU2123916 Report a problem | ||
| 6/18/2026 | Listed for sale | $730,000+39.8%$261/sqft |
Source: Bright MLS #PABU2123916 Report a problem | ||
| 7/29/2022 | Sold | $522,000+5.5%$186/sqft |
Source: Bright MLS #PABU2027334 Report a problem | ||
| 6/5/2022 | Pending sale | $495,000$177/sqft |
Source: Bright MLS #PABU2027334 Report a problem | ||
| 6/2/2022 | Listed for sale | $495,000+48.6%$177/sqft |
Source: Bright MLS #PABU2027334 Report a problem | ||
| 6/5/2012 | Sold | $333,000-17%$119/sqft |
Source: Public Record Report a problem | ||
| 9/13/2006 | Sold | $401,000+34.5%$143/sqft |
Source: Public Record Report a problem | ||
| 10/21/2003 | Sold | $298,040$106/sqft |
Source: Public Record Report a problem | ||
Public tax history
| Year | Property taxes | Tax assessment |
|---|---|---|
| 2025 | $6,117 | $32,690 |
| 2024 | $6,117 +9% | $32,690 |
| 2023 | $5,611 +1.4% | $32,690 |
| 2022 | $5,533 +1.1% | $32,690 |
| 2021 | $5,472 +1.1% | $32,690 |
| 2020 | $5,412 +2.4% | $32,690 |
| 2018 | $5,287 +1.1% | $32,690 |
| 2017 | $5,231 | $32,690 |
| 2016 | $5,231 | $32,690 |
| 2015 | -- | $32,690 |
| 2014 | -- | $32,690 |
| 2013 | -- | $32,690 |
| 2012 | -- | $32,690 |
| 2011 | -- | $32,690 |
| 2010 | -- | $32,690 -8.2% |
| 2009 | -- | $35,620 -17.6% |
| 2008 | -- | $43,240 |
| 2007 | -- | $43,240 |
| 2006 | -- | $43,240 |
| 2005 | -- | $43,240 +6874.2% |
| 2004 | -- | $620 |
| 2003 | -- | $620 |
Find assessor info on the county website
Monthly payment
Est. payment
Payment breakdown
Explore the cost of this home by adjusting the details. Changes won't be saved.Climate risks
Neighborhood: 18901
Nearby schools
GreatSchools rating
- 9/10Doyle El SchoolGrades: K-6Distance: 0.7 mi
- 8/10Lenape Middle SchoolGrades: 7-9Distance: 0.9 mi
- 10/10Central Bucks High School-WestGrades: 10-12Distance: 1.1 mi
Schools provided by the listing agent
- District: Central Bucks
Source: Bright MLS. This data may not be complete. We recommend contacting the local school district to confirm school assignments for this home.
- $519,5003 bd2 ba2k sqft3 Woodbridge Dr, Doylestown, PA 18901Off Market
- $699,9003 bd4 ba2k sqft65 Woodbridge Dr, Doylestown, PA 18901For Sale

- $749,4003 bd4 ba1.9k sqft7 Woodbridge Dr, Doylestown, PA 18901Off Market

- $617,7003 bd2 ba1.8k sqft1 Woodbridge Dr, Doylestown, PA 18901Off Market
- $525,0003 bd3 ba1.6k sqft9 Woodbridge Dr, Doylestown, PA 18901Sold
- $590,6003 bd2 ba1.9k sqft75 Woodbridge Dr, Doylestown, PA 18901Off Market
- $600,2003 bd4 ba2.4k sqft11 Woodbridge Dr, Doylestown, PA 18901Off Market
- $596,9003 bd2 ba2k sqft73 Woodbridge Dr, Doylestown, PA 18901Off Market
A local agent can set up tours, give advice and negotiate with sellers.
A local lender can help you make sure your offer is ready when you are.
Similar homes
- $595,0003 bd3 ba2k sqft13 Addison Ct, Doylestown, PA 18901For Sale
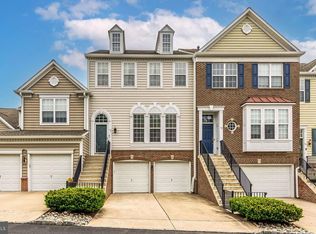
 MLS ID #PABU2125848, Daniel Leuzzi, Kurfiss Sotheby's International Realty. Bright MLS
 - $739,0004 bd3 ba3.1k sqft2405 Cindy Ln, Warrington, PA 18976For Sale
 MLS ID #PABU2121336, Graceann Tinney, Keller Williams Real Estate - Newtown. Bright MLS
 - $715,0004 bd3 ba2.5k sqft895 Sycamore Dr, Southampton, PA 18966For Sale
 MLS ID #PABU2126068, Stacey Stier, Realty ONE Group Focus. Bright MLS
 - $750,0005 bd4 ba3.9k sqft1357 Moyer Rd, Telford, PA 18969For Sale
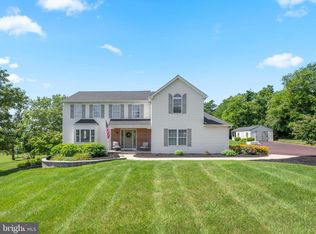 MLS ID #PAMC2188162, Nikita Roman, CG Realty, LLC. Bright MLS
 - $589,0003 bd3 ba2k sqft19 Addison Ct, Doylestown, PA 18901For SaleMLS ID #PABU2122252, Sherry Lamelza, Coldwell Banker Hearthside-Doylestown. Bright MLS
- $824,9004 bd2 ba2.9k sqft6338 Stump Rd, Pipersville, PA 18947For SaleMLS ID #PABU2124136, Christa Conte, Addison Wolfe Real Estate. Bright MLS
- $725,0004 bd3 ba3k sqft2417 Kay Ave, Trevose, PA 19053For SaleMLS ID #PABU2126684, Bud Silcox, Keller Williams Real Estate - Bensalem. Bright MLS
- $549,0003 bd4 ba2k sqft4 Addison Ct, Doylestown, PA 18901For SaleMLS ID #PABU2121540, Jane Colletti, Legacy Realty Properties, LLC. Bright MLS
- $515,0003 bd3 ba2k sqft32 Charter Oak Ct, Doylestown, PA 18901For SaleMLS ID #PABU2126142, Mike Bottaro, Homestarr Realty. Bright MLS
- $725,0004 bd4 ba3.7k sqft209 Windsor Ave, Elkins Park, PA 19027For SaleMLS ID #PAMC2175136, John Wylie, Compass RE. Bright MLS
- $689,0004 bd4 ba2.9k sqft169 Forest Trail Dr, Lansdale, PA 19446For SaleMLS ID #PAMC2177856, Lei Barry, Keller Williams Real Estate-Blue Bell. Bright MLS
- $749,9004 bd4 ba3.1k sqft211 Tollgate Rd, Quakertown, PA 18951For SaleMLS ID #PABU2126224, Steve Hull, RE/MAX One Realty. Bright MLS
- $549,9593 bd3 ba2.4k sqft705 Phillips Rd, Warminster, PA 18974For SaleMLS ID #PABU2126964, Nate Hewitt, Realty One Group Supreme. Bright MLS
- $675,0003 bd3 ba1.9k sqft327 W Boulder Dr, Chalfont, PA 18914For SaleMLS ID #PABU2124154, Janean Adamson, EveryHome Realtors. Bright MLS
- $825,0003 bd4 ba2.2k sqft710 Talamore Dr, Ambler, PA 19002For SaleMLS ID #PAMC2186104, Rosemary Morrison, Long & Foster Real Estate, Inc.. Bright MLS
- $799,0004 bd3 ba2.7k sqft5 Zinnia Dr, Newtown, PA 18940For SaleMLS ID #PABU2124928, Janique Craig, Keller Williams Real Estate-Doylestown. Bright MLS
- $695,0003 bd4 ba3.1k sqft17 Finley Ct, Lansdale, PA 19446New ConstructionMLS ID #PAMC2187858, Monica Maben, BHHS Fox & Roach-Blue Bell. Bright MLS
- $850,0004 bd3 ba3.3k sqft1770 Slayton Dr, Blue Bell, PA 19422For SaleMLS ID #PAMC2187828, Michael Maerten, Keller Williams Real Estate-Blue Bell. Bright MLS
- $619,9003 bd4 ba1.9k sqft3268 Waterstone Ct #185, Furlong, PA 18925For SaleMLS ID #PABU2125472, Brian Kang, RE/MAX Services. Bright MLS
- $799,8003 bd3 ba2.6k sqft3694 Marc Ln, Huntingdon Valley, PA 19006For SaleMLS ID #PAMC2185978, Anthony DiCicco, Keller Williams Real Estate - Newtown. Bright MLS
