Welcome to 209 Windsor Avenue, where timeless elegance meets everyday comfort. This exceptional home showcases a beautifully landscaped backyard oasis with in-ground pool while offering over 3,800 square feet of living space with 4 bedrooms and 3.5 baths. Step inside to discover gracious formal living and dining rooms, highlighted by a cozy fireplace and an inviting layout that flows seamlessly throughout the home. The spacious eat-in kitchen is a chef's delight, complete with a cooktop, wall oven, ample cabinetry, and generous prep space—perfect for everything from weeknight dinners to holiday gatherings. The home's expansive layout provides room for everyone, while the finished lower level offers endless possibilities for recreation, a home gym, office, or additional living space. An attached garage, central air, and numerous functional updates make daily living as convenient as it is comfortable. Outside, your private backyard retreat awaits. Spend summer days relaxing by the sparkling in-ground pool, entertain family and friends on the patio, or fire up the grill in the dedicated outdoor BBQ area. The beautifully landscaped grounds create a peaceful setting that's ideal for both quiet evenings and memorable celebrations. Conveniently located just minutes from parks, shopping, dining, SEPTA Regional Rail, and major roadways, 209 Windsor Avenue offers the perfect balance of suburban tranquility and easy access to Center City Philadelphia. This is more than a home—it's the lifestyle you've been waiting for.
For sale
$725,000
209 Windsor Ave, Elkins Park, PA 19027
4beds
3,708sqft
:
Get pre-qualified$4,719/mo
Single Family Residence
Built in 1953
0.25 Acres Lot
$730,300 Zestimate®
$196/sqft
$-- HOA
What's special
Cozy fireplaceBeautifully landscaped groundsPrivate backyard retreatSparkling in-ground poolAttached garageFinished lower levelPeaceful setting
- 9 days |
- 740 |
- 56 |
Zillow last checked:
Listing updated:
Listed by:
John Wylie 267-630-2370,
Compass RE 2674358015
Source: Bright MLS,MLS#: PAMC2175136
Facts & features
Interior
Bedrooms & bathrooms
- Bedrooms: 4
- Bathrooms: 4
- Full bathrooms: 3
- 1/2 bathrooms: 1
- Main level bathrooms: 1
Basement
- Area: 581
Heating
- Central, Oil
Cooling
- Central Air, Electric
Appliances
- Included: Gas Water Heater
Features
- Basement: Finished
- Number of fireplaces: 1
Interior area
- Total structure area: 6,930
- Total interior livable area: 3,708 sqft
- Finished area above ground: 3,127
- Finished area below ground: 581
Property
Parking
- Total spaces: 1
- Parking features: Covered, Garage Faces Side, Attached
- Attached garage spaces: 1
Accessibility
- Accessibility features: None
Features
- Levels: Two
- Stories: 2
- Has private pool: Yes
- Pool features: In Ground, Private
Lot
- Size: 0.25 Acres
- Dimensions: 73.00 x 0.00
Details
- Additional structures: Above Grade, Below Grade
- Parcel number: 310029314004
- Zoning: RESIDENTIAL
- Special conditions: Standard
Construction
Type & style
- Home type: SingleFamily
- Architectural style: Colonial
- Property subtype: Single Family Residence
Materials
- Stone
- Foundation: Block
Condition
- New construction: No
- Year built: 1953
Utilities & green energy
- Sewer: Public Sewer
- Water: Public
Community & HOA
Community
- Subdivision: Melrose Park
HOA
- Has HOA: No
Location
- Region: Elkins Park
- Municipality: CHELTENHAM TWP
Financial & listing details
- Price per square foot: $196/sqft
- Tax assessed value: $168,200
- Annual tax amount: $11,769
- Date on market: 7/25/2026
- Listing agreement: Exclusive Right To Sell
- Inclusions: Washer, Dryer, Fridge
- Ownership: Fee Simple
Estimated market value
$730,300
$694,000 - $767,000
$4,699/mo
Price history
| Date | Event | Price |
|---|---|---|
| 7/25/2026 | Listed for sale | $725,000+86.6%$196/sqft |
Source:  Bright MLS #PAMC2175136 Report a problem Bright MLS #PAMC2175136 Report a problem | ||
| 8/31/2015 | Sold | $388,450-2.9%$105/sqft |
Source: Agent Provided Report a problem | ||
| 5/14/2015 | Listed for sale | $399,900+29%$108/sqft |
Source: BHHS Fox & Roach #6573493 Report a problem | ||
| 2/28/2006 | Sold | $310,000+63.2%$84/sqft |
Source: Public Record Report a problem | ||
| 12/12/1997 | Sold | $190,000$51/sqft |
Source: Public Record Report a problem | ||
Public tax history
| Year | Property taxes | Tax assessment |
|---|---|---|
| 2025 | $11,440 +2.7% | $168,200 |
| 2024 | $11,142 | $168,200 |
| 2023 | $11,142 +2.1% | $168,200 |
| 2022 | $10,916 +2.8% | $168,200 |
| 2021 | $10,618 +2.3% | $168,200 |
| 2020 | $10,378 +2.7% | $168,200 |
| 2019 | $10,106 +3.2% | $168,200 |
| 2018 | $9,793 +2.2% | $168,200 |
| 2017 | $9,583 +2% | $168,200 |
| 2016 | $9,396 +2.8% | $168,200 |
| 2015 | $9,136 +3.3% | $168,200 |
| 2014 | $8,847 +1.4% | $168,200 |
| 2013 | $8,728 | $168,200 |
| 2012 | $8,728 -10.7% | $168,200 -11.5% |
| 2011 | $9,773 +5.1% | $190,000 |
| 2010 | $9,299 +4.2% | $190,000 |
| 2009 | $8,921 +4.4% | $190,000 |
| 2008 | $8,542 +6.7% | -- |
| 2007 | $8,008 +6.6% | -- |
| 2006 | $7,510 +5.8% | -- |
| 2005 | $7,098 +4.1% | -- |
| 2004 | $6,820 +4.9% | -- |
| 2003 | $6,502 +8.9% | -- |
| 2002 | $5,971 +7.2% | -- |
| 2000 | $5,572 +7.9% | -- |
| 1999 | $5,163 | -- |
Find assessor info on the county website
Monthly payment
Est. payment
Payment breakdown
Explore the cost of this home by adjusting the details. Changes won't be saved.Climate risks
Neighborhood: Melrose Park
Nearby schools
GreatSchools rating
- 8/10Myers Elementary SchoolGrades: K-4Distance: 0.4 mi
- 7/10Cedarbrook Middle SchoolGrades: 7-8Distance: 2.3 mi
- 4/10Cheltenham High SchoolGrades: 9-12Distance: 2.6 mi
Schools provided by the listing agent
- High: Cheltenham
- District: Cheltenham
Source: Bright MLS. This data may not be complete. We recommend contacting the local school district to confirm school assignments for this home.
- $580,1004 bd4 ba3.3k sqft211 Windsor Ave, Elkins Park, PA 19027Off Market
- $540,0004 bd5 ba3.9k sqft207 Windsor Ave, Elkins Park, PA 19027Sold

- $605,3005 bd3 ba3.7k sqft206 Lenape Ave, Elkins Park, PA 19027Off Market

- $550,0005 bd4 ba3.6k sqft205 Windsor Ave, Melrose Park, PA 19027For Sale
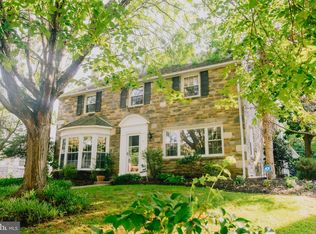
- $502,1003 bd2 ba2.8k sqft7600 Coventry Ave, Melrose Park, PA 19027Off Market
- $505,5003 bd2 ba2.5k sqft208 Lenape Ave, Melrose Park, PA 19027Off Market
- $491,0004 bd2 ba2.8k sqft204 Lenape Ave, Elkins Park, PA 19027Sold
- $528,4004 bd4 ba2.8k sqft203 Windsor Ave, Elkins Park, PA 19027Off Market
A local agent can set up tours, give advice and negotiate with sellers.
A local lender can help you make sure your offer is ready when you are.
Similar homes
- $665,0004 bd3 ba2.7k sqft244 Kirk Dr, Huntingdon Valley, PA 19006For Sale
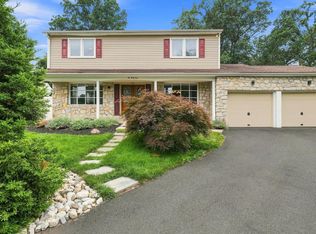
 MLS ID #PAMC2189648, Elaine Glauberman, Coldwell Banker Hearthside Realtors. Bright MLS
 - $675,0004 bd4 ba3.7k sqft492 Harmon Rd, Philadelphia, PA 19128For Sale
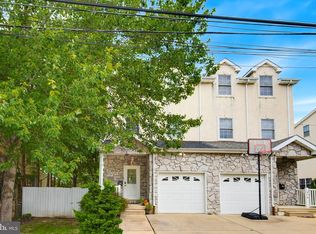 MLS ID #PAPH2642216, Taing Vuthy Taing, LPT Realty, LLC. Bright MLS
 - $699,9903 bd3 ba2.2k sqft672 Killdeer Ln, Huntingdon Valley, PA 19006For Sale
 MLS ID #PAMC2189414, Liela Rushton, Compass RE. Bright MLS
 - $760,0004 bd4 ba2.4k sqft76 Chapel Dr, Churchville, PA 18966For Sale
 MLS ID #PABU2127578, Jill Czmar, BHHS Fox & Roach -Yardley/Newtown. Bright MLS
 - $699,9004 bd3 ba2.9k sqft4 Pine Tree Dr, Westampton, NJ 08060For SaleMLS ID #NJBL2117270, Ann Marie Comforte, Keller Williams Premier. Bright MLS
- $715,0004 bd3 ba2.5k sqft895 Sycamore Dr, Southampton, PA 18966For SaleMLS ID #PABU2126068, Stacey Stier, Realty ONE Group Focus. Bright MLS
- $790,0004 bd5 ba3.8k sqft505 W Crystal Lake Ave, Haddonfield, NJ 08033For SaleMLS ID #NJCD2123442, Marianne Post, BHHS Fox & Roach-Medford. Bright MLS
- $675,0005 bd3 ba3.2k sqft425 Delaware Ave, Delanco, NJ 08075For SaleMLS ID #NJBL2117498, Tim Kerr, Real Broker, LLC. Bright MLS
- $725,0004 bd3 ba2.6k sqft558 Fairman Ln, Langhorne, PA 19047For SaleMLS ID #PABU2127112, Pete Minio, BHHS Fox & Roach -Yardley/Newtown. Bright MLS
- $969,9004 bd3 ba2.8k sqft1843 Beacon Hill Dr, Dresher, PA 19025For SaleMLS ID #PAMC2188752, Justin Heath, Real of Pennsylvania. Bright MLS
- $659,0004 bd3 ba2.1k sqft97 Lower Holland Rd, Holland, PA 18966For SaleMLS ID #PABU2127852, Nicholas Millevoi, EXP Realty, LLC. Bright MLS
- $819,0004 bd3 ba3.9k sqft847 Clover Dr, North Wales, PA 19454For SaleMLS ID #PAMC2188740, Fred Hencken, Keller Williams Real Estate-Blue Bell. Bright MLS
- $599,9003 bd3 ba2.2k sqft1127 Hower Ln, Philadelphia, PA 19115For SaleMLS ID #PAPH2652550, Kwesi Akal, HomeSmart Realty Advisors. Bright MLS
- $725,0005 bd3 ba4.1k sqft103 White Horse Pike, Haddon Heights, NJ 08035For SaleMLS ID #NJCD2122458, Mr. Daniel R White Jr., Daniel R. White Realtor, LLC. Bright MLS
- $569,0004 bd2 ba3.5k sqft13430 Trevose Rd, Philadelphia, PA 19116For SaleMLS ID #PAPH2651348, Joseph Bograd, Elite Realty Group Unl. Inc.. Bright MLS
- $730,0004 bd3 ba3.1k sqft2405 Cindy Ln, Warrington, PA 18976For SaleMLS ID #PABU2121336, Graceann Tinney, Keller Williams Real Estate - Newtown. Bright MLS
- $675,0003 bd2 ba2.4k sqft103 Lombardy Dr, Wallingford, PA 19086For SaleMLS ID #PADE2120276, Terry Marker-Goodman, Keller Williams Real Estate - Media. Bright MLS
- $650,0004 bd3 ba2.1k sqft4035 Fairway Rd, Lafayette Hill, PA 19444For SaleMLS ID #PAMC2182512, Adam Lerman, Realty Mark Associates - KOP. Bright MLS
- $810,0004 bd3 ba3.4k sqft3032 Still Meadow Dr, Collegeville, PA 19426For SaleMLS ID #PAMC2188502, Charlene Houston, Keller Williams Real Estate-Blue Bell. Bright MLS
- $599,0004 bd3 ba2.6k sqft142 Greycourt Rd, Philadelphia, PA 19115For SaleMLS ID #PAPH2639990, Varghese Thomas, Zindak Real Estate. Bright MLS
