Your dream Westampton home awaits! This stately 4 bedroom, 2.5 bath Center Hall Colonial offers the perfect blend of privacy, space, and timeless elegance. Nestled on a picturesque one acre park like setting, this exceptional home offers over 2,900 square feet of thoughtfully designed living space. From the moment you arrive, you'll be impressed with the full brick front, the 3 car side entry garage, and a beautiful paver walkway leading to the front door. Enter the grand two story foyer with tiled flooring and plenty of natural sunlight from the above palladium window. To the left, beautiful hardwood floors and custom crown and chair molding adorn the formal dining room which serves as the perfect space for hosting and entertaining. To the right, enter the formal living room with hardwood floors and crown molding. Through the foyer, the upgraded eat in kitchen awaits, thoughtfully designed with both style and functionality in mind. Featuring abundant cabinetry, recessed lighting, tiled backsplash, silestone quartz countertops, ceramic tile flooring, stainless steel appliances including a top of the line Bosch dishwasher, and a coffee bar. The kitchen flows seamlessly into the adjoining family room with hardwood floors and gorgeous stone surrounding the fireplace. Upstairs, four spacious bedrooms await, three with walk-in closets. The primary bedroom boasts a bonus sitting room, and an ensuite with tiled stall shower, jacuzzi tub, skylights, and double sinks. The sliding glass doors off the kitchen open to the back deck. Additional features include a first floor laundry room, a full basement with french drain, 2-zone heat and air, 7 zone sprinkler system, 8x10 shed, and Andersen windows. This home is tucked away on a quiet private street, but is conveniently located just minutes from I-295 and the New Jersey Turnpike, allowing for both accessibility and seclusion. Schedule a private showing today! Home Warranty included!
Pending
$699,900
4 Pine Tree Dr, Westampton, NJ 08060
4beds
2,966sqft
Single Family Residence
Built in 1993
1.08 Acres Lot
$705,700 Zestimate®
$236/sqft
$-- HOA
What's special
Recessed lightingBeautiful hardwood floorsFirst floor laundry roomFull brick frontAbundant cabinetryTiled backsplashCeramic tile flooring
- 28 days |
- 935 |
- 39 |
Zillow last checked:
Listing updated:
Listed by:
Ann Marie Comforte 609-577-1564,
Keller Williams Premier
Source: Bright MLS,MLS#: NJBL2117270
Facts & features
Interior
Bedrooms & bathrooms
- Bedrooms: 4
- Bathrooms: 3
- Full bathrooms: 2
- 1/2 bathrooms: 1
- Main level bathrooms: 1
Rooms
- Room types: Living Room, Dining Room, Bedroom 2, Bedroom 3, Bedroom 4, Kitchen, Family Room, Foyer, Bedroom 1, Laundry, Bonus Room
Bedroom 1
- Features: Walk-In Closet(s)
- Level: Upper
- Area: 252 Square Feet
- Dimensions: 14 X 18
Bedroom 2
- Features: Walk-In Closet(s)
- Level: Upper
- Area: 182 Square Feet
- Dimensions: 13 X 14
Bedroom 3
- Features: Walk-In Closet(s)
- Level: Upper
- Area: 176 Square Feet
- Dimensions: 11 X 16
Bedroom 4
- Level: Upper
- Area: 143 Square Feet
- Dimensions: 11 X 13
Bonus room
- Level: Upper
- Area: 240 Square Feet
- Dimensions: 12 X 20
Dining room
- Level: Main
- Area: 210 Square Feet
- Dimensions: 14 X 15
Family room
- Level: Main
- Area: 368 Square Feet
- Dimensions: 16 X 23
Foyer
- Level: Main
- Area: 144 Square Feet
- Dimensions: 9 X 16
Kitchen
- Level: Main
- Area: 252 Square Feet
- Dimensions: 12 X 21
Laundry
- Level: Main
- Area: 64 Square Feet
- Dimensions: 8 X 8
Living room
- Level: Main
- Area: 322 Square Feet
- Dimensions: 14 X 23
Heating
- Forced Air, Natural Gas
Cooling
- Central Air, Electric
Appliances
- Included: Microwave, Built-In Range, Dishwasher, Dryer, Oven/Range - Electric, Refrigerator, Washer, Gas Water Heater
- Laundry: Main Level, Laundry Room
Features
- Eat-in Kitchen, Kitchen Island, Pantry, Recessed Lighting, Soaking Tub, Bathroom - Stall Shower, Walk-In Closet(s), Chair Railings, Family Room Off Kitchen, Kitchen - Table Space, Primary Bath(s), 9'+ Ceilings, 2 Story Ceilings, Vaulted Ceiling(s)
- Flooring: Hardwood, Carpet, Ceramic Tile, Vinyl, Wood
- Doors: Six Panel, Sliding Glass
- Windows: Double Hung, Palladian, Skylight(s), Window Treatments
- Basement: Full,Unfinished,Interior Entry,Drainage System
- Has fireplace: No
Interior area
- Total structure area: 2,966
- Total interior livable area: 2,966 sqft
- Finished area above ground: 2,966
- Finished area below ground: 0
Video & virtual tour
Property
Parking
- Total spaces: 3
- Parking features: Garage Faces Side, Garage Door Opener, Inside Entrance, Asphalt, Attached, Driveway, On Street
- Attached garage spaces: 3
- Has uncovered spaces: Yes
Accessibility
- Accessibility features: None
Features
- Levels: Two
- Stories: 2
- Patio & porch: Deck
- Exterior features: Lighting, Lawn Sprinkler, Sidewalks, Street Lights
- Pool features: None
- Has spa: Yes
- Spa features: Bath
Lot
- Size: 1.08 Acres
- Features: Front Yard, Rear Yard, Wooded
Details
- Additional structures: Above Grade, Below Grade
- Parcel number: 3700803 0600008
- Zoning: R-1
- Special conditions: Standard
Construction
Type & style
- Home type: SingleFamily
- Architectural style: Colonial
- Property subtype: Single Family Residence
Materials
- Brick Front, Vinyl Siding
- Foundation: Other
- Roof: Architectural Shingle
Condition
- Excellent
- New construction: No
- Year built: 1993
Utilities & green energy
- Sewer: Public Sewer
- Water: Public
Community & HOA
Community
- Security: Monitored, Security System, Fire Sprinkler System
- Subdivision: Irick Woods
HOA
- Has HOA: No
Location
- Region: Westampton
- Municipality: WESTAMPTON TWP
Financial & listing details
- Price per square foot: $236/sqft
- Tax assessed value: $414,000
- Annual tax amount: $12,747
- Date on market: 7/30/2026
- Listing agreement: Exclusive Right To Sell
- Listing terms: Cash,Conventional,FHA,VA Loan
- Inclusions: Washer, dryer, House Fridge, Shed And Curtains
- Exclusions: Sheers Curtains In Bedrooms, Shelving In Garage & Basement, Fridge, And Freezer In The Garage, And Ceramic Floor Pots Outside.
- Ownership: Fee Simple
Estimated market value
$705,700
$670,000 - $741,000
$4,703/mo
Price history
| Date | Event | Price |
|---|---|---|
| 8/19/2026 | Pending sale | $699,900$236/sqft |
Source:  Bright MLS #NJBL2117270 Report a problem Bright MLS #NJBL2117270 Report a problem | ||
| 8/5/2026 | Contingent | $699,900$236/sqft |
Source: Bright MLS #NJBL2117270 Report a problem | ||
| 7/30/2026 | Listed for sale | $699,900+52.2%$236/sqft |
Source: Bright MLS #NJBL2117270 Report a problem | ||
| 11/13/2020 | Sold | $459,900$155/sqft |
Source: Public Record Report a problem | ||
| 10/10/2020 | Pending sale | $459,900$155/sqft |
Source: Weichert Realtors - Moorestown #NJBL382810 Report a problem | ||
| 9/27/2020 | Listed for sale | $459,900$155/sqft |
Source: Weichert Realtors - Moorestown #NJBL382810 Report a problem | ||
Public tax history
| Year | Property taxes | Tax assessment |
|---|---|---|
| 2025 | $11,379 +4% | $414,000 |
| 2024 | $10,940 | $414,000 |
| 2023 | -- | $414,000 |
| 2022 | $10,382 +1.4% | $414,000 |
| 2021 | $10,238 +2.5% | $414,000 |
| 2020 | $9,990 +1.3% | $414,000 |
| 2019 | $9,861 +2.7% | $414,000 |
| 2018 | $9,601 +1.9% | $414,000 |
| 2017 | $9,423 +2% | $414,000 |
| 2016 | $9,240 +2.6% | $414,000 |
| 2015 | $9,005 +2.5% | $414,000 |
| 2014 | $8,781 +2.6% | $414,000 |
| 2013 | $8,557 | $414,000 +36.2% |
| 2003 | -- | $304,000 |
Find assessor info on the county website
Monthly payment
Est. payment
Payment breakdown
Explore the cost of this home by adjusting the details. Changes won't be saved.Climate risks
Neighborhood: 08060
Nearby schools
GreatSchools rating
- 5/10Westampton Middle SchoolGrades: 4-8Distance: 0.7 mi
- 4/10Rancocas Valley Regional High SchoolGrades: 9-12Distance: 2.4 mi
- 4/10Holly Hills Elementary SchoolGrades: PK-3Distance: 1.1 mi
Schools provided by the listing agent
- District: Westampton Township Public Schools
Source: Bright MLS. This data may not be complete. We recommend contacting the local school district to confirm school assignments for this home.
- $697,600-- bd-- ba2.9k sqft1 Pine Tree Dr, Westampton, NJ 08060Off Market
- $911,3004 bd5 ba4.8k sqft3 Pine Tree Dr, Westampton, NJ 08060Off Market

- $637,000-- bd-- ba2.7k sqft5 Pine Tree Dr, Westampton, NJ 08060Off Market
- $635,900-- bd-- ba2.7k sqft7 Pine Tree Dr, Westampton, NJ 08060Off Market
- $873,700-- bd-- ba3.6k sqft2 Pine Tree Dr, Westampton, NJ 08060Off Market
- $638,900-- bd-- ba2.7k sqft16 Laurel Tree Dr, Westampton, NJ 08060Off Market
- $720,6004 bd3 ba3k sqft9 Pine Tree Dr, Westampton, NJ 08060Off Market
- $852,9005 bd5 ba4k sqft3 Oak Tree Ct, Westampton, NJ 08060Off Market
A local agent can set up tours, give advice and negotiate with sellers.
Similar homes
- $649,9004 bd3 ba2.3k sqft4 Bay Hill Ct, Westampton, NJ 08060For Sale

 MLS ID #NJBL2114452, Joan George, REMAX Welcome Home. Bright MLS
 - $750,0004 bd3 ba4k sqft4 Monarch Dr, Burlington, NJ 08016For Sale
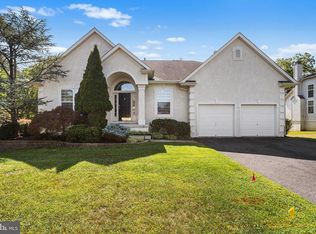 MLS ID #NJBL2118000, Morshad Hossain, Redfin. Bright MLS
 - $674,9004 bd3 ba2.5k sqft101 Handler Dr, Burlington, NJ 08016For Sale
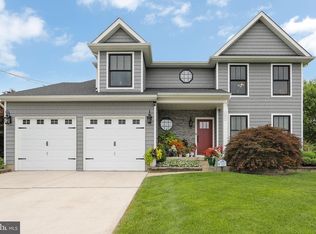 MLS ID #NJBL2115286, Patricia Fiume, RE/MAX Of Cherry Hill. Bright MLS
 - $669,0004 bd3 ba2.2k sqft2446 New Market Sq S, Bensalem, PA 19020For Sale
 MLS ID #PABU2129696, Khush Yuldashev, Exceed Realty. Bright MLS
 - $750,0004 bd3 ba3.2k sqft3 Alfred Dr, Bordentown, NJ 08505For SaleMLS ID #NJBL2118268, James Traynham, Smires & Associates. Bright MLS
- $595,0004 bd3 ba2.1k sqft16 Ross Rd, Burlington Township, NJ 08016For SaleMLS ID #NJBL2112844, Nina Cestare, BHHS Fox & Roach - Robbinsville. Bright MLS
- $749,0004 bd3 ba3.1k sqft3 Ridge Ct, Medford, NJ 08055For SaleMLS ID #NJBL2115192, Grant Nutter, Sure Sell Real Estate. Bright MLS
- $699,9004 bd3 ba2.9k sqft23 Great Oak Dr, Churchville, PA 18966For SaleMLS ID #PABU2127992, Joseph Bograd, Elite Realty Group Unl. Inc.. Bright MLS
- $669,0004 bd3 ba2.6k sqft36 Buffalo Run, Medford, NJ 08055For SaleMLS ID #NJBL2115768, Marc Matteo, HomeSmart First Advantage Realty. Bright MLS
- $739,0004 bd3 ba3.1k sqft10 Silver Hill Ln, Voorhees, NJ 08043For SaleMLS ID #NJCD2121102, Joe Yaniak, RE/MAX Of Cherry Hill. Bright MLS
- $639,0004 bd3 ba2.8k sqft98A Dunns Mill Rd, Bordentown, NJ 08505For SaleMLS ID #NJBL2117416, Susan Steber, REMAX Welcome Home. Bright MLS
- $539,7773 bd3 ba1.6k sqft52 Devon Rd, Mount Holly, NJ 08060For SaleMLS ID #NJBL2115102, Kashana Wainwright, Keller Williams Realty - Moorestown. Bright MLS
- $599,9003 bd2 ba1.6k sqft19 Indian Trl, Southampton, NJ 08088For Sale
 MLS ID #2701692R, ROBERT DEKANSKI. All Jersey MLS
 - $550,0004 bd3 ba3.2k sqft5 Church St, Edgewater Park, NJ 08010For SaleMLS ID #NJBL2118114, Yael Wise, HomeSmart First Advantage Realty. Bright MLS
- $779,0004 bd3 ba2.8k sqft78 Pequot Trl, Medford Lakes, NJ 08055For SaleMLS ID #NJBL2118222, Thomas Critchley, BHHS Fox & Roach-Margate. Bright MLS
- $965,0004 bd3 ba3.2k sqft5134 Church Rd, Mount Laurel, NJ 08054For SaleMLS ID #NJBL2119052, Mark McKenna, EXP Realty, LLC. Bright MLS
- $659,9004 bd3 ba2.5k sqft510 Fireside Ln, Cherry Hill, NJ 08003For SaleMLS ID #NJCD2124312, Linda Williams, Keller Williams Realty - Moorestown. Bright MLS
- $849,9004 bd3 ba3.2k sqft29 Midbridge Dr, Medford, NJ 08055For SaleMLS ID #NJBL2111900, Dana Ubele, EXP Realty, LLC. Bright MLS
- $989,9004 bd3 ba4.1k sqft18 Shamrock Rd, Lumberton, NJ 08048For SaleMLS ID #NJBL2118694, Louis Sassano, Keller Williams Realty - Moorestown. Bright MLS
- $669,0003 bd3 ba2.4k sqft15 Westminster Dr, Voorhees, NJ 08043For SaleMLS ID #NJCD2123892, George Halbruner, Keller Williams Realty - Cherry Hill. Bright MLS
