Skip main navigation
Off market
  • $922,100

    3 Pine Tree Dr, Westampton, NJ 08060

    4beds
    4,808sqft
    SingleFamily
    Built in 1993
    0.98 Acres Lot
    $922,100 Zestimate®
    $192/sqft
    $6,512 Estimated rent

    Home value

    $922,100

    $867,000 - $996,000

    $6,512/mo

    Zestimate® history
    Loading
    Loading...

    Owner options

    List your home for rent

    $6,512/mo

    Rent Zestimate®

    Find your next renter with Zillow Rental Manager. Plus, with online applications, you can quickly screen prospective tenants – for free.

    Learn more

    $6,512/mo

    Rent Zestimate®

    Refinance and save

    $6,459/mo

    Est. payment

    Refinancing to a lower rate could help reduce your monthly payments and save thousands over the life of the loan.

    See today's rates

    $6,459/mo

    Est. payment

    Explore your selling options

    Work with a Zillow partner agent

    Leverage their expertise and Zillow's premium Showcase listings to get your home seen by more buyers.

    Get started

    List with your own agent

    Get your home in front of millions of buyers by listing it on Zillow.

    Learn how to do it

    Sell it yourself

    Take full control of how buyers see your home on Zillow by listing For Sale by Owner (FSBO).

    List your home

    What's special

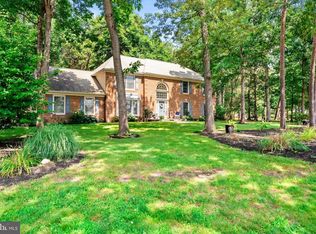
    This is the Home you've been waiting for! A Custom Designed, Gary Gardner Built, Center Hall Colonial in the sought after Irick Woods Community. This beautiful 4 bedroom, 4.5 Bath home offers 3858 sq ft of above ground living space and approx. 950 sq ft of finished basement space including a 2nd kitchen. Your guests will be impressed with the Grand Cathedral Foyer, which is oversized with hardwood floors and dual closets. The Formal Living Room, to your right, is very spacious with carpet and crown molding. The Formal Dining Room to your left, is also very spacious with hardwood floor, crown molding and chair rail. The cozy Family Room is centered around a Beautiful Valley Forge Fieldstone Wood-burning Fireplace (this is a true fireplace, no insert here). The Fabulous Kitchen is every chef's dream. Completely renovated in 2012 includes GE Cafe Series Appliances, Soft-close Cabinets, Granite Counter-tops, Enclosed Pet Food and Trash bins, Backsplash, Hardwood Floor, Window Box and Breakfast Room. Off the Kitchen is the Butler's Pantry Laundry Room featuring full-size stackable washer and gas dryer (3-4 yrs old), Soft Close Cabinets, Counter with Sink, pull-down ironing board and access to oversized 3 Car Garage. 1st floor also includes a Den Office, and a Full Bath w updated walk-in shower. Home features a central vacuum system for your convenience. Access the 2nd Floor by either the front or back hardwood stairs. The Grand Master Suite features a tray ceiling, bumped out sitting area and Master Bath. The Sumptuous Master Bath features 2 Separate Vanities, Jetted Soaking Tub, Walk-in Shower, Commode Room, Linen Closet and a Huge Master Closet with 2 separate sections all with an Elfa Closet System. The Princess Suite features the Elfa Closet System and a Private Full bath w Updated Vanity, Lighting, Commode and Swanstone Tub Surround. 3rd and 4th Bedrooms are quite large, attached by Jack-n-Jill Bathroom w Updated Lighting, a Dual Vanity and pocket doors. Both have the Elfa Closet Systems with the 4th bed including a double closet. The Bonus Room could be another bedroom. The cabinets will remain and there is access to storage area over the garage. 2nd floor is completed with Hall Linen Closet and the Upper Landing has Updated Hardwood. The Finished section of full Basement features a 2nd Full Kitchen, including Gas Stove, Dishwasher, Center Island, Whirlpool mini refrigerator with freezer section. Kitchen is open to the remaining finished space which could be used for entertaining, an Au Pair or In-Law Suite, a Teen Suite, or any number of uses. There is also a Half Bath near the Kitchen. A 9-foot regulation Billiards Table is negotiable. Unfinished areas include a Workshop, Storage Area and walk-out Bilco door. Other Features: Commercial Grade 75 gallon Hot Water Heater installed in 2001, Dual Zoned HVAC. The second floor system is 90% efficiency rated -Lenox Elite with Hepa Filtration (approx 10yrs), Roof (approx 5 yrs). The masonry basement walls are water proofed. The finished basement walls are constructed with steel studs and commercial grade dry walls. Garage Doors are R-13 rated and designed to withstand hurricane force wind. The rear deck has been expanded and upgraded with Trex. The deck has a natural gas line feed for an outdoor grill. Huge Backyard with built in fire-pit and storage shed. Lot is pie shaped and just under 1 acre. Conveniently Located with easy access to Rte 295, NJ TNPK, Bus Depot, Phila, NYC, Jersey Beaches, Recreation, Shopping, Health Care, etc... Don't wait, this fabulous property won't last long! (Note: All sizes, dimensions, sq ft, lot size are approximate. Please verify for yourself). This is an As-Is Sale, Seller will make no additional repairs.

    This property is off market, which means it's not currently listed for sale or rent on Zillow. This may be different from what's available on other websites or public sources.
    Facts & features

    Interior

    Bedrooms & bathrooms
    • Bedrooms: 4
    • Bathrooms: 5
    • Full bathrooms: 4
    • 1/2 bathrooms: 1
    Heating
    • Forced air, Solar
    Appliances
    • Included: Dishwasher, Dryer, Garbage disposal, Microwave, Washer
    Features
    • Has fireplace: Yes
    Interior area
    • Total interior livable area: 4,808 sqft

    Property

    Parking
    • Parking features: Garage - Attached
    Lot
    • Size: 0.98 Acres
    Details
    • Parcel number: 37008030000050001007

    Construction

    Type & style
    • Home type: SingleFamily
    Condition
    • Year built: 1993

    Community & neighborhood

    Location
    • Region: Westampton

    Price history

    DateEventPrice
    5/9/2022Sold$691,500+1.7%$144/sqft
    Source: Bright MLS #NJBL2013944 Report a problem
    3/2/2022Pending sale$679,900$141/sqft
    Source: Weichert Pro #NJBL2013944 Report a problem
    3/2/2022Contingent$679,900$141/sqft
    Source: Bright MLS #NJBL2013944 Report a problem
    2/18/2022Listed for sale$679,900$141/sqft
    Source: Bright MLS #NJBL2013944 Report a problem
    1/28/2022Pending sale$679,900$141/sqft
    Source: Weichert Pro #NJBL2013944 Report a problem
    1/28/2022Contingent$679,900$141/sqft
    Source: Bright MLS #NJBL2013944 Report a problem
    1/25/2022Listed for sale$679,900$141/sqft
    Source: Bright MLS #NJBL2013944 Report a problem
    1/17/2022Pending sale$679,900$141/sqft
    Source: Bright MLS #NJBL2013944 Report a problem
    1/13/2022Listed for sale$679,900$141/sqft
    Source: Bright MLS #NJBL2013944 Report a problem

    Public tax history

    YearProperty taxesTax assessment
    2025$13,624 +3.9%$485,000
    2024$13,110 $485,000
    2023-- $485,000
    2022$12,455 +3.8%$485,000
    2021$11,994 +2.5%$485,000
    2020$11,703 +1.3%$485,000
    2019$11,553 +2.7%$485,000
    2018$11,247 +1.9%$485,000
    2017$11,039 +2%$485,000
    2016$10,825 +2.6%$485,000
    2015$10,549 +2.5%$485,000
    2014$10,287 +2.6%$485,000
    2013$10,025 $485,000 +55.3%
    2003-- $312,300

    Find assessor info on the county website

    Neighborhood: 08060

    Nearby schools

    GreatSchools rating
    Schools provided by the listing agent
    • Elementary: WESTAMPTON
    • Middle: WESTAMPTON M.S.
    • High: RANCOCAS VALLEY REG. H.S.
    • District: WESTAMPTON TOWNSHIP PUBLIC SCH

    Source: The MLS. This data may not be complete. We recommend contacting the local school district to confirm school assignments for this home.

    Get a cash offer in 3 minutes
    Find out how much your home could sell for in as little as 3 minutes with a no-obligation cash offer.
    Estimated market value
    $922,100
    Get a cash offer in 3 minutes
    Find out how much your home could sell for in as little as 3 minutes with a no-obligation cash offer.
    Estimated market value
    $922,100