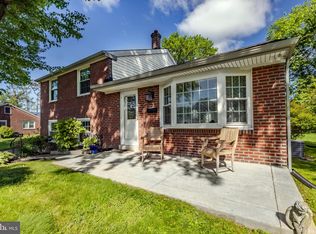
Welcome to this beautifully maintained 3-bedroom, 2 updated bath home where classic character and thoughtful updates come together. Rich hardwood floors flow throughout the home, creating warmth and elegance in every room. The inviting lower level living room features a cozy gas fireplace, while the living room offers the charm and ambiance of a wood-burning stove—perfect for relaxing on cool evenings. A bonus room with a soaring cathedral ceiling provides the ideal space for a playroom, sunroom, or additional gathering area filled with natural light and offers easy access to the patio and spacious backyard. The home features a generously sized primary bedroom along with two additional bedrooms. In addition to the inviting lower level living room, the 2nd lower-level bonus room offers even more space for entertaining, a home office, fitness area, or recreation room. Enjoy valuable updates and amenities, including a new roof (just 4 years old) with solar panels, 200-amp electrical service, and a whole-house generator for added peace of mind. The two-car garage includes generous storage space above, providing plenty of room for seasonal items, hobbies, or additional storage. Blending timeless character with modern efficiency and practical updates, this home is truly move-in ready and designed for today's lifestyle. Don't miss this exceptional opportunity—schedule your private showing today!
Pending
$675,000
103 Lombardy Dr, Wallingford, PA 19086
3beds
2,406sqft
Single Family Residence
Built in 1955
0.48 Acres Lot
$665,000 Zestimate®
$281/sqft
$-- HOA
What's special
Natural lightCozy gas fireplaceGenerously sized primary bedroom
- 48 days
- 93
- 3
Zillow last checked:
Listing updated:
Listed by:
Terry Marker-Goodman 610-842-2655,
Keller Williams Real Estate - Media 6105651995
Source: Bright MLS,MLS#: PADE2120276
Facts & features
Interior
Bedrooms & bathrooms
- Bedrooms: 3
- Bathrooms: 2
- Full bathrooms: 2
Rooms
- Room types: Living Room, Dining Room, Kitchen, Family Room, Laundry, Other, Recreation Room, Utility Room, Attic, Bonus Room
Other
- Level: Upper
Bonus room
- Level: Main
Dining room
- Level: Main
Family room
- Level: Lower
Kitchen
- Level: Main
Laundry
- Level: Lower
Living room
- Level: Main
Other
- Level: Upper
Recreation room
- Level: Lower
Utility room
- Level: Lower
Heating
- Central, Natural Gas
Cooling
- Central Air, Electric
Appliances
- Included: Gas Water Heater
- Laundry: Laundry Room
Features
- Ceiling Fan(s), Dining Area
- Flooring: Hardwood, Wood
- Windows: Window Treatments
- Basement: Finished,Drainage System,Water Proofing System
- Number of fireplaces: 2
- Fireplace features: Screen, Gas/Propane, Wood Burning
Interior area
- Total structure area: 2,406
- Total interior livable area: 2,406 sqft
- Finished area above ground: 2,406
- Finished area below ground: 0
Property
Parking
- Total spaces: 2
- Parking features: Storage, Garage Faces Front, Garage Door Opener, Asphalt, Concrete, Detached
- Garage spaces: 2
- Has uncovered spaces: Yes
Accessibility
- Accessibility features: None
Features
- Levels: Multi/Split,Four
- Stories: 4
- Patio & porch: Patio
- Pool features: None
Lot
- Size: 0.48 Acres
- Features: Rear Yard, Front Yard
Details
- Additional structures: Above Grade, Below Grade
- Parcel number: 34000140100
- Zoning: RES
- Special conditions: Standard
Construction
Type & style
- Home type: SingleFamily
- Property subtype: Single Family Residence
Materials
- Brick
- Foundation: Brick/Mortar
- Roof: Shingle
Condition
- New construction: No
- Year built: 1955
Utilities & green energy
- Electric: 200+ Amp Service, Generator
- Sewer: Public Sewer
- Water: Public
- Utilities for property: Natural Gas Available
Community & HOA
Community
- Subdivision: Sproul Estates
HOA
- Has HOA: No
Location
- Region: Wallingford
- Municipality: NETHER PROVIDENCE TWP
Financial & listing details
- Price per square foot: $281/sqft
- Tax assessed value: $321,690
- Annual tax amount: $12,706
- Date on market: 8/1/2026
- Listing agreement: Exclusive Right To Sell
- Listing terms: Cash,FHA,VA Loan,Conventional
- Ownership: Fee Simple
Estimated market value
$665,000
$632,000 - $698,000
$2,796/mo
Price history
| Date | Event | Price |
|---|---|---|
| 9/2/2026 | Pending sale | $675,000$281/sqft |
Source:  Bright MLS #PADE2120276 Report a problem Bright MLS #PADE2120276 Report a problem | ||
| 8/12/2026 | Contingent | $675,000$281/sqft |
Source: Bright MLS #PADE2120276 Report a problem | ||
| 8/1/2026 | Listed for sale | $675,000$281/sqft |
Source: Bright MLS #PADE2120276 Report a problem | ||
Public tax history
Tax history is unavailable.
Monthly payment
Est. payment
Payment breakdown
Explore the cost of this home by adjusting the details. Changes won't be saved.Climate risks
Neighborhood: 19086
Nearby schools
Schools provided by the listing agent
- High: Strath Haven
- District: Wallingford-swarthmore
Source: Bright MLS. This data may not be complete. We recommend contacting the local school district to confirm school assignments for this home.
Similar homes
- $475,0003 bd2 ba1.7k sqft752 W Brookhaven Rd, Wallingford, PA 19086For Sale

 MLS ID #PADE2121498, Donna May Bond, Long & Foster Real Estate, Inc.. Bright MLS
 - $688,0005 bd4 ba2.3k sqft630 Mount Alverno Rd, Media, PA 19063For Sale
 MLS ID #PADE2120960, Pia Arellano, Keller Williams Real Estate - Media. Bright MLS
 - $635,0004 bd4 ba2.7k sqft76 Snyder Ln, Springfield, PA 19064For Sale
 MLS ID #PADE2122548, Mike Bottaro, Homestarr Realty. Bright MLS
 - $599,9003 bd3 ba1.9k sqft514 Forest Rd, Wayne, PA 19087For Sale
 MLS ID #PAMC2193586, Nicole Gallo, EXP Realty, LLC. Bright MLS
 - $775,0004 bd3 ba3.4k sqft140 Governor Markham Dr, Glen Mills, PA 19342For SaleMLS ID #PADE2123666, Christine Bonanno, EXP Realty, LLC. Bright MLS
- $425,0004 bd2 ba1.9k sqft210 Walnut Rd, Wallingford, PA 19086For SaleMLS ID #PADE2117994, William Holder, Real Broker, LLC. Bright MLS
- $610,0003 bd3 ba1.6k sqft625 Locust Grove Rd, West Chester, PA 19382For SaleMLS ID #PACT2135762, Margot Mohr Teetor, RE/MAX Preferred - Newtown Square. Bright MLS
- $695,0003 bd1 ba1.4k sqftNone Available, Strafford, PA 19087For SaleMLS ID #PACT2135030, Sarah Forti, Keller Williams Realty Devon-Wayne. Bright MLS
- $596,0004 bd3 ba2.6k sqft761 Concord Rd, Glen Mills, PA 19342For SaleMLS ID #PADE2120226, Maureen Hughes, Keller Williams Real Estate - West Chester. Bright MLS
- $639,0003 bd3 ba2.2k sqft2600 Wendy Rd, Havertown, PA 19083For SaleMLS ID #PADE2119182, Larry Besa, BHHS Fox&Roach-Newtown Square. Bright MLS
- $550,0003 bd2 ba2.4k sqft1743 Ashbrooke Ave, Boothwyn, PA 19060For SaleMLS ID #PADE2122670, Jaime Lipson, BHHS Fox & Roach-Blue Bell. Bright MLS
- $650,0004 bd3 ba2.7k sqft123 Sherwood Dr, Woolwich Township, NJ 08085For SaleMLS ID #NJGL2077106, Lisa Lieze, Keller Williams Hometown. Bright MLS
- $575,0003 bd2 ba1.5k sqft1819 Larkin Rd, Upper Chichester, PA 19061For SaleMLS ID #PADE2122124, Cheryl Smith, Century 21 The Real Estate Store. Bright MLS
- $675,0004 bd3 ba1.8k sqft1297 Grove Rd, West Chester, PA 19380For SaleMLS ID #PACT2135690, Adam Dyer, Compass RE. Bright MLS
- $579,9004 bd3 ba2k sqft3 S Bridgeport Rd, Bridgeport, NJ 08014For SaleMLS ID #NJGL2077764, Andrew Kraft, CG Realty, LLC. Bright MLS
- $529,9003 bd2 ba1.7k sqft442 Thatcher Rd, Springfield, PA 19064For SaleMLS ID #PADE2122638, Christine Langdon, BHHS Fox & Roach Wayne-Devon. Bright MLS
- $649,0004 bd3 ba3.5k sqft1224 Edmonds Ave, Drexel Hill, PA 19026For SaleMLS ID #PADE2121622, Eric Ruffenach, Keller Williams Real Estate - Media. Bright MLS
- $519,0004 bd2 ba2.1k sqft2636 Amy Dr, Norristown, PA 19403For SaleMLS ID #PAMC2194214, Julianne Chamberlain, Keller Williams Real Estate - West Chester. Bright MLS
- $649,9004 bd3 ba2.1k sqft829 Frank Rd, West Chester, PA 19380For SaleMLS ID #PACT2134184, Pat Harvey, RE/MAX Town & Country. Bright MLS
- $850,0004 bd3 ba2.6k sqft713 Iris Ln, Media, PA 19063For SaleMLS ID #PADE2115168, Donna May Bond, Long & Foster Real Estate, Inc.. Bright MLS
