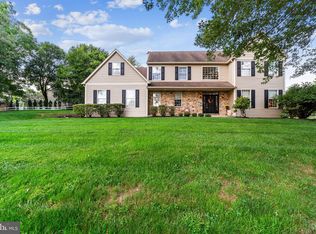
This house will grab you, as it did me when I first saw it. The historic 1915 Craftsman home was built by the owner of the local sawmill; think quality materials and building standards.. Situated in the coveted Garnet Valley School district, the home works well for todays buyer and has so much to offer. As you approach the home from the expansive and solid front porch, notice the abundance of mature plantings arranged for maximum privacy. Entering, you are greeted by a light and bright entry foyer. To your left is a spacious living/great room anchored with a solid stone wood burning fireplace. Pass through to the large Dining Room and take in that view from the wall of windows. Yes, you are looking at the treetops of Newlin Grist Mil and protected space. Continue through to the eat in kitchen which has been updated and improved while retaining the original custom vintage built in cupboard. There is a pocket sized powder room and then the amazing solarium/sunroom. It has terra cotta tile floors and walls of windows. A great space to relax and read. Again, the outside landscaping has been thoughtfully planted so you can enjoy the beauty. Here we have a door to the rear deck and the owners have also added a stand alone covered porch/patio. There is great backyard space for a garden, play area or whatever. There is a two car detached garage along with a carport . Look to your left on the Scott Road side of the property and there is a cutout for additional parking. Take in the views from the rear of this home, just lovely. Back inside, take the steps to the foyer and continue to the second floor. Here you will find four good size bedrooms and two full baths flanking the second floor foyer. The bonus here is the "sleeping porch". The laundry is located here and it is also used for overflow guests, a reading room, whatever you might need. Leaving the sleeping porch, take the stairs to the amazing walkup attic. Just look at the space here and imagine what you could do with it. Take a moment to feel how sturdy this house is. The lower level is a basement with the must have walkup access to rear yard.This home has been loved and it shows. Solid hardwoods on first and second floor except for bathrooms, kitchen and sunroom. Oversized moldings, builtins in the living room, dining room and kitchen. The owners have replaced almost all the windows with quality Marvin windows. They installed a 200 Amp electrical system, .a Bodaris boiler along with a hiVelocity HVAC were recently installed . They added a fifty year roof in 2002. This convenient location puts you minutes from Schools, shopping, Routes 322 and 95. If you appreciate quality, yet are yearning for Charm this home is looking for its next steward.
For sale
$596,000
761 Concord Rd, Glen Mills, PA 19342
4beds
2,652sqft
Single Family Residence
Built in 1915
0.53 Acres Lot
$-- Zestimate®
$225/sqft
$-- HOA
What's special
Two car detached garageFour good size bedroomsQuality marvin windowsCutout for additional parkingOversized moldings
- 53 minutes
- 88
- 9
Zillow last checked:
Listing updated:
Listed by:
Maureen Hughes 610-316-1062,
Keller Williams Real Estate - West Chester 6103995100
Source: Bright MLS,MLS#: PADE2120226
Facts & features
Interior
Bedrooms & bathrooms
- Bedrooms: 4
- Bathrooms: 3
- Full bathrooms: 2
- 1/2 bathrooms: 1
- Main level bathrooms: 1
Rooms
- Room types: Living Room, Dining Room, Bedroom 2, Bedroom 3, Bedroom 4, Kitchen, Foyer, Bedroom 1, Solarium, Bathroom 2, Attic, Bonus Room, Primary Bathroom, Half Bath
Bedroom 1
- Features: Flooring - HardWood
- Level: Upper
- Area: 204 Square Feet
- Dimensions: 17 X 12
Bedroom 2
- Features: Flooring - HardWood
- Level: Upper
- Area: 156 Square Feet
- Dimensions: 13 X 12
Bedroom 3
- Features: Flooring - HardWood
- Level: Upper
- Area: 221 Square Feet
- Dimensions: 17 X 13
Bedroom 4
- Features: Flooring - Wood
- Level: Upper
- Area: 234 Square Feet
- Dimensions: 18 X 13
Primary bathroom
- Level: Upper
Bathroom 2
- Level: Upper
Other
- Features: Attic - Walk-Up, Attic - Floored
- Level: Upper
- Area: 1190 Square Feet
- Dimensions: 35 X 34
Bonus room
- Level: Upper
- Area: 162 Square Feet
- Dimensions: 18 X 9
Dining room
- Features: Flooring - HardWood, Built-in Features
- Level: Main
- Area: 192 Square Feet
- Dimensions: 16 X 12
Foyer
- Features: Flooring - HardWood
- Level: Main
Foyer
- Features: Flooring - HardWood
- Level: Upper
- Area: 200 Square Feet
- Dimensions: 25 X 8
Half bath
- Level: Main
Kitchen
- Features: Flooring - Ceramic Tile, Built-in Features
- Level: Main
- Area: 228 Square Feet
- Dimensions: 19 X 12
Living room
- Features: Fireplace - Wood Burning, Flooring - HardWood
- Level: Main
- Area: 238 Square Feet
- Dimensions: 17 X 14
Other
- Features: Flooring - Ceramic Tile
- Level: Main
- Area: 162 Square Feet
- Dimensions: 18 X 9
Heating
- Hot Water, Oil
Cooling
- Central Air, Electric
Appliances
- Included: Electric Water Heater
Features
- Basement: Combination,Exterior Entry
- Number of fireplaces: 1
Interior area
- Total structure area: 2,652
- Total interior livable area: 2,652 sqft
- Finished area above ground: 2,652
- Finished area below ground: 0
Property
Parking
- Total spaces: 3
- Parking features: Garage Faces Rear, Detached, Detached Carport
- Garage spaces: 2
- Carport spaces: 1
- Covered spaces: 3
Accessibility
- Accessibility features: 2+ Access Exits
Features
- Levels: Two
- Stories: 2
- Pool features: None
Lot
- Size: 0.53 Acres
- Dimensions: 130.00 x 208.00
Details
- Additional structures: Above Grade, Below Grade
- Parcel number: 13000036200
- Zoning: RESIDENTIAL
- Special conditions: Standard
Construction
Type & style
- Home type: SingleFamily
- Architectural style: Craftsman
- Property subtype: Single Family Residence
Materials
- Stucco
- Foundation: Stone
Condition
- Excellent
- New construction: No
- Year built: 1915
Utilities & green energy
- Sewer: Public Sewer
- Water: Well
Community & HOA
Community
- Subdivision: None Available
HOA
- Has HOA: No
Location
- Region: Glen Mills
- Municipality: CONCORD TWP
Financial & listing details
- Price per square foot: $225/sqft
- Tax assessed value: $303,220
- Annual tax amount: $7,334
- Date on market: 9/12/2026
- Listing agreement: Exclusive Right To Sell
- Inclusions: Washer, Dryer, Kitchen Refrigerator(brand New). Bsement Refrigerator, Linen Closet In Laundry Room And Wardrobe Closet In Back Bedroom (very European).
- Ownership: Fee Simple
Estimated market value
Not available
Estimated sales range
Not available
Not available
Price history
| Date | Event | Price |
|---|---|---|
| 9/12/2026 | Listed for sale | $596,000$225/sqft |
Source: | ||
Public tax history
| Year | Property taxes | Tax assessment |
|---|---|---|
| 2026 | $7,716 +6.3% | $303,220 |
| 2025 | $7,257 +5.1% | $303,220 |
| 2024 | $6,904 +2.6% | $303,220 |
| 2023 | $6,731 +1.1% | $303,220 |
| 2022 | $6,657 | $303,220 |
| 2021 | $6,657 +706.4% | $303,220 +100.6% |
| 2020 | $826 -86% | $151,170 |
| 2019 | $5,885 +1.6% | $151,170 |
| 2018 | $5,795 +598.5% | $151,170 |
| 2017 | $830 -2% | $151,170 |
| 2016 | $847 +2% | $151,170 |
| 2015 | $830 -2% | $151,170 |
| 2014 | $847 +4.9% | $151,170 |
| 2013 | $807 +2.8% | $151,170 |
| 2012 | $785 +0.3% | $151,170 |
| 2011 | $783 +2% | $151,170 |
| 2010 | $767 +7.5% | $151,170 |
| 2009 | $714 | $151,170 |
| 2008 | $714 +8.3% | $151,170 |
| 2007 | $659 | $151,170 |
| 2006 | $659 -2% | $151,170 |
| 2005 | $673 | $151,170 |
| 2004 | $673 +8.5% | $151,170 |
| 2003 | $620 +7.9% | $151,170 |
| 2002 | $574 | $151,170 |
| 2000 | $574 | $151,170 |
Find assessor info on the county website
Monthly payment
Est. payment
Payment breakdown
Explore the cost of this home by adjusting the details. Changes won't be saved.Climate risks
Neighborhood: 19342
Nearby schools
Schools provided by the listing agent
- Elementary: Concord
- Middle: Garnet Valley
- High: Garnet Valley
- District: Garnet Valley
Source: Bright MLS. This data may not be complete. We recommend contacting the local school district to confirm school assignments for this home.