Skip main navigation
Off market
  • $912,100

    1 Quaker Ln, Glen Mills, PA 19342

    4beds
    3baths
    3,661sqft
    SingleFamily
    Built in 1996
    0.69 Acres Lot
    $912,100 Zestimate®
    $249/sqft
    $4,614 Estimated rent

    Home value

    $912,100

    $866,000 - $967,000

    $4,614/mo

    Zestimate® history
    Loading
    Loading...

    Owner options

    List your home for rent

    $4,614/mo

    Rent Zestimate®

    Find your next renter with Zillow Rental Manager. Plus, with online applications, you can quickly screen prospective tenants – for free.

    Learn more

    $4,614/mo

    Rent Zestimate®

    Refinance and save

    $6,189/mo

    Est. payment

    Refinancing to a lower rate could help reduce your monthly payments and save thousands over the life of the loan.

    See today's rates

    $6,189/mo

    Est. payment

    Explore your selling options

    Work with a Zillow partner agent

    Leverage their expertise and Zillow's premium Showcase listings to get your home seen by more buyers.

    Get started

    List with your own agent

    Get your home in front of millions of buyers by listing it on Zillow.

    Learn how to do it

    Sell it yourself

    Take full control of how buyers see your home on Zillow by listing For Sale by Owner (FSBO).

    List your home

    What's special

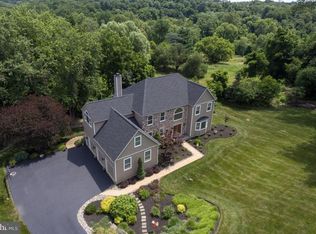
    This fabulous home, in-move in condition, has many seller upgrades and enhancements with a nice balance of coziness and spaciousness with plenty of room for family and home office. The location, on almost 3/4 of an acre, is essentially adjacent to the Newlin Grist Mill and The Concord Township Municipal Park Complex. Both are designated Concord Township Greenway/Open Spaces (never to be sold or developed.)The home is tucked away with a lovely view of the Grist Mill Park from the covered front porch, yet you're minutes from ample shopping, dining and recreation. There is plenty of yard for the kids to play and a level street and cul-de-sac for bike riding. Peaceful, six home neighborhood with no HOA fees or restrictions. Less than two miles from renowned Garnet Valley Public schools.Enter into the two-story Center Hall and notice the beautiful hardwood floor entry continuing through into the Kitchen, hall and Powder Room. To the right there is a formal Living Room opening to the spacious Dining Room with chair rail and crown molding, a lovely room to host holiday gatherings. The thoughtfully positioned Powder Room is tucked away to the left of the hall and a Laundry Room beyond (includes washer and dryer), three car Garage with openers and keypad access.The Cook's Kitchen features an abundance of gleaming cherry cabinetry accented by updated granite countertops and ceramic tile backsplash, Elkay stainless steel sink with aqua divide and Delta faucet. Convenient Kitchen Island is great for a quick bite on the go. The updated stainless steel appliances are ALL included; space saver Microwave, electric LG s/c Oven, Bosch Dishwasher and large capacity, side-by-side LG Refrigerator with door-in-door storage/through the door ice/water. The Breakfast Room has vaulted ceilings and a newer Pella sliding glass door to the private back Deck and Patio for outdoor entertaining. The spacious Gathering Room is adjacent from the Kitchen with floor to ceiling Pocono & Avondale stone wood-burning Fireplace, perfect for relaxing during those crisp fall evenings! Yes, your wishes are granted, there is a wonderful home office with c/f light and built in cabinetry just off the gathering room - keeping you connected to family yet separate for those virtual business meetings! The second floor leads you to an expansive Owner's Bedroom and ensuite bath, a luxurious retreat from your busy day! It's dramatic with a cathedral ceiling, neutral wall to wall carpet, ceiling / fan light and double walk-in closets PLUS an adjoining Bonus Room (perhaps a cozy study/office or exercise space?) The spacious Bath has a dual sink vanity, jetted tub and separate shower and is filled with natural light from the huge skylight. Don't miss the extra storage room, it's a great spot to tuck away luggage. Three large bedrooms have neutral wall to wall carpet and paint, ample closet space and each has a ceiling fan/light. The spacious Hall Bathroom has a double sink vanity and tub/bath and serves these bedrooms. Extra Bonus Room space in the basement is ideal for a home theatre, fitness or quiet time. The nook is perfect for hobbies, scrapbooking or arts and crafts and the separate unfinished Utility Room houses the updated HVAC system replaced in 2011. You will appreciate having ample storage and shelving too!The stucco exterior was completely remediated in 3/2019 with the installation of vinyl siding, gutters, soffit and facia, and new outdoor lighting and shutters were added. The lush lawn and nicely landscaped beds welcome you. This home has a very convenient location, GREAT curb appeal, turnkey condition, and has been updated and very well maintained. Within easy access to Routes 202, 322, and Route 1. Twenty minutes to the airport. Nine minutes to the SEPTA train to Philly. This one won't last! Professional photos and video coming soon! 2020-10-26

    This property is off market, which means it's not currently listed for sale or rent on Zillow. This may be different from what's available on other websites or public sources.

    Facts & features

    Interior

    Bedrooms & bathrooms
    • Bedrooms: 4
    • Bathrooms: 3
    Heating
    • Forced air
    Cooling
    • Central
    Appliances
    • Included: Dishwasher, Dryer, Microwave, Range / Oven, Refrigerator, Washer
    Features
    • Kitchen Island, Built-Ins, Eat-in Kitchen, Carpet, Wood Floors, Breakfast Area, Kitchen - Gourmet, Family Room Off Kitchen, WhirlPool/HotTub, Stall Shower
    • Flooring: Hardwood
    • Has fireplace: Yes
    Interior area
    • Total interior livable area: 3,661 sqft
    • Finished area below ground: 0

    Property

    Parking
    • Total spaces: 3
    • Parking features: Garage - Attached
    Features
    • Exterior features: Vinyl
    Lot
    • Size: 0.69 Acres
    Details
    • Parcel number: 13000061563
    • Special conditions: Standard

    Construction

    Type & style
    • Home type: SingleFamily
    • Architectural style: Conventional
    Condition
    • Year built: 1996

    Community & HOA

    Location
    • Region: Glen Mills
    • Municipality: CONCORD TWP

    Financial & listing details

    • Price per square foot: $249/sqft
    • Tax assessed value: $448,430
    • Annual tax amount: $10,733

    Price history

    DateEventPrice
    12/21/2020Sold$612,000+2%$167/sqft
    Source: Public Record Report a problem
    9/15/2020Pending sale$600,000$164/sqft
    Source: BHHS Fox & Roach-Media #PADE526176 Report a problem
    9/12/2020Listed for sale$600,000+9.1%$164/sqft
    Source: BHHS Fox & Roach-Media #PADE526176 Report a problem
    6/12/2007Sold$550,000+61.8%$150/sqft
    Source: Public Record Report a problem
    12/23/1999Sold$340,000+7.9%$93/sqft
    Source: Public Record Report a problem
    7/8/1998Sold$315,000+8.6%$86/sqft
    Source: Public Record Report a problem
    4/18/1996Sold$290,000$79/sqft
    Source: Public Record Report a problem

    Public tax history

    YearProperty taxesTax assessment
    2025$10,733 +5.1%$448,430
    2024$10,210 +2.6%$448,430
    2023$9,955 +1.1%$448,430
    2022$9,845 $448,430
    2021$9,845 +519.9%$448,430 +54.2%
    2020$1,588 -86%$290,830
    2019$11,322 +1.6%$290,830
    2018$11,149 +598.5%$290,830
    2017$1,596 -2%$290,830
    2016$1,629 $290,830
    2015$1,629 $290,830
    2014$1,629 +2.8%$290,830
    2013$1,585 +2.8%$290,830
    2012$1,541 +2.3%$290,830
    2011$1,506 $290,830
    2010$1,506 +7.5%$290,830
    2009$1,402 +2%$290,830
    2008$1,374 +6.1%$290,830
    2007$1,294 $290,830
    2006$1,294 $290,830
    2005$1,294 $290,830
    2004$1,294 +8.5%$290,830
    2003$1,192 +7.9%$290,830
    2002$1,105 $290,830
    2000$1,105 $290,830
    Find assessor info on the county website

    Neighborhood: 19342

    Nearby schools

    GreatSchools rating
    Schools provided by the listing agent
    • Elementary: CONCORD
    • Middle: GARNET VALLEY
    • High: GARNET VALLEY
    • District: GARNET VALLEY

    Source: The MLS. This data may not be complete. We recommend contacting the local school district to confirm school assignments for this home.

    Get a cash offer in 3 minutes
    Find out how much your home could sell for in as little as 3 minutes with a no-obligation cash offer.
    Estimated market value
    $912,100
    Get a cash offer in 3 minutes
    Find out how much your home could sell for in as little as 3 minutes with a no-obligation cash offer.
    Estimated market value
    $912,100