Skip main navigation
Off market
  • $1,017,900

    2 Quaker Ln, Glen Mills, PA 19342

    4beds
    4,459sqft
    SingleFamily
    Built in 1995
    0.98 Acres Lot
    $1,017,900 Zestimate®
    $228/sqft
    $4,974 Estimated rent

    Home value

    $1,017,900

    $957,000 - $1.09M

    $4,974/mo

    Zestimate® history
    Loading
    Loading...

    Owner options

    List your home for rent

    $4,974/mo

    Rent Zestimate®

    Find your next renter with Zillow Rental Manager. Plus, with online applications, you can quickly screen prospective tenants – for free.

    Learn more

    $4,974/mo

    Rent Zestimate®

    Refinance and save

    $6,915/mo

    Est. payment

    Refinancing to a lower rate could help reduce your monthly payments and save thousands over the life of the loan.

    See today's rates

    $6,915/mo

    Est. payment

    Explore your selling options

    Work with a Zillow partner agent

    Leverage their expertise and Zillow's premium Showcase listings to get your home seen by more buyers.

    Get started

    List with your own agent

    Get your home in front of millions of buyers by listing it on Zillow.

    Learn how to do it

    Sell it yourself

    Take full control of how buyers see your home on Zillow by listing For Sale by Owner (FSBO).

    List your home

    What's special

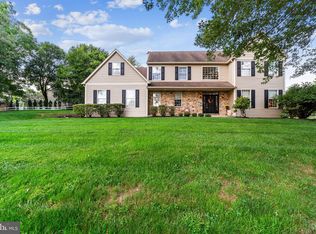
    Welcome home to 2 Quaker Lane; a beautiful custom built colonial home in the top ranked Garnet Valley School District nestled on a well manicured/landscaped lot backing to the Newlin Mill Park. From the moment you drive up this lovely home warmly greets you with its beautiful curb appeal and charm including a regal stone facade and carolina beaded siding exterior; including lush gardens and double leaded glass french door main entrance that leads into a towering grand main entrance with gleaming hardwood floors, a regal turned oak staircase and a lovely open flowing floorplan. The formal dining room & living room suite includes custom mill-work and walks out to the full length deck with breathtaking views out over the Newlin Mill Park. The bright palladian chefs kitchen features a vaulted ceiling and skylights, beautiful granite counters and backsplash, extensive 42" cabinetry, center island, and a breakfast room. The family room is bright with grand views through its glass sliders that walk out to the oversized full length deck with views out over the back yard into the park, has a cozy fireplace and provides access to a main floor private study/office through double panel doors with additional views out over the rear yard into the park. the main floor laundry provides added convenience and the mudroom leads to an attached 3 car garage with lots of storage capacity. On the second floor of this lovely home is a grand and gorgeous master suite with vaulted ceilings, an en suite custom tiled bath with a whirlpool soaking tub, shower, his & her vanities and a large walk in closet as well as a spacious and private sitting area that leads to additional 2nd floor storage. Three additional spacious bedrooms complete the upper level and there is an additional tiled hall bath. This wonderful home doesn't stop there however; the basement is finished providing nearly 900 square feet of additional living space including a bright and functional great room with a cozy fireplac

    This property is off market, which means it's not currently listed for sale or rent on Zillow. This may be different from what's available on other websites or public sources.

    Facts & features

    Interior

    Bedrooms & bathrooms
    • Bedrooms: 4
    • Bathrooms: 4
    • Full bathrooms: 2
    • 1/2 bathrooms: 2
    Heating
    • Forced air
    Cooling
    • Central
    Appliances
    • Included: Dishwasher, Garbage disposal
    Features
    • Master Bath(s), WhirlPool/HotTub, CeilngFan(s), Stain/Lead Glass, Dining Area, Kitchen - Island, Butlers Pantry
    • Flooring: Hardwood
    • Has fireplace: Yes
    Interior area
    • Total interior livable area: 4,459 sqft

    Property

    Parking
    • Total spaces: 6
    • Parking features: Garage - Attached
    Features
    • Exterior features: Shingle (Not Wood)
    Lot
    • Size: 0.98 Acres
    Details
    • Parcel number: 13000061558

    Construction

    Type & style
    • Home type: SingleFamily
    • Architectural style: Conventional
    Condition
    • Year built: 1995

    Community & neighborhood

    Location
    • Region: Glen Mills

    Other

    Other facts
    • Appliances: Oven - Double, Oven - Self Cleaning
    • Heating YN: Y
    • Cooling YN: Y
    • Property Type: Residential
    • Sub System Locale: BRIGHT_MAIN
    • Parking Features: Garage, Street, Garage Door Opener, 3+ Car Parking, Off Street, Inside Access
    • Ownership Interest: Fee Simple
    • Bathrooms Full: 2
    • Heating Type: Propane
    • Interior Features: Master Bath(s), WhirlPool/HotTub, CeilngFan(s), Stain/Lead Glass, Dining Area, Kitchen - Island, Butlers Pantry
    • Bathrooms Half: 2
    • Original MLS Name: TREND
    • Construction Materials: Shingle Siding
    • Tax Lot: 050-000
    • Original MLS Number: 7011641
    • Tax Annual Amount: 11414.0

    Price history

    DateEventPrice
    5/1/2019Sold$600,000$135/sqft
    Source: Agent Provided Report a problem
    7/7/2018Sold$600,000$135/sqft
    Source: Agent Provided Report a problem
    2/7/2018Sold$600,000-1.6%$135/sqft
    Source: Public Record Report a problem
    11/23/2017Pending sale$609,900$137/sqft
    Source: RE/MAX EXCELLENCE #1000379909 Report a problem
    9/17/2017Price change$609,900-1.6%$137/sqft
    Source: RE/MAX Excellence - Kennett Square #7011641 Report a problem
    7/24/2017Price change$619,900-3.9%$139/sqft
    Source: RE/MAX Excellence - Kennett Square #7011641 Report a problem
    6/30/2017Listed for sale$645,000+70.6%$145/sqft
    Source: RE/MAX Excellence - Kennett Square #7011641 Report a problem
    11/14/1995Sold$378,000$85/sqft
    Source: Public Record Report a problem

    Public tax history

    YearProperty taxesTax assessment
    2025$13,335 +5.1%$557,180
    2024$12,686 +2.6%$557,180
    2023$12,369 +1.1%$557,180
    2022$12,233 $557,180
    2021$12,233 +651.6%$557,180 +87%
    2020$1,628 -86%$298,030
    2019$11,602 +1.6%$298,030
    2018$11,425 +598.5%$298,030
    2017$1,636 -2%$298,030
    2016$1,669 $298,030
    2015$1,669 $298,030
    2014$1,669 +2.8%$298,030
    2013$1,624 +2.8%$298,030
    2012$1,580 +2.3%$298,030
    2011$1,544 $298,030
    2010$1,544 +7.5%$298,030
    2009$1,437 +2%$298,030
    2008$1,408 +8.3%$298,030
    2007$1,300 -2%$298,030
    2006$1,326 $298,030
    2005$1,326 $298,030
    2004$1,326 +8.5%$298,030
    2003$1,222 +7.9%$298,030
    2002$1,133 $298,030
    2000$1,133 $298,030

    Find assessor info on the county website

    Neighborhood: 19342

    Nearby schools

    GreatSchools rating
    Schools provided by the listing agent
    • Elementary: Garnet Valley Elem
    • Middle: Garnet Valley
    • High: Garnet Valley High
    • District: Garnet Valley

    Source: The MLS. This data may not be complete. We recommend contacting the local school district to confirm school assignments for this home.

    Get a cash offer in 3 minutes
    Find out how much your home could sell for in as little as 3 minutes with a no-obligation cash offer.
    Estimated market value
    $1,017,900
    Get a cash offer in 3 minutes
    Find out how much your home could sell for in as little as 3 minutes with a no-obligation cash offer.
    Estimated market value
    $1,017,900