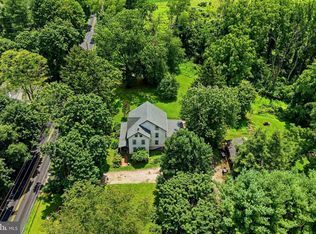
Spectacular 6 bedroom, 3 full bath expanded classic stone colonial/rancher with a lovely main level in law suite and lots of indoor & outdoor spaces; perfect for multigenerational living, larger families and any social or holiday gathering; nestled on a beautiful tree lined 1.2 acre lot that can accommodate that post barn, swimming pool, or other structure you've always dreamed about, and is surrounded by lots of lush landscaping for privacy, all in the beautiful rolling hills of Concord Township and in the top rated Garnet Valley School District. Just around the corner from the Garnet Valley School campus, Concord Township Park, walking & running trails, dog parks, the Rachel Kohl Library, Brandywine Youth Club Field House and practice fields, shopping, and commuting routes to corporate centers, airports, train stations, Philadelphia, Wilmington, NYC and more. From the moment you pull into the driveway of this exceptional home at 779 Concord Rd, the classic charm shines through with thoughtful updates and upgrades over the recent years with careful attention to detail and preservation of the home's classic beauty. A welcoming covered front entry porch walks into a functional floor plan featuring a tiled foyer and a large bright sun filled formal living room with two triple pane bay windows, a stone fireplace and brand new insert, classic wood floors that flow throughout the main level into the recently updated gourmet kitchen and dining room/breakfast room. The updated kitchen features a granite island/breakfast bar, stainless appliances, 42" cabinets, a double pantry, self cleaning double oven and walks out to the oversized Trex deck looking out over the beautiful backyard with breathtaking views of rolling hills. Adjacent to the kitchen is a dining room with french doors that walk out to the lovely deck and is perfect for outdoor dining and entertaining. Completing the main level of this fantastic home; a primary bedroom with its two large walk in closets (and room to add a private en-suite bath by converting one of the closets if preferred), an additional spacious bedroom with a walk-in closet, an updated hall bath featuring beautiful tile, a full in law suite with its own private entrances, a spacious bedroom, adjacent updated full bath and a spacious sitting room featuring hardwood floors, a beautiful classic stone fireplace and a triple pane bay window looking out over the lovely front yard. The in-law suite is accessible via the main living room area of the main home and also has three additional separate exterior entrances including access via the covered front porch, a separate side stairway, via the lower level finished den off from the oversized two car side entry garage which affords potential to add a chair lift if desired and is also open & accessible to the main living area of the home. There is also a centrally located laundry on the main level that is also accessible to the in-law suite for added convenience. On the upper level is a dramatic great room with soaring cathedral ceilings and recessed lighting, 3 additional spacious bedrooms, a play/hobby room, a sitting room area that is also ideal for a home office, hobby space, or additional family bedroom and an adjacent full bath. The lower level features a den/office room with a third stone fireplace, direct access to the oversized two-car garage with two storage rooms, a utility room and an attached workshop. If you've been searching for a unique home with lots of indoor and outdoor living space and endless options for multi generational living, or just a larger home with lots of options, and the option to add even more outdoor living space or out buildings on the large 1.2 acre lot, without the hindrance of a homeowners association, this home is a must see. Seller will provide a 1 year American Home Shield Home Warranty. Make an appointment to see this fantastic turn key home today or come to the open house to take a look before it's too late.
Under contract
$747,777
779 Concord Rd, Glen Mills, PA 19342
6beds
4,137sqft
Single Family Residence
Built in 1955
1.22 Acres Lot
$732,500 Zestimate®
$181/sqft
$-- HOA
What's special
- 52 days
- 645
- 21
Zillow last checked:
Listing updated:
Listed by:
John Williams 610-406-7905,
Hearthstone Hometown Realty 6104067905
Source: Bright MLS,MLS#: PADE2121190
Facts & features
Interior
Bedrooms & bathrooms
- Bedrooms: 6
- Bathrooms: 3
- Full bathrooms: 3
- Main level bathrooms: 2
- Main level bedrooms: 3
Rooms
- Room types: Living Room, Dining Room, Primary Bedroom, Sitting Room, Bedroom 2, Bedroom 4, Bedroom 5, Kitchen, Game Room, Den, Great Room, In-Law/auPair/Suite, Laundry, Bedroom 6, Bathroom 1, Bathroom 3
Primary bedroom
- Features: Flooring - Wood, Walk-In Closet(s)
- Level: Main
- Area: 300 Square Feet
- Dimensions: 15 X 20
Bedroom 2
- Features: Walk-In Closet(s), Flooring - Wood
- Level: Main
- Area: 156 Square Feet
- Dimensions: 12 X 13
Bedroom 4
- Features: Flooring - Carpet
- Level: Upper
- Area: 154 Square Feet
- Dimensions: 11 X 14
Bedroom 5
- Features: Flooring - Carpet
- Level: Upper
- Area: 140 Square Feet
- Dimensions: 10 X 14
Bedroom 6
- Features: Flooring - Carpet
- Level: Upper
- Area: 108 Square Feet
- Dimensions: 9 X 12
Bathroom 1
- Features: Flooring - Ceramic Tile
- Level: Main
- Area: 64 Square Feet
- Dimensions: 8 X 8
Bathroom 3
- Level: Upper
- Area: 63 Square Feet
- Dimensions: 7 X 9
Den
- Features: Fireplace - Wood Burning, Flooring - Luxury Vinyl Tile
- Level: Lower
- Area: 247 Square Feet
- Dimensions: 13 X 19
Dining room
- Features: Dining Area, Flooring - Wood
- Level: Main
- Area: 169 Square Feet
- Dimensions: 13 X 13
Game room
- Features: Flooring - Wood, Cathedral/Vaulted Ceiling
- Level: Upper
- Area: 154 Square Feet
- Dimensions: 11 X 14
Great room
- Features: Cathedral/Vaulted Ceiling, Flooring - Carpet
- Level: Upper
- Area: 390 Square Feet
- Dimensions: 13 X 30
Other
- Features: Attached Bathroom, Flooring - Wood
- Level: Main
- Area: 130 Square Feet
- Dimensions: 10 X 13
Kitchen
- Features: Breakfast Bar, Granite Counters, Dining Area, Double Sink, Flooring - Wood, Kitchen - Electric Cooking, Lighting - Pendants, Lighting - LED, Eat-in Kitchen, Pantry
- Level: Main
- Area: 169 Square Feet
- Dimensions: 13 X 13
Laundry
- Level: Main
- Area: 77 Square Feet
- Dimensions: 7 X 11
Living room
- Features: Fireplace - Wood Burning, Flooring - Wood, Ceiling Fan(s), Lighting - LED
- Level: Main
- Area: 315 Square Feet
- Dimensions: 15 X 21
Sitting room
- Features: Cathedral/Vaulted Ceiling, Flooring - Wood
- Level: Upper
- Area: 224 Square Feet
- Dimensions: 14 X 16
Sitting room
- Features: Ceiling Fan(s), Fireplace - Wood Burning, Flooring - Wood
- Level: Main
- Area: 425 Square Feet
- Dimensions: 17 X 25
Heating
- Hot Water, Radiant, Baseboard, Central, Forced Air, Summer/Winter Changeover, Oil, Electric
Cooling
- Central Air, Electric
Appliances
- Included: Microwave, Built-In Range, Dishwasher, Dryer, Self Cleaning Oven, Stainless Steel Appliance(s), Washer, Water Heater
- Laundry: Main Level, Laundry Room
Features
- Bathroom - Tub Shower, Breakfast Area, Combination Kitchen/Dining, Dining Area, Entry Level Bedroom, Family Room Off Kitchen, Kitchen - Gourmet, Kitchen Island, Kitchen - Table Space, Pantry, Walk-In Closet(s), Open Floorplan, Formal/Separate Dining Room, Upgraded Countertops, Dry Wall, Vaulted Ceiling(s)
- Flooring: Carpet, Ceramic Tile, Hardwood, Wood
- Windows: Skylight(s)
- Basement: Partial,Garage Access,Heated,Improved,Interior Entry,Exterior Entry,Partially Finished,Walk-Out Access,Windows
- Number of fireplaces: 3
- Fireplace features: Mantel(s), Stone, Wood Burning
Interior area
- Total structure area: 4,577
- Total interior livable area: 4,137 sqft
- Finished area above ground: 3,888
- Finished area below ground: 249
Video & virtual tour
Property
Parking
- Total spaces: 2
- Parking features: Garage Door Opener, Inside Entrance, Oversized, Attached, Driveway
- Attached garage spaces: 2
- Has uncovered spaces: Yes
- Details: Garage Sqft: 346
Accessibility
- Accessibility features: None
Features
- Levels: Two
- Stories: 2
- Patio & porch: Deck, Patio, Porch
- Exterior features: Lighting, Flood Lights, Rain Gutters, Play Equipment
- Pool features: None
- Fencing: Split Rail,Wire,Wood
- Has view: Yes
- View description: Trees/Woods
Lot
- Size: 1.22 Acres
- Features: Front Yard, Landscaped, Level, Open Lot, Wooded, Premium, Rear Yard, SideYard(s), Sloped, Suburban
Details
- Additional structures: Above Grade, Below Grade
- Parcel number: 13000036400
- Zoning: RES
- Zoning description: Residential
- Special conditions: Standard
Construction
Type & style
- Home type: SingleFamily
- Architectural style: Colonial,Ranch/Rambler,Raised Ranch/Rambler,Other
- Property subtype: Single Family Residence
Materials
- Stone
- Foundation: Concrete Perimeter, Permanent, Crawl Space
- Roof: Shingle
Condition
- Excellent
- New construction: No
- Year built: 1955
- Major remodel year: 2016
Utilities & green energy
- Sewer: Public Sewer
- Water: Well, Private
Community & HOA
Community
- Subdivision: None Available
HOA
- Has HOA: No
Location
- Region: Glen Mills
- Municipality: CONCORD TWP
Financial & listing details
- Price per square foot: $181/sqft
- Tax assessed value: $420,930
- Annual tax amount: $10,181
- Date on market: 8/4/2026
- Listing agreement: Exclusive Right To Sell
- Inclusions: All Appliances Including Kitchen Refrigerator, Washer & Dryer (all Are Relatively New); Conveyed As Is, No Value Assigned.
- Exclusions: Smaller Shed
- Ownership: Fee Simple
- Road surface type: Black Top
Estimated market value
$732,500
$696,000 - $769,000
$4,394/mo
Price history
| Date | Event | Price |
|---|---|---|
| 8/30/2026 | Contingent | $747,777$181/sqft |
Source:  Bright MLS #PADE2121190 Report a problem Bright MLS #PADE2121190 Report a problem | ||
| 8/5/2026 | Listed for sale | $747,777-1.5%$181/sqft |
Source: Bright MLS #PADE2121190 Report a problem | ||
| 8/4/2026 | Listing removed | $759,000$183/sqft |
Source: Bright MLS #PADE2115280 Report a problem | ||
| 7/14/2026 | Price change | $759,000-3.8%$183/sqft |
Source: Bright MLS #PADE2115280 Report a problem | ||
| 6/22/2026 | Price change | $789,000-2.5%$191/sqft |
Source: Bright MLS #PADE2115280 Report a problem | ||
| 6/7/2026 | Price change | $809,000-2.4%$196/sqft |
Source: Bright MLS #PADE2115280 Report a problem | ||
| 5/14/2026 | Listed for sale | $829,000-2.5%$200/sqft |
Source: Bright MLS #PADE2115280 Report a problem | ||
| 4/27/2026 | Listing removed | $849,900$205/sqft |
Source: Bright MLS #PADE2104922 Report a problem | ||
| 4/19/2026 | Price change | $849,900-2.3%$205/sqft |
Source: Bright MLS #PADE2104922 Report a problem | ||
| 3/31/2026 | Price change | $870,000-0.5%$210/sqft |
Source: Bright MLS #PADE2104922 Report a problem | ||
| 12/5/2025 | Listed for sale | $874,710+150%$211/sqft |
Source: Bright MLS #PADE2104922 Report a problem | ||
| 11/27/2014 | Listing removed | $349,900$85/sqft |
Source: Century 21 The Real Estate Store #6475545 Report a problem | ||
| 11/13/2014 | Price change | $349,900-2.1%$85/sqft |
Source: Century 21 The Real Estate Store #6475545 Report a problem | ||
| 10/23/2014 | Price change | $357,500-3.4%$86/sqft |
Source: Century 21 The Real Estate Store #6475545 Report a problem | ||
| 8/31/2014 | Price change | $369,900-1.3%$89/sqft |
Source: Century 21 The Real Estate Store #6436231 Report a problem | ||
| 8/24/2014 | Price change | $374,900-1.3%$91/sqft |
Source: Century 21 The Real Estate Store #6436231 Report a problem | ||
| 8/4/2014 | Price change | $379,900-2.6%$92/sqft |
Source: Century 21 The Real Estate Store #6436231 Report a problem | ||
| 5/31/2014 | Price change | $389,900-1.3%$94/sqft |
Source: Century 21 The Real Estate Store #6436231 Report a problem | ||
| 5/8/2014 | Price change | $394,900-1.3%$95/sqft |
Source: Century 21 The Real Estate Store #6436231 Report a problem | ||
| 4/22/2014 | Listed for sale | $399,900+4.5%$97/sqft |
Source: Century 21 The Real Estate Store #6436231 Report a problem | ||
| 3/2/2013 | Listing removed | $382,500$92/sqft |
Source: Century 21 The Real Estate Store #5849287 Report a problem | ||
| 1/21/2013 | Listed for sale | $382,500$92/sqft |
Source: Century 21 The Real Estate Store #5849287 Report a problem | ||
| 7/17/2012 | Listing removed | $382,500$92/sqft |
Source: Century 21 The Real Estate Store #5849287 Report a problem | ||
| 2/16/2012 | Price change | $382,500-0.6%$92/sqft |
Source: Century 21 The Real Estate Store #5849287 Report a problem | ||
| 7/16/2011 | Listed for sale | $384,900+113.8%$93/sqft |
Source: Century 21 The Real Estate Store #5849287 Report a problem | ||
| 1/19/2001 | Sold | $180,000$44/sqft |
Source: Public Record Report a problem | ||
| 7/27/1994 | Sold | $180,000$44/sqft |
Source: Public Record Report a problem | ||
Public tax history
| Year | Property taxes | Tax assessment |
|---|---|---|
| 2026 | $10,712 +6.3% | $420,930 |
| 2025 | $10,074 +5.1% | $420,930 |
| 2024 | $9,584 +2.6% | $420,930 |
| 2023 | $9,344 +1.1% | $420,930 |
| 2022 | $9,241 | $420,930 |
| 2021 | $9,241 +851.7% | $420,930 +136.7% |
| 2020 | $971 -86% | $177,810 |
| 2019 | $6,922 +1.6% | $177,810 |
| 2018 | $6,816 +648.8% | $177,810 +7.2% |
| 2017 | $910 | $165,870 |
| 2016 | $910 | $165,870 |
| 2015 | $910 | $165,870 |
| 2014 | $910 +2.8% | $165,870 |
| 2013 | $886 +2.8% | $165,870 |
| 2012 | $862 +0.3% | $165,870 |
| 2011 | $859 +2% | $165,870 |
| 2010 | $842 +7.5% | $165,870 |
| 2009 | $784 -2% | $165,870 |
| 2008 | $799 +8.3% | $165,870 |
| 2007 | $738 | $165,870 |
| 2006 | $738 | $165,870 |
| 2005 | $738 | $165,870 |
| 2004 | $738 +8.5% | $165,870 |
| 2003 | $680 +7.9% | $165,870 |
| 2002 | $630 | $165,870 |
| 2000 | $630 | $165,870 |
Find assessor info on the county website
Monthly payment
Est. payment
Payment breakdown
Explore the cost of this home by adjusting the details. Changes won't be saved.Climate risks
Neighborhood: 19342
Nearby schools
Schools provided by the listing agent
- Elementary: Garnet Valley Elem
- Middle: Garnet Valley
- High: Garnet Valley High
- District: Garnet Valley
Source: Bright MLS. This data may not be complete. We recommend contacting the local school district to confirm school assignments for this home.
Similar homes
- $775,0004 bd3 ba3.4k sqft140 Governor Markham Dr, Glen Mills, PA 19342For Sale

 MLS ID #PADE2123666, Christine Bonanno, EXP Realty, LLC. Bright MLS
 - $829,0004 bd3 ba3.9k sqft100 Park Ln, Glen Mills, PA 19342For Sale
 MLS ID #PADE2122178, Mimi Morrow, BHHS Fox & Roach-Chestnut Hill. Bright MLS
 - $750,0004 bd6 ba2.7k sqft1376 College Hill Dr, Cheyney, PA 19319For Sale
 MLS ID #PACT2121880, Michelle Beaver, EXP Realty, LLC. Bright MLS
 - $899,0005 bd2 ba2.3k sqft1208 Valley Rd, Glen Mills, PA 19342For Sale
 MLS ID #PADE2119952, Lewis Esposito, RE/MAX Preferred - Newtown Square. Bright MLS
 - $850,0004 bd3 ba2.7k sqft28 Patriot Ln, Thornton, PA 19373For SaleMLS ID #PADE2123094, Guy Matteo, RE/MAX Preferred - Newtown Square. Bright MLS
- $750,0004 bd3 ba2.2k sqft821 Serpentine Dr, West Chester, PA 19382For SaleMLS ID #PACT2133220, Brian Foraker, Foraker Realty Co.. Bright MLS
- $688,0005 bd4 ba2.3k sqft630 Mount Alverno Rd, Media, PA 19063For SaleMLS ID #PADE2120960, Pia Arellano, Keller Williams Real Estate - Media. Bright MLS
- $799,0006 bd4 ba3.1k sqft310 Cedar Ln, Wallingford, PA 19086For SaleMLS ID #PADE2121668, Tony DeCicci, CG Realty, LLC. Bright MLS
- $675,0004 bd3 ba3.1k sqft905 Ridley Creek Dr, Media, PA 19063For SaleMLS ID #PADE2122556, Mr. Matthew Fetick, EXP Realty, LLC. Bright MLS
- $699,9004 bd3 ba3k sqft1110 Webster Dr, Wilmington, DE 19803For SaleMLS ID #DENC2109974, Earl Endrich, BHHS Fox & Roach - Hockessin. Bright MLS
- $799,9004 bd3 ba3.9k sqft1203 Clearbrook Rd, West Chester, PA 19380For SaleMLS ID #PACT2135308, Susan Mattern, EXP Realty, LLC. Bright MLS
- $725,0004 bd2 ba2.4k sqft100 E Rose Valley Rd, Wallingford, PA 19086For SaleMLS ID #PADE2118962, Karen Bittner-Kight, Coldwell Banker Realty. Bright MLS
- $725,0004 bd3 ba3.6k sqftNone Available, Wilmington, DE 19803For SaleMLS ID #DENC2109274, Amy Lacy, Patterson-Schwartz - Greenville. Bright MLS
- $950,0005 bd4 ba4.9k sqft387 Ring Rd, Chadds Ford, PA 19317For SaleMLS ID #PADE2122422, Christina Bryson, Beiler-Campbell Realtors-Avondale. Bright MLS
- $874,9004 bd3 ba4.4k sqft1361 Wooded Knls, West Chester, PA 19382For SaleMLS ID #PACT2128308, Steve Ritter, LPT Realty, LLC. Bright MLS
- $675,0004 bd3 ba2.6k sqft100 Governors Dr, Wallingford, PA 19086For SaleMLS ID #PADE2121670, Erica Kaufman, Compass RE. Bright MLS
- $825,0004 bd3 ba4.6k sqft1 Balmoral Dr, Chadds Ford, PA 19317For SaleMLS ID #PACT2131712, James Wagner, Keller Williams Real Estate - West Chester. Bright MLS
- $749,9004 bd4 ba2.9k sqft2741 Hillview Rd, Broomall, PA 19008For SaleMLS ID #PADE2118536, Alison Faga, RE/MAX Preferred - Newtown Square. Bright MLS
- $750,0004 bd3 ba2.8k sqft171 Highspire Rd, Downingtown, PA 19335For SaleMLS ID #PACT2135678, Guy Matteo, RE/MAX Preferred - Newtown Square. Bright MLS
- $780,0004 bd3 ba3.4k sqft1535 Red Rock Dr, Downingtown, PA 19335For SaleMLS ID #PACT2129122, Ms. Kathlene Hanick, Weichert, Realtors - Cornerstone. Bright MLS
