Welcome to 100 Governors Drive located in the desirable and sought after Sproul Estates neighborhood located within the award winning Wallingford-Swarthmore School District. This wonderful home has been lovingly cared for maintained, updated and expanded by the same owner for over 50 years. The exceptional curb appeal of this home is unsurpassed with beautiful trees, shrubs, plantings and an incredible in-ground pool. Upon entering the front door and into the living room you are immediately greeted by a stunning fireplace constructed with Pennsylvania Keystone rock a true showpiece. Beyond the living room is the updated kitchen to include a gas range, granite counters with tile backsplash, island seating, cherry cabinetry and large pantry with open concept to the dining area with bay window. The circular flow of this level make it ideal for everyday living and entertaining. The second floor boasts three generous size bedrooms and updated hall bathroom with tub. The incredible and expansive primary suite is just s few steps up with walk-in closet, additional closet space, large versatile sitting room, with access to walk up attic and primary bathroom. The lower level provides functionality and additional living space, to include a laundry room, powder room and entrances to the attached garage, carport and back patio with in-ground pool. There is so much about this house to love and the community, don't miss the opportunity to make this home yours!
For sale
Price cut: $50K (9/22)
$675,000
100 Governors Dr, Wallingford, PA 19086
4beds
2,619sqft
Single Family Residence
Built in 1955
0.49 Acres Lot
$661,100 Zestimate®
$258/sqft
$-- HOA
What's special
Incredible in-ground poolThree generous size bedroomsCherry cabinetryGas rangeExceptional curb appealLaundry roomLarge pantry
- 47 days
- 1,217
- 98
Likely to sell faster than
Zillow last checked:
Listing updated:
Listed by:
Erica Kaufman 610-246-3187,
Compass RE 6108223356
Source: Bright MLS,MLS#: PADE2121670
Facts & features
Interior
Bedrooms & bathrooms
- Bedrooms: 4
- Bathrooms: 3
- Full bathrooms: 2
- 1/2 bathrooms: 1
Rooms
- Room types: Living Room, Dining Room, Kitchen, Family Room, Bonus Room
Bonus room
- Level: Upper
Dining room
- Level: Main
Family room
- Level: Lower
Kitchen
- Level: Main
Living room
- Level: Main
Heating
- Forced Air, Natural Gas
Cooling
- Central Air, Electric
Appliances
- Included: Gas Water Heater
- Laundry: Lower Level
Features
- Has basement: No
- Number of fireplaces: 1
- Fireplace features: Gas/Propane
Interior area
- Total structure area: 2,619
- Total interior livable area: 2,619 sqft
- Finished area above ground: 2,619
- Finished area below ground: 0
Property
Parking
- Total spaces: 1
- Parking features: Garage Faces Side, Asphalt, Attached
- Attached garage spaces: 1
- Has uncovered spaces: Yes
Accessibility
- Accessibility features: None
Features
- Levels: Multi/Split,Four
- Stories: 4
- Has private pool: Yes
- Pool features: In Ground, Fenced, Private
Lot
- Size: 0.49 Acres
- Dimensions: 139.40 x 146.79
Details
- Additional structures: Above Grade, Below Grade
- Parcel number: 34000102100
- Zoning: RESIDENTIAL
- Special conditions: Standard
Construction
Type & style
- Home type: SingleFamily
- Property subtype: Single Family Residence
Materials
- Brick
- Foundation: Crawl Space
Condition
- New construction: No
- Year built: 1955
Utilities & green energy
- Sewer: Public Sewer
- Water: Public
Community & HOA
Community
- Subdivision: Sproul Estates
HOA
- Has HOA: No
Location
- Region: Wallingford
- Municipality: NETHER PROVIDENCE TWP
Financial & listing details
- Price per square foot: $258/sqft
- Tax assessed value: $401,850
- Annual tax amount: $15,873
- Date on market: 8/19/2026
- Listing agreement: Exclusive Right To Sell
- Inclusions: Refrigerator
- Ownership: Fee Simple
Estimated market value
$661,100
$628,000 - $694,000
$3,638/mo
Price history
| Date | Event | Price |
|---|---|---|
| 9/22/2026 | Price change | $675,000-6.9%$258/sqft |
Source:  Bright MLS #PADE2121670 Report a problem Bright MLS #PADE2121670 Report a problem | ||
| 9/10/2026 | Listed for sale | $725,000$277/sqft |
Source: Bright MLS #PADE2121670 Report a problem | ||
| 8/31/2026 | Listing removed | $725,000$277/sqft |
Source: Bright MLS #PADE2121670 Report a problem | ||
| 8/19/2026 | Listed for sale | $725,000$277/sqft |
Source: Bright MLS #PADE2121670 Report a problem | ||
Public tax history
| Year | Property taxes | Tax assessment |
|---|---|---|
| 2026 | $15,772 +7.5% | $401,850 |
| 2025 | $14,672 +2.4% | $401,850 |
| 2024 | $14,327 +4.1% | $401,850 |
| 2023 | $13,766 +0.4% | $401,850 |
| 2022 | $13,705 +458.6% | $401,850 |
| 2021 | $2,454 +128.9% | $401,850 +104.7% |
| 2020 | $1,072 -90.3% | $196,300 |
| 2019 | $11,062 +2% | $196,300 |
| 2018 | $10,848 +907% | $196,300 |
| 2017 | $1,077 -2% | $196,300 |
| 2016 | $1,099 +2% | $196,300 |
| 2015 | $1,077 -2% | $196,300 |
| 2014 | $1,099 +2.8% | $196,300 |
| 2013 | $1,070 +2.8% | $196,300 |
| 2012 | $1,040 +2.3% | $196,300 |
| 2011 | $1,017 | $196,300 |
| 2010 | $1,017 +9.7% | $196,300 |
| 2009 | $927 -2% | $196,300 |
| 2008 | $946 +8.3% | $196,300 |
| 2007 | $874 | $196,300 |
| 2006 | $874 | $196,300 |
| 2005 | $874 | $196,300 |
| 2004 | $874 +8.5% | $196,300 |
| 2003 | $805 +7.9% | $196,300 |
| 2002 | $746 | $196,300 |
| 2000 | $746 | $196,300 |
Find assessor info on the county website
Monthly payment
Est. payment
Payment breakdown
Explore the cost of this home by adjusting the details. Changes won't be saved.Climate risks
Neighborhood: 19086
Nearby schools
Schools provided by the listing agent
- Elementary: Swarthmore-rutledge School
- Middle: Strath Haven
- High: Strath Haven
- District: Wallingford-swarthmore
Source: Bright MLS. This data may not be complete. We recommend contacting the local school district to confirm school assignments for this home.
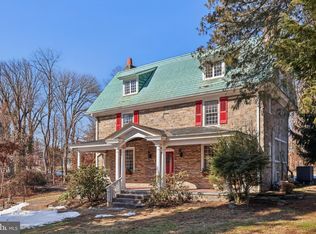
Similar homes
- $725,0004 bd2 ba2.4k sqft100 E Rose Valley Rd, Wallingford, PA 19086For Sale
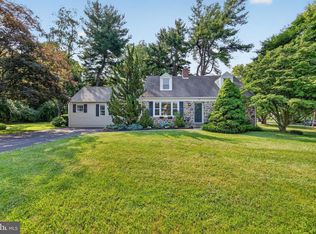
 MLS ID #PADE2118962, Karen Bittner-Kight, Coldwell Banker Realty. Bright MLS
 - $675,0004 bd3 ba3.1k sqft905 Ridley Creek Dr, Media, PA 19063For Sale
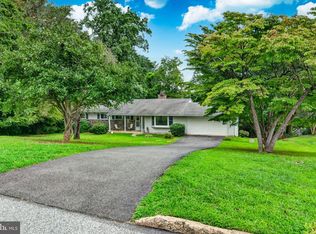 MLS ID #PADE2122556, Mr. Matthew Fetick, EXP Realty, LLC. Bright MLS
 - $799,0006 bd4 ba3.1k sqft310 Cedar Ln, Wallingford, PA 19086For Sale
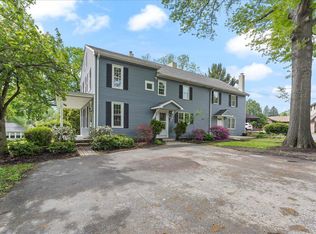 MLS ID #PADE2121668, Tony DeCicci, CG Realty, LLC. Bright MLS
 - $710,0004 bd3 ba2k sqft37 N Longpoint Ln, Rose Valley, PA 19063For Sale
 MLS ID #PADE2118144, Karen Bittner-Kight, Coldwell Banker Realty. Bright MLS
 - $688,0005 bd4 ba2.3k sqft630 Mount Alverno Rd, Media, PA 19063For SaleMLS ID #PADE2120960, Pia Arellano, Keller Williams Real Estate - Media. Bright MLS
- $675,0004 bd3 ba2.1k sqft474 Doe Run Ln, Springfield, PA 19064For SaleMLS ID #PADE2122842, Maria Doyle, Compass RE. Bright MLS
- $425,0004 bd2 ba1.9k sqft210 Walnut Rd, Wallingford, PA 19086For SaleMLS ID #PADE2117994, William Holder, Real Broker, LLC. Bright MLS
- $724,9004 bd2 ba2.8k sqft1416 Kingsley Rd, Havertown, PA 19083For SaleMLS ID #PADE2124330, Ken Cowperthwait, BHHS Fox & Roach Wayne-Devon. Bright MLS
- $679,9004 bd3 ba3k sqft1110 Webster Dr, Wilmington, DE 19803For SaleMLS ID #DENC2109974, Earl Endrich, BHHS Fox & Roach - Hockessin. Bright MLS
- $750,0004 bd3 ba3.4k sqft140 Governor Markham Dr, Glen Mills, PA 19342For SaleMLS ID #PADE2123666, Christine Bonanno, EXP Realty, LLC. Bright MLS
- $795,0004 bd3 ba2.7k sqft1422 Bobolink Ln, West Chester, PA 19382For SaleMLS ID #PACT2137048, Tina D'Antonio, RE/MAX Excellence - Kennett Square. Bright MLS
- $675,0003 bd3 ba2.1k sqft225 Chestnut St, Newtown Square, PA 19073For SaleMLS ID #PADE2113324, Donna McCole, Worthington Real Estate. Bright MLS
- $749,9004 bd4 ba2.9k sqft2741 Hillview Rd, Broomall, PA 19008For SaleMLS ID #PADE2118536, Alison Faga, RE/MAX Preferred - Newtown Square. Bright MLS
- $695,0004 bd4 ba2.9k sqft23 Gristmill Ct, Wilmington, DE 19803For SaleMLS ID #DENC2111030, Mr. Jacob Strusowski, BHHS Fox & Roach-Kennett Sq. Bright MLS
- $789,9004 bd4 ba2.7k sqft2949 Lovell Ave, Broomall, PA 19008For SaleMLS ID #PADE2121404, Derek Ducky Ryan, Keller Williams Real Estate -Exton. Bright MLS
- $688,0005 bd3 ba2.7k sqft216 Sumac St, Philadelphia, PA 19128For SaleMLS ID #PAPH2660046, Kathleen M. Lange, RE/MAX Preferred - Newtown Square. Bright MLS
- $699,9993 bd3 ba2k sqft16 Argyle Ln, Oaks, PA 19456For SaleMLS ID #PAMC2195558, Ronald Stender, BHHS Fox & Roach Malvern-Paoli. Bright MLS
- $710,0003 bd3 ba3.3k sqft45 Clifton Dr #45, Kennett Square, PA 19348For SaleMLS ID #PACT2136584, Brian Ferreira, BHHS Fox & Roach-Greenville. Bright MLS
- $665,0004 bd3 ba2.5k sqftNone Available, Hockessin, DE 19707For SaleMLS ID #DENC2111368, Pat Moran, Patterson-Schwartz-Brandywine. Bright MLS
- $750,0004 bd3 ba2.2k sqft821 Serpentine Dr, West Chester, PA 19382For SaleMLS ID #PACT2133220, Brian Foraker, Foraker Realty Co.. Bright MLS
