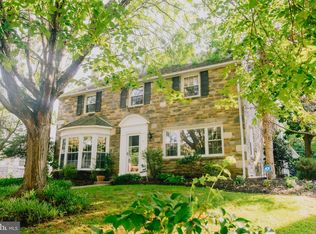
Welcome home to this beautifully maintained center hall stone colonial in coveted Melrose Park. Walk into your spacious foyer with beautiful wainscotting and to your right, be greeted by your enormous sunken living room and bay window. The living room boasts a gas fireplace to keep you warm on those cold winter nights. Moving through your dining area and double french glass doors, bask in the serenity of your incredible 3 season room complete with mini split- the perfect place for your morning coffee, evening nightcap or weekend entertaining. On the left side of the home is your enormous great room which showcases the elegance of built-in cabinetry. Head into your kitchen which offers stainless steel appliances including gas cook top, double ovens, dishwasher, trash compactor, granite countertops, a door to your driveway and a breakfast room. Off the kitchen is your laundry room with exit door to the attached garage. This floor is completed with a generously sized powder room and hardwood flooring. Head upstairs to your second floor and find your spectacular owner's suite with walk in closet, and ensuite bath complete with whirlpool tub and stall shower. Your owner's suite offers a wood burning fireplace, making the coziness of this room just delightful. The second floor features 3 additional spacious bedrooms with plenty of closet space. Bedroom two and three share a connected bathroom complete with a bathtub and stall shower combo. The fourth bedroom also hosts a large ensuite bath with glass enclosed shower stall. And the magic continues! Your lower level walk-out basement is fully finished and boasts your ready made man/woman cave complete with a movie theater (projector and screen included), a wet bar with plenty of seating, a separate office room that can double as another bedroom, a half bathroom, private exit door and ample storage space. This home is complete with an attached 2 car garage. The owner believes there is hardwood under the second floor carpet.
Sold for $540,000
$540,000
207 Windsor Ave, Elkins Park, PA 19027
4beds
3,973sqft
Single Family Residence
Built in 1953
0.25 Acres Lot
$624,800 Zestimate®
$136/sqft
$4,768 Estimated rent
Home value
$624,800
$587,000 - $669,000
$4,768/mo
Zestimate® history
Owner options
List your home for rent
$4,768/mo
Rent Zestimate®
Find your next renter with Zillow Rental Manager. Plus, with online applications, you can quickly screen prospective tenants – for free.
$4,768/mo
Rent Zestimate®
Refinance and save
$3,527/mo
Est. payment
Refinancing to a lower rate could help reduce your monthly payments and save thousands over the life of the loan.
$3,527/mo
Est. payment
Explore your selling options
Work with a Zillow partner agent
Leverage their expertise and Zillow's premium Showcase listings to get your home seen by more buyers.
Get startedList with your own agent
Get your home in front of millions of buyers by listing it on Zillow.
Learn how to do itSell it yourself
Take full control of how buyers see your home on Zillow by listing For Sale by Owner (FSBO).
List your homeWhat's special
Gas fireplaceWood burning fireplacePrivate exit doorAttached garageLaundry roomSeparate office roomEnormous great room
Zillow last checked:
Listing updated:
Listed by:
Sharyn Soliman 267-625-7568,
Keller Williams Real Estate-Blue Bell,
Listing Team: The Sharyn Soliman Team
Bought with:
Melissa Avivi, RS153136
Compass RE
Barri Beckman, AB062788L
Compass RE
Source: Bright MLS,MLS#: PAMC2080914
Facts & features
Interior
Bedrooms & bathrooms
- Bedrooms: 4
- Bathrooms: 5
- Full bathrooms: 3
- 1/2 bathrooms: 2
- Main level bathrooms: 1
Rooms
- Room types: Living Room, Dining Room, Primary Bedroom, Bedroom 2, Bedroom 3, Kitchen, Family Room, Bedroom 1
Heating
- Forced Air, Baseboard, Natural Gas, Electric
Cooling
- Central Air, Electric
Appliances
- Included: Cooktop, Double Oven, Dishwasher, Disposal, Trash Compactor, Dryer, Refrigerator, Washer, Gas Water Heater
- Laundry: Main Level
Features
- Primary Bath(s), Bar, Breakfast Area, Built-in Features, Ceiling Fan(s), Dining Area, Floor Plan - Traditional, Eat-in Kitchen, Kitchen - Gourmet, Kitchen - Table Space, Soaking Tub, Bathroom - Stall Shower, Store/Office, Bathroom - Tub Shower, Upgraded Countertops, Wainscotting, Walk-In Closet(s)
- Flooring: Hardwood, Carpet, Wood
- Windows: Bay/Bow
- Basement: Full,Finished
- Number of fireplaces: 2
- Fireplace features: Wood Burning, Electric
Interior area
- Total structure area: 3,973
- Total interior livable area: 3,973 sqft
- Finished area above ground: 3,973
Property
Parking
- Total spaces: 8
- Parking features: Garage Faces Rear, Built In, Inside Entrance, Driveway, Attached
- Attached garage spaces: 2
- Uncovered spaces: 6
Accessibility
- Accessibility features: None
Features
- Levels: Two
- Stories: 2
- Patio & porch: Patio
- Pool features: None
- Has spa: Yes
- Spa features: Bath
Lot
- Size: 0.25 Acres
Details
- Additional structures: Above Grade, Below Grade
- Parcel number: 310029317001
- Zoning: RES
- Special conditions: Standard
- Other equipment: Negotiable
Construction
Type & style
- Home type: SingleFamily
- Architectural style: Colonial
- Property subtype: Single Family Residence
Materials
- Stone, Vinyl Siding
- Foundation: Stone
- Roof: Pitched
Condition
- Very Good
- New construction: No
- Year built: 1953
Utilities & green energy
- Electric: Circuit Breakers, Fuses
- Sewer: Public Sewer
- Water: Public
Community & HOA
Community
- Security: Security System
- Subdivision: Melrose Park
HOA
- Has HOA: No
Location
- Region: Elkins Park
- Municipality: CHELTENHAM TWP
Financial & listing details
- Price per square foot: $136/sqft
- Tax assessed value: $11,900
- Annual tax amount: $12,830
- Date on market: 9/29/2023
- Listing agreement: Exclusive Right To Sell
- Listing terms: Cash,Conventional
- Inclusions: Movie Theater Screen And Projector
- Exclusions: Basement Fridge
- Ownership: Fee Simple
Price history
| Date | Event | Price |
|---|---|---|
| 11/3/2023 | Sold | $540,000+2.1%$136/sqft |
Source:  Bright MLS #PAMC2080914 Report a problem Bright MLS #PAMC2080914 Report a problem | ||
| 10/1/2023 | Pending sale | $529,000$133/sqft |
Source: Bright MLS #PAMC2080914 Report a problem | ||
| 9/29/2023 | Listed for sale | $529,000+178.4%$133/sqft |
Source: Bright MLS #PAMC2080914 Report a problem | ||
| 10/10/1997 | Sold | $190,000$48/sqft |
Source: Public Record Report a problem | ||
Public tax history
| Year | Property taxes | Tax assessment |
|---|---|---|
| 2025 | $13,215 +2.7% | $194,300 |
| 2024 | $12,869 | $194,300 |
| 2023 | $12,869 +2.1% | $194,300 |
| 2022 | $12,610 +2.8% | $194,300 |
| 2021 | $12,265 +2.3% | $194,300 |
| 2020 | $11,987 +2.7% | $194,300 |
| 2019 | $11,674 +3.2% | $194,300 |
| 2018 | $11,311 +2.2% | $194,300 |
| 2017 | $11,069 +2% | $194,300 |
| 2016 | $10,853 +2.8% | $194,300 |
| 2015 | $10,553 +3.3% | $194,300 |
| 2014 | $10,220 +1.4% | $194,300 |
| 2013 | $10,083 | $194,300 |
| 2012 | $10,083 -12.9% | $194,300 -13.6% |
| 2011 | $11,573 +5.1% | $225,000 |
| 2010 | $11,012 +4.2% | $225,000 |
| 2009 | $10,564 +4.4% | $225,000 |
| 2008 | $10,116 +6.7% | -- |
| 2007 | $9,481 +6.6% | -- |
| 2006 | $8,893 +5.8% | -- |
| 2005 | $8,406 +4.1% | -- |
| 2004 | $8,077 +4.9% | -- |
| 2003 | $7,701 +8.9% | -- |
| 2002 | $7,071 +7.2% | -- |
| 2000 | $6,598 +7.9% | -- |
| 1999 | $6,115 | -- |
Find assessor info on the county website
Neighborhood: Melrose Park
Nearby homes
- $550,0005 bd4 ba3.6k sqft205 Windsor Ave, Melrose Park, PA 19027For Sale
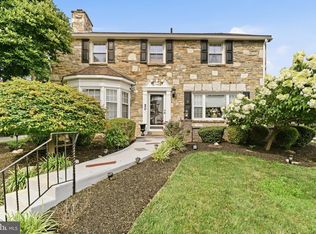
- $725,0004 bd4 ba3.7k sqft209 Windsor Ave, Elkins Park, PA 19027For Sale
- $528,4004 bd4 ba2.8k sqft203 Windsor Ave, Elkins Park, PA 19027Off Market

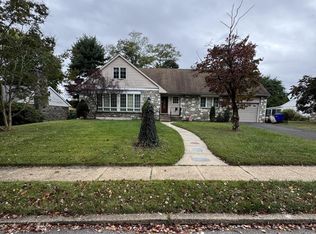
- $491,0004 bd2 ba2.8k sqft204 Lenape Ave, Elkins Park, PA 19027Sold
- $580,1004 bd4 ba3.3k sqft211 Windsor Ave, Elkins Park, PA 19027Off Market
- $605,3005 bd3 ba3.7k sqft206 Lenape Ave, Elkins Park, PA 19027Off Market
- $518,4005 bd2 ba3k sqft202 Lenape Ave, Elkins Park, PA 19027Off Market
- $505,5003 bd2 ba2.5k sqft208 Lenape Ave, Melrose Park, PA 19027Off Market
Nearby schools
GreatSchools rating
- 8/10Myers Elementary SchoolGrades: K-4Distance: 0.4 mi
- 7/10Cedarbrook Middle SchoolGrades: 7-8Distance: 2.3 mi
- 4/10Cheltenham High SchoolGrades: 9-12Distance: 2.6 mi
Schools provided by the listing agent
- High: Cheltenham
- District: Cheltenham
Source: Bright MLS. This data may not be complete. We recommend contacting the local school district to confirm school assignments for this home.
Get a cash offer in 3 minutes
Find out how much your home could sell for in as little as 3 minutes with a no-obligation cash offer.
Estimated market value
$624,800
Get a cash offer in 3 minutes
Find out how much your home could sell for in as little as 3 minutes with a no-obligation cash offer.
Estimated market value
$624,800
- Pennsylvania
- Montgomery County
- Elkins Park
- 19027
- Melrose Park
- 207 Windsor Ave
Nearby cities
Nearby neighborhoods
Nearby zip codes
Other Elkins Park Topics
