Welcome to 1770 Slayton Drive, a stunning two-story Colonial nestled in one of Whitpain Township's most desirable neighborhoods. Offering over 3,000 square feet of beautifully designed living space, this exceptional home combines timeless style, generous room sizes, and a flexible floor plan that adapts to a variety of lifestyles. Step inside to discover bright, inviting living spaces where oversized windows fill the home with natural light. Just off the foyer, a welcoming front living room or study showcases a stunning floor-to-ceiling brick fireplace wall, creating a warm focal point and offering exceptional flexibility. The spacious formal dining room is ideal for hosting gatherings, while the expansive family room features a second fireplace, making it the perfect place to relax, entertain, or enjoy everyday living. The heart of the home is the oversized eat-in kitchen featuring granite countertops, stainless steel appliances, abundant cabinetry, bar seating, and a bright breakfast area with sliding glass doors that open to the rear deck, making indoor and outdoor entertaining effortless. Just beyond the kitchen, the spacious laundry and mudroom with a utility sink adds everyday convenience and provides direct access to the attached two-car garage. A private main-level bedroom and full bath complete the first floor, featuring a jetted soaking tub and separate stall shower, offering exceptional flexibility for guests, extended stays, or a secluded home office. Upstairs, the spacious primary suite offers two closets and a private bath with dual vanities and a stall shower. Two additional generously sized bedrooms each feature built-in closet shelving, while the hall bath includes double sinks and a tub shower. A second staircase leads to a versatile bonus room perfect for a home office, playroom, fitness room, or creative space. The finished basement expands the home's living space even further, offering endless possibilities for recreation, entertaining, or relaxing, while a separate unfinished area provides abundant storage and the perfect spot for a workshop or hobby space. Outside, the impressive backyard is a true highlight of the property. The expansive, fully fenced yard is surrounded by mature trees, creating a peaceful backdrop with plenty of room to play, entertain, garden, or simply enjoy the outdoors. Whether you're hosting summer barbecues on the large deck, sipping your morning coffee while listening to the birds, or unwinding after a long day, this private outdoor retreat is designed to be enjoyed year-round. Situated in sought-after Whitpain Township within the highly regarded Wissahickon School District, this home is located in an established neighborhood known for its welcoming atmosphere without the added expense of HOA fees. Located within walking distance of the new Whitpain Dog Park and the exciting Mermaid Lake recreation area redevelopment, this home places you close to many of Blue Bell’s most popular local destinations. Enjoy easy access to Routes 202, 73, 476, and the Turnpike for convenient commuting. Nearby Blue Bell offers exceptional shopping and dining at Blue Bell Shopping Center, Centre Square Commons, and Plymouth Meeting Mall, along with popular local restaurants, parks, golf courses, and the scenic walking trails of Prophecy Creek Park and Wissahickon Valley Park. See it now before it’s too late!
Pending
$850,000
1770 Slayton Dr, Blue Bell, PA 19422
4beds
3,394sqft
:
Get pre-qualified$5,469/mo
Single Family Residence
Built in 1987
0.76 Acres Lot
$-- Zestimate®
$250/sqft
$-- HOA
What's special
Generous room sizesImpressive backyardAttached two-car garageExpansive fully fenced yardJetted soaking tubFlexible floor planBright inviting living spaces
- 14 days |
- 2,802 |
- 128 |
Likely to sell faster than
Zillow last checked:
Listing updated:
Listed by:
Michael Maerten 484-213-4905,
Keller Williams Real Estate-Blue Bell 2156462900,
Listing Team: The Collective.Real Estate
Source: Bright MLS,MLS#: PAMC2187828
Facts & features
Interior
Bedrooms & bathrooms
- Bedrooms: 4
- Bathrooms: 3
- Full bathrooms: 3
- Main level bathrooms: 1
- Main level bedrooms: 1
Basement
- Area: 0
Heating
- Forced Air, Natural Gas
Cooling
- Central Air, Electric
Appliances
- Included: Gas Water Heater
- Laundry: Main Level
Features
- Additional Stairway, Attic, Bathroom - Tub Shower, Bathroom - Stall Shower, Breakfast Area, Ceiling Fan(s), Chair Railings, Dining Area, Entry Level Bedroom, Family Room Off Kitchen, Floor Plan - Traditional, Formal/Separate Dining Room, Kitchen - Table Space, Eat-in Kitchen, Recessed Lighting, Walk-In Closet(s)
- Flooring: Hardwood, Carpet, Tile/Brick
- Basement: Partially Finished,Full
- Number of fireplaces: 2
- Fireplace features: Brick, Gas/Propane
Interior area
- Total structure area: 3,394
- Total interior livable area: 3,394 sqft
- Finished area above ground: 3,394
- Finished area below ground: 0
Property
Parking
- Total spaces: 8
- Parking features: Garage Faces Side, Inside Entrance, Asphalt, Driveway, Attached
- Attached garage spaces: 2
- Uncovered spaces: 6
Accessibility
- Accessibility features: None
Features
- Levels: Two
- Stories: 2
- Patio & porch: Deck
- Pool features: None
- Has spa: Yes
- Spa features: Bath
- Fencing: Full
Lot
- Size: 0.76 Acres
- Dimensions: 165.00 x 0.00
Details
- Additional structures: Above Grade, Below Grade
- Parcel number: 660006752166
- Zoning: R1
- Special conditions: Standard
Construction
Type & style
- Home type: SingleFamily
- Architectural style: Colonial
- Property subtype: Single Family Residence
Materials
- Vinyl Siding, Brick
- Foundation: Concrete Perimeter
- Roof: Architectural Shingle
Condition
- New construction: No
- Year built: 1987
Utilities & green energy
- Sewer: Public Sewer
- Water: Public
Community & HOA
Community
- Subdivision: None Available
HOA
- Has HOA: No
Location
- Region: Blue Bell
- Municipality: WHITPAIN TWP
Financial & listing details
- Price per square foot: $250/sqft
- Tax assessed value: $251,560
- Annual tax amount: $8,944
- Date on market: 7/22/2026
- Listing agreement: Exclusive Right To Sell
- Listing terms: Conventional,Cash,FHA,VA Loan
- Inclusions: Washer, Dryer, Refrigerator
- Ownership: Fee Simple
Estimated market value
Not available
Estimated sales range
Not available
Not available
Price history
| Date | Event | Price |
|---|---|---|
| 7/28/2026 | Pending sale | $850,000$250/sqft |
Source:  Bright MLS #PAMC2187828 Report a problem Bright MLS #PAMC2187828 Report a problem | ||
| 7/22/2026 | Listed for sale | $850,000$250/sqft |
Source: Bright MLS #PAMC2187828 Report a problem | ||
Public tax history
| Year | Property taxes | Tax assessment |
|---|---|---|
| 2025 | $8,226 +8% | $251,560 |
| 2024 | $7,617 | $251,560 |
| 2023 | $7,617 +3.6% | $251,560 |
| 2022 | $7,354 +3.1% | $251,560 |
| 2021 | $7,130 +2.5% | $251,560 |
| 2020 | $6,953 +2.1% | $251,560 |
| 2019 | $6,809 +2.2% | $251,560 |
| 2018 | $6,663 +4.1% | $251,560 |
| 2017 | $6,402 +2.1% | $251,560 |
| 2016 | $6,269 +2.6% | $251,560 |
| 2015 | $6,109 +0% | $251,560 |
| 2014 | $6,107 | $251,560 |
| 2013 | $6,107 | $251,560 |
| 2012 | $6,107 +3.1% | $251,560 |
| 2011 | $5,923 +4.8% | $251,560 |
| 2010 | $5,652 -0.2% | $251,560 |
| 2009 | $5,664 +3% | $251,560 |
| 2008 | $5,498 +33.2% | -- |
| 2007 | $4,129 -0.4% | -- |
| 2006 | $4,146 +4.1% | -- |
| 2005 | $3,983 +4.2% | -- |
| 2004 | $3,824 +10% | -- |
| 2003 | $3,476 +3.9% | -- |
| 2002 | $3,345 +4.5% | -- |
| 2000 | $3,200 -1.2% | -- |
| 1999 | $3,239 | -- |
Find assessor info on the county website
Monthly payment
Est. payment
Payment breakdown
Explore the cost of this home by adjusting the details. Changes won't be saved.Climate risks
Neighborhood: 19422
Nearby schools
GreatSchools rating
- 8/10Blue Bell El SchoolGrades: K-5Distance: 1.7 mi
- 8/10Wissahickon Middle SchoolGrades: 6-8Distance: 4.2 mi
- 9/10Wissahickon Senior High SchoolGrades: 9-12Distance: 4.2 mi
Schools provided by the listing agent
- District: Wissahickon
Source: Bright MLS. This data may not be complete. We recommend contacting the local school district to confirm school assignments for this home.
- $787,8004 bd2 ba2.8k sqft1750 Slayton Dr, Blue Bell, PA 19422Off Market
- $729,7004 bd2 ba2.4k sqft1210 Shepard Dr, Blue Bell, PA 19422Off Market
- $765,9004 bd2 ba2.6k sqft1775 Glenn Ln, Blue Bell, PA 19422Off Market
- $927,8005 bd4 ba3.1k sqft1220 Shepard Dr, Blue Bell, PA 19422Off Market
- $932,0005 bd4 ba3.5k sqft1775 Slayton Dr, Blue Bell, PA 19422Off Market
- $814,7004 bd3 ba3.4k sqft1740 Slayton Dr, Blue Bell, PA 19422Off Market
- $736,4004 bd2 ba2.7k sqft1765 Slayton Dr, Blue Bell, PA 19422Off Market
- $855,0005 bd3 ba3.6k sqft1785 Slayton Dr, Blue Bell, PA 19422Sold
A local agent can set up tours, give advice and negotiate with sellers.
Similar homes
- $899,9994 bd4 ba3.1k sqft819 Fulton Ave, Lansdale, PA 19446For Sale
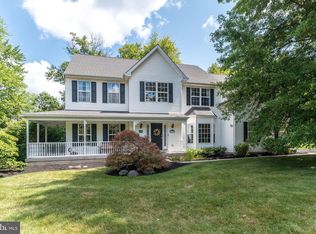
 MLS ID #PAMC2189676, Linda McGlinn, Innovate Real Estate. Bright MLS
 - $810,0004 bd3 ba3.4k sqft3032 Still Meadow Dr, Collegeville, PA 19426For Sale
 MLS ID #PAMC2188502, Charlene Houston, Keller Williams Real Estate-Blue Bell. Bright MLS
 - $849,9004 bd2 ba3.4k sqft713 Alene Rd, Ambler, PA 19002For Sale
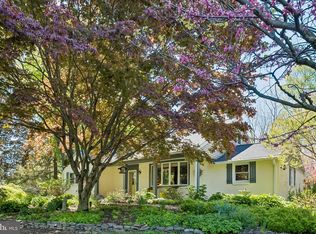 MLS ID #PAMC2182324, Laurie Condello, BHHS Fox & Roach-Blue Bell. Bright MLS
 - $729,9004 bd3 ba2.3k sqft146 Belmont Ave, Norristown, PA 19403For Sale
 MLS ID #PAMC2189542, Kelly Stipa, Springer Realty Group. Bright MLS
 - $650,0004 bd3 ba2.5k sqft1106 Wooded Pl, Eagleville, PA 19403For SaleMLS ID #PAMC2189342, Gregory Martire, Springer Realty Group. Bright MLS
- $969,9004 bd3 ba2.8k sqft1843 Beacon Hill Dr, Dresher, PA 19025For SaleMLS ID #PAMC2188752, Justin Heath, Real of Pennsylvania. Bright MLS
- $739,9004 bd3 ba2.7k sqft176 Gwynedd Manor Rd, North Wales, PA 19454For SaleMLS ID #PAMC2189584, Ted Miller, BHHS Keystone Properties. Bright MLS
- $850,0004 bd3 ba3.7k sqft163 Hillcrest Ave, Phoenixville, PA 19460For SaleMLS ID #PACT2130540, Lynne Norris, Century 21 Norris-Valley Forge. Bright MLS
- $725,0005 bd4 ba3.6k sqft1381 Sumneytown Pike, Lansdale, PA 19446For SaleMLS ID #PAMC2188828, Pamela Romeo, EXP Realty, LLC. Bright MLS
- $839,9004 bd3 ba2.8k sqft7 Claremont Dr, Doylestown, PA 18901For SaleMLS ID #PABU2125192, Bonnie Walker, Iron Valley Real Estate Doylestown. Bright MLS
- $689,0005 bd3 ba2.5k sqft616 Meadowlark Rd, Audubon, PA 19403For SaleMLS ID #PAMC2189642, Felicia Floca, Springer Realty Group. Bright MLS
- $750,0004 bd3 ba2.5k sqft1229 Hoffman Rd, Ambler, PA 19002For SaleMLS ID #PAMC2188266, Michael Maerten, Keller Williams Real Estate-Blue Bell. Bright MLS
- $750,0004 bd3 ba2.7k sqft75 Hawthorne Ln, Phoenixville, PA 19460For SaleMLS ID #PACT2132362, Christina Drake, Coldwell Banker Realty. Bright MLS
- $839,9004 bd4 ba3.1k sqft1625 E Strasburg Rd, West Chester, PA 19380For SaleMLS ID #PACT2131704, Daren Ernfield, Iron Valley Real Estate. Bright MLS
- $599,9004 bd3 ba2.9k sqft529 Faith Dr, East Norriton, PA 19403For SaleMLS ID #PAMC2187382, Brendan O'Neill, RE/MAX Main Line - Devon. Bright MLS
- $891,0004 bd4 ba4.3k sqft101 Tennyson Ln, North Wales, PA 19454For SaleMLS ID #PAMC2183902, Manish Modi, Coldwell Banker Realty. Bright MLS
- $699,9004 bd3 ba2.9k sqft23 Great Oak Dr, Churchville, PA 18966For SaleMLS ID #PABU2127992, Joseph Bograd, Elite Realty Group Unl. Inc.. Bright MLS
- $824,9005 bd4 ba3.8k sqft3011 Timothy Trl, Norristown, PA 19403For SaleMLS ID #PAMC2177800, Ms. Melinda K Haggerty, Silver Leaf Partners Inc. Bright MLS
- $839,9004 bd4 ba3.4k sqft624 Westbourne Rd, Harleysville, PA 19438For SaleMLS ID #PAMC2185856, Colleen Gular, RE/MAX 440 - Skippack. Bright MLS
- $915,0004 bd4 ba4.2k sqft2202 Smithfield Ct, Harleysville, PA 19438For SaleMLS ID #PAMC2187272, Cindy Wadsworth, EXP Realty, LLC. Bright MLS
