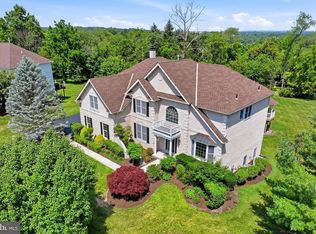
Welcome to 3011 Timothy Trail—an exceptional Gambone-built home offering over 3,700 square feet of beautifully maintained living space, tucked away on a quiet cul-de-sac in one of Audubon's most desirable neighborhoods within the award-winning Methacton School District. From the moment you arrive, you'll appreciate the pride of ownership, mature landscaping, and the peaceful setting that make this property truly special. Situated on a private lot, the backyard is designed for both entertaining and everyday enjoyment. Relax on the expansive wraparound deck beneath the newer SunSetter awning, cool off in the lap pool, or unwind surrounded by flowering trees, shrubs, and colorful gardens that provide beauty throughout the seasons. Inside, a welcoming two-story foyer opens to spacious formal living and dining rooms, a private home office, and an inviting floor plan filled with natural light. The centrally located eat-in kitchen features granite countertops, newer appliances, classic cabinetry, and opens seamlessly to both the family room and outdoor living space—creating the perfect setting for gatherings large and small. The family room is warm and inviting with skylights, a cozy fireplace, and a convenient second staircase leading to the upper level. A powder room, laundry/mudroom, and generous closet space complete the first floor. The luxurious primary suite offers a true retreat, featuring a beautifully renovated spa-inspired bath with radiant heated floors, an oversized glass shower, an air-jetted soaking tub with a heated backrest, and elegant finishes throughout. Three additional spacious bedrooms offer abundant natural light and custom closet systems, while the renovated hall bath also features radiant heated floors for everyday comfort. The impressive third-floor suite adds exceptional flexibility with its own full bath and oversized closet—ideal as a guest suite, au pair quarters, private office, media room, or additional living space. Need even more room? The enormous walk-out basement, complete with its own covered patio, is ready for your vision. Whether you dream of a home gym, recreation room, theater, or additional finished living space, the possibilities are endless. Additional improvements include an oversized two-car garage, elegant paver driveway, radon mitigation system, HVAC replaced in 2014, a newer roof, and numerous other updates that reflect the exceptional care this home has received. Beyond the home itself, the location is outstanding. Enjoy direct access to the Perkiomen Trail, offering miles of scenic walking and cycling that connect all the way to Philadelphia. Nature lovers will appreciate being just moments from the John James Audubon Center at Mill Grove, while shopping, dining, King of Prussia, Valley Forge National Historical Park, and major commuter routes are all just minutes away. As a unique piece of local history, Timothy Trail is named for Timothy Matlack, one of the signers of the Declaration of Independence and the man who penned the official engrossed copy of the Declaration.
For sale
Price cut: $24.1K (7/9)
$824,900
3011 Timothy Trl, Norristown, PA 19403
5beds
3,875sqft
Single Family Residence
Built in 1996
0.26 Acres Lot
$809,800 Zestimate®
$213/sqft
$45/mo HOA
What's special
Beautiful foyerPrivate officeQuiet cul-de-sacNewer roofLap poolLuxurious primary suiteElegant paver driveway
- 46 days |
- 1,224 |
- 60 |
Zillow last checked:
Listing updated:
Listed by:
Ms. Melinda K Haggerty 610-905-1854,
Silver Leaf Partners Inc 2159950303,
Co-Listing Agent: Brian W Quigley 215-266-4321,
Silver Leaf Partners Inc
Source: Bright MLS,MLS#: PAMC2177800
Loading...
Facts & features
Interior
Bedrooms & bathrooms
- Bedrooms: 5
- Bathrooms: 4
- Full bathrooms: 3
- 1/2 bathrooms: 1
- Main level bathrooms: 1
Basement
- Area: 0
Heating
- Central, Natural Gas
Cooling
- Central Air, Electric
Appliances
- Included: Microwave, Built-In Range, Dishwasher, Dryer, Energy Efficient Appliances, Extra Refrigerator/Freezer, Disposal, Humidifier, Oven/Range - Gas, Water Conditioner - Owned, Water Heater, Water Treat System, Gas Water Heater
- Laundry: Main Level
Features
- Additional Stairway, Soaking Tub, Bathroom - Stall Shower, Breakfast Area, Ceiling Fan(s), Curved Staircase, Family Room Off Kitchen, Formal/Separate Dining Room, Eat-in Kitchen, Kitchen Island, Pantry, Primary Bath(s), Chair Railings, Upgraded Countertops, Crown Molding, Wainscotting
- Flooring: Carpet, Ceramic Tile, Engineered Wood, Hardwood, Wood
- Doors: Double Entry, ENERGY STAR Qualified Doors, French Doors, Insulated, Six Panel
- Windows: Bay/Bow, Casement, Energy Efficient, Double Hung, Replacement, Screens, Skylight(s), Vinyl Clad, Insulated Windows
- Basement: Walk-Out Access
- Number of fireplaces: 1
- Fireplace features: Gas/Propane
Interior area
- Total structure area: 3,875
- Total interior livable area: 3,875 sqft
- Finished area above ground: 3,875
- Finished area below ground: 0
Property
Parking
- Total spaces: 4
- Parking features: Garage Faces Front, Garage Door Opener, Inside Entrance, Oversized, Driveway, Attached
- Attached garage spaces: 2
- Uncovered spaces: 2
Accessibility
- Accessibility features: None
Features
- Levels: Three
- Stories: 3
- Patio & porch: Deck
- Exterior features: Awning(s), Rain Gutters, Sidewalks, Street Lights, Chimney Cap(s), Extensive Hardscape
- Has private pool: Yes
- Pool features: Lap, Private
- Has spa: Yes
- Spa features: Bath
- Has view: Yes
- View description: Garden
Lot
- Size: 0.26 Acres
- Dimensions: 59.00 x 0.00
Details
- Additional structures: Above Grade, Below Grade
- Parcel number: 430014906054
- Zoning: 1101
- Special conditions: Standard
Construction
Type & style
- Home type: SingleFamily
- Architectural style: Colonial
- Property subtype: Single Family Residence
Materials
- Masonry
- Foundation: Concrete Perimeter
- Roof: Architectural Shingle
Condition
- Excellent
- New construction: No
- Year built: 1996
Utilities & green energy
- Sewer: Public Sewer
- Water: Public
Community & HOA
Community
- Security: Carbon Monoxide Detector(s), Smoke Detector(s)
- Subdivision: Washington Crossing
HOA
- Has HOA: Yes
- Amenities included: None
- Services included: Common Area Maintenance
- HOA fee: $45 monthly
Location
- Region: Norristown
- Municipality: LOWER PROVIDENCE TWP
Financial & listing details
- Price per square foot: $213/sqft
- Tax assessed value: $276,960
- Annual tax amount: $12,298
- Date on market: 6/2/2026
- Listing agreement: Exclusive Right To Sell
- Listing terms: Cash,Conventional,VA Loan
- Inclusions: Washer, Dryer, Refrigerator(s), Pool Accessories
- Exclusions: Ev Chargers In Garage
- Ownership: Fee Simple
Estimated market value
$809,800
$769,000 - $850,000
$3,920/mo
Price history
| Date | Event | Price |
|---|---|---|
| 7/9/2026 | Price change | $824,900-2.8%$213/sqft |
Source:  Bright MLS #PAMC2177800 Report a problem Bright MLS #PAMC2177800 Report a problem | ||
| 6/22/2026 | Price change | $849,000-3%$219/sqft |
Source: Bright MLS #PAMC2177800 Report a problem | ||
| 6/2/2026 | Listed for sale | $875,000$226/sqft |
Source: Bright MLS #PAMC2177800 Report a problem | ||
Public tax history
Tax history is unavailable.
Monthly payment
Est. payment
Payment breakdown
Explore the cost of this home by adjusting the details. Changes won't be saved.Climate risks
Neighborhood: 19403
Nearby schools
GreatSchools rating
- 8/10Woodland El SchoolGrades: K-4Distance: 1.9 mi
- 8/10Arcola Intermediate SchoolGrades: 7-8Distance: 2 mi
- 9/10Methacton High SchoolGrades: 9-12Distance: 4.2 mi
Schools provided by the listing agent
- District: Methacton
Source: Bright MLS. This data may not be complete. We recommend contacting the local school district to confirm school assignments for this home.
- $834,9005 bd3 ba3.3k sqft3011 Timothys Trl, Audubon, PA 19403Off Market
- $887,5004 bd4 ba2.8k sqft3009 Timothys Trl, Audubon, PA 19403Off Market
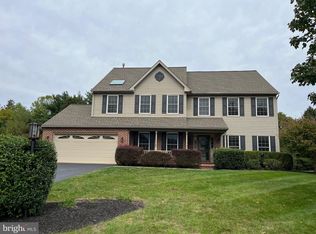
- $820,1004 bd4 ba2.8k sqft3009 Timothy Trl, Norristown, PA 19403Off Market
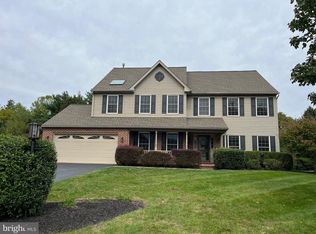
- $750,0004 bd3 ba3.2k sqft3012 Timothy Trl, Norristown, PA 19403Sold

- $750,0004 bd3 ba2.4k sqft3012 Timothys Trl, Audubon, PA 19403Sold
- $24,720-- bd-- ba-- sqftApple Valley Ln, Norristown, PA 19403Off Market
- $871,4004 bd3 ba4.3k sqft3007 Timothys Trl, Audubon, PA 19403Off Market
- $862,1004 bd4 ba3.4k sqft3010 Timothys Trl, Audubon, PA 19403Off Market
A local agent can set up tours, give advice and negotiate with sellers.
Similar homes
- $849,9994 bd4 ba3.7k sqft1410 Merlin Cir, Norristown, PA 19403For Sale

 MLS ID #PAMC2186572, Bobby Parambath, United Real Estate. Bright MLS
 - $824,9004 bd4 ba3.9k sqft6003 Shady Wood Cir, Collegeville, PA 19426For Sale
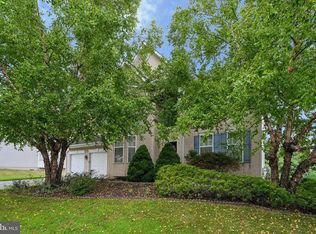 MLS ID #PAMC2186522, Debbie Connor-Lisbon, BHHS Fox & Roach-West Chester. Bright MLS
 - $1,095,0004 bd4 ba3.8k sqft2303 Redtail Rd, Audubon, PA 19403For Sale
 MLS ID #PAMC2184472, Danielle Lawless, KW Empower. Bright MLS
 - $850,0004 bd4 ba3.6k sqft505 Springview Ln, Phoenixville, PA 19460For Sale
 MLS ID #PACT2129544, Cindy Wadsworth, EXP Realty, LLC. Bright MLS
 - $950,0004 bd4 ba4.4k sqft1651 N North Wales Rd, Norristown, PA 19403For SaleMLS ID #PAMC2185222, Connie Brady, RE/MAX Central - Blue Bell. Bright MLS
- $915,0004 bd4 ba4.2k sqft2202 Smithfield Ct, Harleysville, PA 19438For SaleMLS ID #PAMC2187272, Cindy Wadsworth, EXP Realty, LLC. Bright MLS
- $849,9004 bd3 ba3.5k sqft345 Reinert Rd, Hatfield, PA 19440For SaleMLS ID #PAMC2186856, Liz Alexander, Quinn & Wilson, Inc.. Bright MLS
- $895,0004 bd3 ba4.1k sqft650 Grantham Ln, Harleysville, PA 19438For SaleMLS ID #PAMC2185950, Michael Antonucci, RE/MAX 440 - Perkasie. Bright MLS
- $850,0004 bd3 ba3k sqft100 Linda Cir, Downingtown, PA 19335For SaleMLS ID #PACT2128616, Cory Mcdonald, EXP Realty, LLC. Bright MLS
- $980,0004 bd3 ba2.5k sqft2608 Charlestown Rd, Phoenixville, PA 19460For SaleMLS ID #PACT2129938, Joann Neumann, Compass RE. Bright MLS
- $799,9004 bd4 ba2.9k sqft2741 Hillview Rd, Broomall, PA 19008For SaleMLS ID #PADE2118536, Alison Faga, RE/MAX Preferred - Newtown Square. Bright MLS
- $860,0004 bd4 ba3.1k sqft624 Westbourne Rd, Harleysville, PA 19438For SaleMLS ID #PAMC2185856, Colleen Gular, RE/MAX 440 - Skippack. Bright MLS
- $900,0004 bd4 ba3.4k sqft1623 Saint Peters Way, Chester Springs, PA 19425For SaleMLS ID #PACT2123288, Shawna Kelly, Keller Williams Real Estate -Exton. Bright MLS
- $825,0003 bd4 ba2.2k sqft710 Talamore Dr, Ambler, PA 19002For SaleMLS ID #PAMC2186104, Rosemary Morrison, Long & Foster Real Estate, Inc.. Bright MLS
- $1,199,9905 bd4 ba4.9k sqft115 Maisfield Rd, Phoenixville, PA 19460For SaleMLS ID #PACT2129574, Mr. Gary A Mercer SR., LPT Realty, LLC. Bright MLS
- $948,0004 bd3 ba3.3k sqft2101 Quail Ridge Dr, Paoli, PA 19301For SaleMLS ID #PACT2126218, Moe Mahoney, BHHS Fox & Roach Wayne-Devon. Bright MLS
- $835,0004 bd5 ba4.1k sqft2515 Parke Ln, Broomall, PA 19008For SaleMLS ID #PADE2116948, Bob Kline, BHHS Fox & Roach Wayne-Devon. Bright MLS
- $769,0004 bd3 ba3.1k sqft79 Ashley Dr, Schwenksville, PA 19473For SaleMLS ID #PAMC2177852, Matt Kapusta, EXP Realty, LLC. Bright MLS
- $875,0004 bd3 ba3.3k sqft708 Dover Court Pl, Downingtown, PA 19335For SaleMLS ID #PACT2122874, Susan Murphy, Long & Foster Real Estate, Inc.. Bright MLS
- $875,0004 bd4 ba4k sqft7 Slitting Mill Rd, Glen Mills, PA 19342For SaleMLS ID #PADE2113164, Cole Strickland, Keller Williams Real Estate -Exton. Bright MLS
