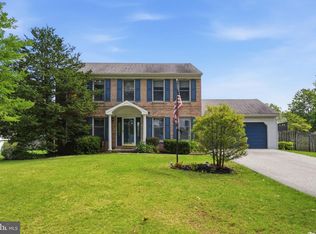
Welcome to 6003 Shady Wood Circle in Valley High Estates, Collegeville—an exceptional opportunity to own a substantial estate home on one of the most desirable lots in the community. Set on a premium homesite with expansive, picturesque views, this 4,000+ square-foot home offers incredible space, an outstanding layout, and the opportunity to create a truly remarkable property. Priced below comparable market value to reflect the updates and TLC needed, this home presents an exceptional opportunity for a buyer ready to bring their vision and restore it to its full potential. A dramatic two-story foyer welcomes you inside, featuring a striking butterfly staircase and rich hardwood flooring that continues through the eat-in kitchen and powder room. The spacious kitchen offers granite countertops, center island, neutral backsplash, a window overlooking the grounds, gas cooktop with new hood range, and sliding doors leading to the deck. The open main-level design provides an ideal flow for everyday living and entertaining. The eat-in kitchen connects to the dining room, featuring crown molding, high ceilings, and architectural pillars, and continues into the living room, first-floor office, and impressive two-story family room. A wall of windows fills the family room with natural light while showcasing the spectacular views, complemented by a wood-burning fireplace. A convenient laundry room completes the first floor. Upstairs, three generously sized bedrooms feature walk-in closets and share a hall bath. The spacious primary suite offers a tray ceiling, peaceful views of the private rear setting, his-and-her walk-in closets, and an ensuite bath. The finished walkout lower level adds valuable living and entertaining space, complete with a full bath and direct access to the backyard. With some TLC, this level offers even more potential to create the space you've always envisioned. Outside, the private grounds provide a rare blank canvas with expansive views and plenty of room to create your own outdoor retreat. Located in the award-winning Methacton School District and offering more than 4,000 square feet of living space, this is a rare opportunity to purchase a home of this size, setting. If you've been searching for a home where you can add your own style, make strategic improvements, and build substantial value, 6003 Shady Wood Circle is an opportunity worth exploring. Convenient to all major highways, shopping and restaurants. Only 35 minutes from Philadelphia airport and Center City.
Pending
$699,900
6003 Shady Wood Cir, Collegeville, PA 19426
4beds
3,052sqft
Single Family Residence
Built in 2006
0.38 Acres Lot
$-- Zestimate®
$229/sqft
$42/mo HOA
What's special
Wood-burning fireplaceEat-in kitchenFirst-floor officeCenter islandOpen main-level designWindow overlooking the groundsRich hardwood flooring
- 10 days
- 2,660
- 166
Likely to sell faster than
Zillow last checked:
Listing updated:
Listed by:
Carolyn Boyd 484-629-9386,
Realty One Group Restore - Collegeville (215) 828-5330
Source: Bright MLS,MLS#: PAMC2190440
Facts & features
Interior
Bedrooms & bathrooms
- Bedrooms: 4
- Bathrooms: 4
- Full bathrooms: 3
- 1/2 bathrooms: 1
- Main level bathrooms: 1
Basement
- Area: 0
Heating
- Central, Forced Air, Programmable Thermostat, Natural Gas Available, Propane
Cooling
- Central Air, Electric
Appliances
- Included: Electric Water Heater
- Laundry: Main Level
Features
- Bathroom - Stall Shower, Bathroom - Tub Shower, Bathroom - Walk-In Shower, Breakfast Area, Ceiling Fan(s), Chair Railings, Combination Dining/Living, Combination Kitchen/Living, Crown Molding, Dining Area, Double/Dual Staircase, Family Room Off Kitchen, Open Floorplan, Eat-in Kitchen, Soaking Tub, Kitchen Island, Kitchen - Table Space, Primary Bath(s), Pantry, Upgraded Countertops, Walk-In Closet(s)
- Flooring: Wood
- Doors: French Doors, Sliding Glass, Storm Door(s)
- Windows: Atrium, Bay/Bow, Screens, Window Treatments
- Basement: Full,Finished,Exterior Entry,Concrete,Rear Entrance,Walk-Out Access,Other
- Number of fireplaces: 1
- Fireplace features: Mantel(s), Wood Burning
Interior area
- Total structure area: 3,052
- Total interior livable area: 3,052 sqft
- Finished area above ground: 3,052
- Finished area below ground: 0
Property
Parking
- Total spaces: 6
- Parking features: Garage Faces Front, Storage, Inside Entrance, Attached, Driveway
- Attached garage spaces: 2
- Uncovered spaces: 4
Accessibility
- Accessibility features: 2+ Access Exits
Features
- Levels: Two and One Half
- Stories: 2.5
- Patio & porch: Deck, Patio
- Exterior features: Sidewalks, Street Lights
- Pool features: None
- Has view: Yes
- View description: Trees/Woods
Lot
- Size: 0.38 Acres
- Dimensions: 82.00 x 0.00
- Features: Backs to Trees, Cul-De-Sac
Details
- Additional structures: Above Grade, Below Grade
- Parcel number: 430013061117
- Zoning: RESIDENTIAL
- Special conditions: Standard
Construction
Type & style
- Home type: SingleFamily
- Architectural style: Colonial
- Property subtype: Single Family Residence
Materials
- Vinyl Siding
- Foundation: Concrete Perimeter
Condition
- New construction: No
- Year built: 2006
Utilities & green energy
- Electric: 200+ Amp Service
- Sewer: Public Sewer
- Water: Public
- Utilities for property: Underground Utilities, Fiber Optic
Community & HOA
Community
- Security: Monitored
- Subdivision: Valley High Ests
HOA
- Has HOA: Yes
- Amenities included: Common Grounds
- Services included: Common Area Maintenance
- HOA fee: $500 annually
- HOA name: VALLEY HIGH ASSOCIATION
Location
- Region: Collegeville
- Municipality: LOWER PROVIDENCE TWP
Financial & listing details
- Price per square foot: $229/sqft
- Tax assessed value: $281,340
- Annual tax amount: $13,452
- Date on market: 8/18/2026
- Listing agreement: Exclusive Right To Sell
- Listing terms: Conventional,Cash
- Ownership: Fee Simple
Estimated market value
Not available
Estimated sales range
Not available
Not available
Price history
| Date | Event | Price |
|---|---|---|
| 8/25/2026 | Pending sale | $699,900$229/sqft |
Source:  Bright MLS #PAMC2190440 Report a problem Bright MLS #PAMC2190440 Report a problem | ||
| 8/25/2026 | Listing removed | $699,900$229/sqft |
Source: Bright MLS #PAMC2190440 Report a problem | ||
| 8/18/2026 | Listed for sale | $699,900-15.2%$229/sqft |
Source: Bright MLS #PAMC2190440 Report a problem | ||
| 7/26/2026 | Listing removed | $824,900$270/sqft |
Source: Bright MLS #PAMC2186522 Report a problem | ||
| 7/10/2026 | Listed for sale | $824,9000%$270/sqft |
Source: Bright MLS #PAMC2186522 Report a problem | ||
| 11/15/2022 | Listing removed | $825,000$270/sqft |
Source: Bright MLS #PAMC2053890 Report a problem | ||
| 10/8/2022 | Listed for sale | $825,000+61.7%$270/sqft |
Source: Bright MLS #PAMC2053890 Report a problem | ||
| 2/9/2006 | Sold | $510,197$167/sqft |
Source: Public Record Report a problem | ||
Public tax history
| Year | Property taxes | Tax assessment |
|---|---|---|
| 2025 | $12,056 +6.5% | $281,340 |
| 2024 | $11,321 | $281,340 |
| 2023 | $11,321 +5.4% | $281,340 |
| 2022 | $10,737 +3.3% | $281,340 |
| 2021 | $10,399 +1.8% | $281,340 |
| 2020 | $10,217 +0.9% | $281,340 |
| 2019 | $10,122 +2.6% | $281,340 |
| 2018 | $9,868 +3.3% | $281,340 |
| 2017 | $9,556 +2.5% | $281,340 |
| 2016 | $9,319 +1.5% | $281,340 |
| 2015 | $9,184 +2% | $281,340 |
| 2014 | $9,001 +1.6% | $281,340 |
| 2013 | $8,860 +1.6% | $281,340 |
| 2012 | $8,717 +4% | $281,340 |
| 2011 | $8,380 +4.7% | $281,340 |
| 2010 | $8,003 +3.3% | $281,340 |
| 2009 | $7,747 +3.3% | $281,340 |
| 2008 | $7,499 +2.1% | -- |
| 2007 | $7,346 +1262.9% | -- |
| 2006 | $539 +2.5% | -- |
| 2005 | $526 +4% | -- |
| 2004 | $506 +9.1% | -- |
| 2003 | $464 | -- |
Find assessor info on the county website
Monthly payment
Est. payment
Payment breakdown
Explore the cost of this home by adjusting the details. Changes won't be saved.Climate risks
Neighborhood: 19426
Nearby schools
Schools provided by the listing agent
- District: Methacton
Source: Bright MLS. This data may not be complete. We recommend contacting the local school district to confirm school assignments for this home.
- $788,0004 bd3 ba3k sqft6001 Shady Wood Cir, Collegeville, PA 19426Off Market

- $861,4004 bd3 ba5.3k sqft6005 Shady Wood Cir, Collegeville, PA 19426Off Market
- $826,7004 bd3 ba3.5k sqft7001 Pleasant View Cir, Collegeville, PA 19426Off Market

- $852,8004 bd4 ba4.1k sqft6007 Shady Wood Cir, Collegeville, PA 19426Off Market

Similar homes
- $798,9004 bd3 ba3.4k sqft3032 Still Meadow Dr, Collegeville, PA 19426For Sale

 MLS ID #PAMC2188502, Charlene Houston, Keller Williams Real Estate-Blue Bell. Bright MLS
 - $675,0004 bd3 ba2.9k sqft303 Fox Trl, Royersford, PA 19468For Sale
 MLS ID #PAMC2192380, Lou M. Muscella, Realty One Group Restore - Collegeville. Bright MLS
 - $648,9953 bd3 ba2.3k sqft114 Ivory Rd, Phoenixville, PA 19460For Sale
 MLS ID #PACT2132840, Carolyn Boyd, Realty One Group Restore - Collegeville. Bright MLS
 - $789,9006 bd5 ba3.5k sqft1804 Green Briar Dr, Norristown, PA 19403For Sale
 MLS ID #PAMC2191938, John Anderson, BHHS Fox & Roach-Collegeville. Bright MLS
 - $749,0003 bd3 ba3.5k sqft2242 Chandler Ln, Schwenksville, PA 19473For SaleMLS ID #PAMC2190606, Marie DeZarate, RE/MAX Main Line - Devon. Bright MLS
- $615,0004 bd3 ba2k sqft721 S Park Ave, Norristown, PA 19403For SaleMLS ID #PAMC2190746, Andrew Himes, BHHS Fox & Roach-Collegeville. Bright MLS
- $599,9004 bd3 ba2.9k sqft529 Faith Dr, East Norriton, PA 19403For SaleMLS ID #PAMC2187382, Brendan O'Neill, RE/MAX Main Line - Devon. Bright MLS
- $899,0004 bd4 ba4.5k sqft15 Springfield Dr, Collegeville, PA 19426For SaleMLS ID #PAMC2188472, Paul Douglas, Keller Williams Realty Devon-Wayne. Bright MLS
- $614,9002 bd2 ba1.9k sqft757 Wisteria Way, Collegeville, PA 19426For SaleMLS ID #PAMC2186090, Maryann Matteo, BHHS Fox & Roach-Blue Bell. Bright MLS
- $685,0004 bd3 ba2.2k sqft834 Easter Dr, West Chester, PA 19382For SaleMLS ID #PACT2134018, Michael Ciunci, KW Greater West Chester. Bright MLS
- $679,9004 bd5 ba4k sqft33 Melissa Ln, Royersford, PA 19468For SaleMLS ID #PAMC2188634, Brian Kelly, Kelly Real Estate, Inc.. Bright MLS
- $525,0003 bd3 ba1.9k sqft140 Lattice Ln, Collegeville, PA 19426For SaleMLS ID #PAMC2190568, Harry Green, Keller Williams Real Estate-Blue Bell. Bright MLS
- $725,4404 bd2 ba3k sqft1066 Hackney Cir, Warrington, PA 18976For SaleMLS ID #PABU2129240, Barb Matty Matyszczak, RE/MAX 440 - Doylestown. Bright MLS
- $669,0005 bd5 ba3.8k sqft1001 Creekview Dr, Pennsburg, PA 18073For SaleMLS ID #PAMC2184544, Bonnie Walker, Iron Valley Real Estate Doylestown. Bright MLS
- $635,0004 bd4 ba2.7k sqft76 Snyder Ln, Springfield, PA 19064For SaleMLS ID #PADE2122548, Mike Bottaro, Homestarr Realty. Bright MLS
- $400,0003 bd3 ba1.5k sqft104 Mulberry Ct, Collegeville, PA 19426For SaleMLS ID #PAMC2192392, Michael I Howell, Realty One Group Restore - Collegeville. Bright MLS
- $925,0006 bd5 ba4.5k sqft121 Pinetown Rd, Audubon, PA 19403For SaleMLS ID #PAMC2186774, Carolyn Maniscalco, Keller Williams Realty Group. Bright MLS
- $750,0004 bd3 ba2.3k sqft14 Wellfleet Ln, Wayne, PA 19087For SaleMLS ID #PACT2134114, Steve Miller, BHHS Fox & Roach Wayne-Devon. Bright MLS
- $649,9004 bd3 ba3.3k sqft140 Elio Cir, Limerick, PA 19468For SaleMLS ID #PAMC2186076, Lisa Roley, Keller Williams Real Estate-Montgomeryville. Bright MLS
- $615,0005 bd4 ba4k sqft20 Ava Cir, Gilbertsville, PA 19525For SaleMLS ID #PAMC2191934, Bob Raynor, BHHS Fox & Roach-Collegeville. Bright MLS
