Welcome home to easy, one-level living in this desirable active adult community! This beautifully maintained two-bedroom, two-bathroom home offers the perfect blend of comfort, style, and convenience. Step inside to an open and inviting floor plan featuring hardwood floors throughout the main living areas, elegant moldings and wainscoting, and a cozy gas fireplace that creates the perfect gathering space. The kitchen is equipped with granite countertops, stainless steel appliances, a new dishwasher, and ample cabinetry for everyday living and entertaining. The spacious primary suite offers comfort and privacy, while the updated main bathroom showcases tasteful finishes and modern appeal with a step-in shower and a soaking tub. A second bedroom and full bath provide the ideal space for guests or a home office. Outside, enjoy the convenience of a private driveway and an oversized two-car garage with plenty of room for storage, hobbies, or a workshop. Amenities of this sought-after retirement community include a clubhouse, heated outdoor pool, walking path, fitness center, tennis and bocce courts and a library. This home is just minutes from shopping, dining, golf courses, healthcare, and major roadways. This move-in-ready home is waiting for you! So, if you're ready, let's go home!
For sale
Price cut: $10K (7/24)
$614,900
757 Wisteria Way, Collegeville, PA 19426
2beds
1,962sqft
Single Family Residence
Built in 2003
6,755 Square Feet Lot
$600,900 Zestimate®
$313/sqft
$230/mo HOA
What's special
New dishwasherSoaking tubTwo-bedroom two-bathroom homePrivate drivewayCozy gas fireplaceStep-in showerStainless steel appliances
- 39 days |
- 729 |
- 29 |
Zillow last checked:
Listing updated:
Listed by:
Maryann Matteo 267-738-4919,
BHHS Fox & Roach-Blue Bell 2155422200
Source: Bright MLS,MLS#: PAMC2186090
Facts & features
Interior
Bedrooms & bathrooms
- Bedrooms: 2
- Bathrooms: 2
- Full bathrooms: 2
- Main level bathrooms: 2
- Main level bedrooms: 2
Basement
- Area: 0
Heating
- Central, Natural Gas
Cooling
- Central Air, Electric
Appliances
- Included: Microwave, Dishwasher, Gas Water Heater
Features
- Soaking Tub, Bathroom - Tub Shower, Bathroom - Walk-In Shower, Combination Dining/Living, Crown Molding, Eat-in Kitchen, Recessed Lighting, Upgraded Countertops, Walk-In Closet(s), Wainscotting
- Flooring: Carpet
- Has basement: No
- Number of fireplaces: 1
Interior area
- Total structure area: 1,962
- Total interior livable area: 1,962 sqft
- Finished area above ground: 1,962
- Finished area below ground: 0
Video & virtual tour
Property
Parking
- Total spaces: 2
- Parking features: Storage, Garage Faces Front, Attached, Driveway, Off Site, Off Street
- Attached garage spaces: 2
- Has uncovered spaces: Yes
Accessibility
- Accessibility features: None
Features
- Levels: One
- Stories: 1
- Pool features: Community
Lot
- Size: 6,755 Square Feet
- Dimensions: 55.00 x 0.00
Details
- Additional structures: Above Grade, Below Grade
- Parcel number: 510004021842
- Zoning: RES
- Special conditions: Standard
Construction
Type & style
- Home type: SingleFamily
- Architectural style: Ranch/Rambler
- Property subtype: Single Family Residence
Materials
- Stucco
- Foundation: Block
Condition
- New construction: No
- Year built: 2003
Utilities & green energy
- Sewer: Public Sewer
- Water: Public
Community & HOA
Community
- Senior community: Yes
- Subdivision: Traditions At Skip
HOA
- Has HOA: Yes
- Amenities included: Billiard Room, Clubhouse, Community Center, Fitness Center, Jogging Path, Library, Pool, Tennis Court(s)
- Services included: Common Area Maintenance, Health Club, Maintenance Grounds, Pool(s), Recreation Facility, Snow Removal, Trash
- HOA fee: $230 monthly
- HOA name: FIRST SERVICES RESIDENTIAL
Location
- Region: Collegeville
- Municipality: SKIPPACK TWP
Financial & listing details
- Price per square foot: $313/sqft
- Tax assessed value: $181,890
- Annual tax amount: $8,278
- Date on market: 7/16/2026
- Listing agreement: Exclusive Agency
- Listing terms: Cash,Conventional,FHA,VA Loan
- Inclusions: Refrigerator, Clothes Washer And Clothes Dryer.
- Ownership: Fee Simple
Estimated market value
$600,900
$571,000 - $631,000
$2,998/mo
Price history
| Date | Event | Price |
|---|---|---|
| 7/24/2026 | Price change | $614,900-1.6%$313/sqft |
Source:  Bright MLS #PAMC2186090 Report a problem Bright MLS #PAMC2186090 Report a problem | ||
| 7/16/2026 | Listed for sale | $624,900+164.3%$319/sqft |
Source: Bright MLS #PAMC2186090 Report a problem | ||
| 3/10/2003 | Sold | $236,415$120/sqft |
Source: Public Record Report a problem | ||
Public tax history
| Year | Property taxes | Tax assessment |
|---|---|---|
| 2025 | $7,788 +3.6% | $181,890 |
| 2024 | $7,517 | $181,890 |
| 2023 | $7,517 +4.7% | $181,890 |
| 2022 | $7,182 +1.6% | $181,890 |
| 2021 | $7,067 +2.6% | $181,890 |
| 2020 | $6,891 +1.3% | $181,890 |
| 2019 | $6,802 +2.3% | $181,890 |
| 2018 | $6,648 +3.2% | $181,890 |
| 2017 | $6,441 +2.1% | $181,890 |
| 2016 | $6,308 +2% | $181,890 |
| 2015 | $6,186 +2.2% | $181,890 |
| 2014 | $6,050 +1.6% | $181,890 |
| 2013 | $5,955 +2% | $181,890 |
| 2012 | $5,837 +2.9% | $181,890 |
| 2011 | $5,672 +2.6% | $181,890 |
| 2010 | $5,529 +3.4% | $181,890 |
| 2009 | $5,345 +4% | $181,890 |
| 2008 | $5,138 +4.4% | -- |
| 2007 | $4,921 +7.1% | -- |
| 2006 | $4,593 +8.6% | -- |
| 2005 | $4,229 +8.6% | -- |
| 2004 | $3,894 +6180.6% | -- |
| 2003 | $62 | -- |
| 2002 | $62 | -- |
Find assessor info on the county website
Monthly payment
Est. payment
Payment breakdown
Explore the cost of this home by adjusting the details. Changes won't be saved.Climate risks
Neighborhood: 19426
Nearby schools
GreatSchools rating
- 10/10Skippack El SchoolGrades: K-5Distance: 0.9 mi
- 7/10Perkiomen Valley Middle School-EastGrades: 6-8Distance: 2.3 mi
- 9/10Perkiomen Valley High SchoolGrades: 9-12Distance: 2 mi
Schools provided by the listing agent
- Elementary: Skippack
- Middle: Perkiomen Valley Middle School East
- High: Perkiomen Valley
- District: Perkiomen Valley
Source: Bright MLS. This data may not be complete. We recommend contacting the local school district to confirm school assignments for this home.
- $543,9002 bd2 ba1.9k sqft755 Wisteria Way, Collegeville, PA 19426Off Market
- $599,0002 bd2 ba1.9k sqft759 Wisteria Way, Collegeville, PA 19426Sold
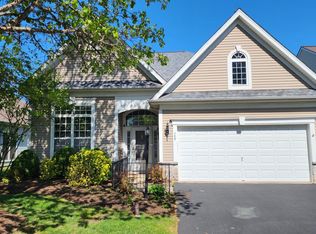
- $640,0003 bd3 ba3.1k sqft753 Wisteria Way, Collegeville, PA 19426Sold

- $585,0003 bd3 ba2.6k sqft761 Wisteria Way, Collegeville, PA 19426Sold

- $638,5003 bd2 ba2.9k sqft752 Village Ave, Collegeville, PA 19426Off Market
- $519,8002 bd2 ba1.9k sqft754 Village Ave, Collegeville, PA 19426Off Market
- $587,1002 bd2 ba2.1k sqft756 Village Ave, Collegeville, PA 19426Sold
- $684,1003 bd3 ba2.8k sqft758 Wisteria Way, Collegeville, PA 19426Off Market
A local agent can set up tours, give advice and negotiate with sellers.
Similar homes
- $629,0004 bd3 ba2.2k sqft322 Johnson Rd, Collegeville, PA 19426For Sale

 MLS ID #PAMC2188004, Donna Pearson, Coldwell Banker Hearthside Realtors-Collegeville. Bright MLS
 - $545,9003 bd2 ba1.7k sqft641 Stewart Rd, Collegeville, PA 19426For Sale
 MLS ID #PAMC2189662, Vicky Homrani, Realty One Group Restore - Collegeville. Bright MLS
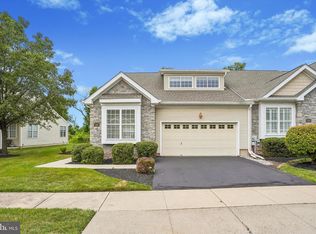
 - $525,0003 bd3 ba1.9k sqft140 Lattice Ln, Collegeville, PA 19426For Sale
 MLS ID #PAMC2190568, Harry Green, Keller Williams Real Estate-Blue Bell. Bright MLS
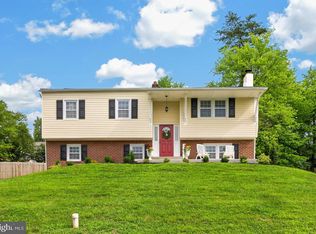
 - $615,0004 bd3 ba2k sqft721 S Park Ave, Norristown, PA 19403For Sale
 MLS ID #PAMC2190746, Andrew Himes, BHHS Fox & Roach-Collegeville. Bright MLS
 - $599,9004 bd3 ba2.9k sqft529 Faith Dr, East Norriton, PA 19403For SaleMLS ID #PAMC2187382, Brendan O'Neill, RE/MAX Main Line - Devon. Bright MLS
- $715,0004 bd3 ba2.6k sqft2035 Creek Way, Lansdale, PA 19446For SaleMLS ID #PAMC2190412, Mike Worstall, BHHS Fox & Roach-Collegeville. Bright MLS
- $729,9004 bd3 ba2.3k sqft146 Belmont Ave, Norristown, PA 19403For SaleMLS ID #PAMC2189542, Kelly Stipa, Springer Realty Group. Bright MLS
- $639,9003 bd3 ba1.7k sqft708 Oak Terrace Dr, Ambler, PA 19002For SaleMLS ID #PAMC2190212, Scott Krzywonos, Robin Kemmerer Associates Inc. Bright MLS
- $359,9003 bd3 ba1.6k sqftHeritage Park, Trappe, PA 19426For SaleMLS ID #PAMC2189494, JEANINE BRIERLEY, Keller Williams Main Line. Bright MLS
- $579,9004 bd3 ba1.7k sqft28 Ridge Run Rd, Sellersville, PA 18960For SaleMLS ID #PABU2126174, Chris Griswold, EXP Realty, LLC. Bright MLS
- $644,9004 bd3 ba2.1k sqft114 Dolly Ln, Chalfont, PA 18914For SaleMLS ID #PABU2125890, John Marchese, RE/MAX Reliance. Bright MLS
- $400,0003 bd3 ba1.5k sqft133 W Main St, Collegeville, PA 19426For SaleMLS ID #PAMC2184738, Lisa Guenst, Moments Real Estate. Bright MLS
- $635,0002 bd3 ba2k sqft908 Farnham Ct #44, Warrington, PA 18976For SaleMLS ID #PABU2128068, Erik Lemons, EXIT Elevate Realty. Bright MLS
- $899,9003 bd3 ba2.8k sqft276 Goldenrod Dr, Lansdale, PA 19446For SaleMLS ID #PAMC2191412, Liam Coonahan, Real of Pennsylvania. Bright MLS
- $460,0003 bd2 ba1.6k sqft819 E Hancock St, Lansdale, PA 19446For SaleMLS ID #PAMC2190862, Kelly Buchmann, Keller Williams Real Estate-Horsham. Bright MLS
- $472,9003 bd3 ba1.7k sqft55 Windsor Pl, Collegeville, PA 19426For SaleMLS ID #PAMC2178596, Ron Woytowich, Coldwell Banker Realty. Bright MLS
- $650,0004 bd3 ba2.1k sqft4035 Fairway Rd, Lafayette Hill, PA 19444For SaleMLS ID #PAMC2182512, Adam Lerman, Realty Mark Associates - KOP. Bright MLS
- $574,0004 bd2 ba1.9k sqft207 Crooked Billet Rd, Hatboro, PA 19040For SaleMLS ID #PAMC2190034, Larry Longo, Coldwell Banker Hearthside. Bright MLS
- $649,9002 bd3 ba1.6k sqft404 Prescot Ct #103, Warrington, PA 18976For SaleMLS ID #PABU2123058, John Spognardi, RE/MAX Signature. Bright MLS
- $610,0005 bd4 ba2.2k sqft2232 Swamp Rd, Fountainville, PA 18923For SaleMLS ID #PABU2117424, Monique Altomonte, Keller Williams Real Estate-Doylestown. Bright MLS
