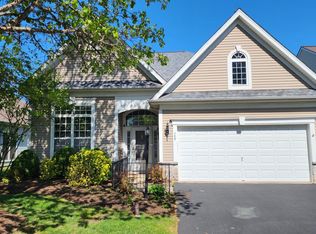
Welcome to 761 Wisteria Way, a beautifully maintained home in the most convenient Collegeville location. Situated about an hour northwest of Philadelphia, Traditions at Skippack is a great age-restricted community that enjoys suburban living not far from big-city entertainment. Excellent Opportunity To Purchase a Turnkey Home in Collegeville Borough This active adult community in Montgomery County, Pennsylvania, is a great location that offers easy travel to nearby attractions. This 3 bedroom, 2.5 bathroom home with a finished basement is situated on a quiet, tree-lined street. The beautiful landscaping carries you toward the front door. You are greeted with a light and open foyer with gorgeous hardwood floors as you enter. Immediately to the right, you are invited to a spacious dining room . The first floor features a Family Room that flows to the beautiful Dine-In Kitchen. The Family Room will lead you to the backyard, which features a beautiful patio with front and side shading to relax while watching the sunset. Finishing off the first floor are a Laundry/Mud Room off of the 2 car garage, 2 bedrooms and 1 1/2 full baths. You will fall in love with the spacious master suite, which includes custom closets, a full bath with a sunken tub,. Upstairs, new carpeting leads you up the stairs to a calm, cozy living room which resides outside a third bedroom with his and hers custom closets. The community clubhouse offers everything an active adult desires to stay both physically fit and socially active. This welcoming space includes an exercise room, great room, catering kitchen, hobby room, library, and billiards room. Amenities continue outdoors with a pool and putting green. Residents can also enjoy a friendly match on the tennis or bocce ball court. With a scenic walking trail and gazebo, many ways exist to enjoy the outdoors while living in the Traditions at Skippack community.
Sold for $585,000
$585,000
761 Wisteria Way, Collegeville, PA 19426
3beds
2,665sqft
Single Family Residence
Built in 2001
6,716 Square Feet Lot
$662,700 Zestimate®
$220/sqft
$3,656 Estimated rent
Home value
$662,700
$630,000 - $696,000
$3,656/mo
Zestimate® history
Owner options
List your home for rent
$3,656/mo
Rent Zestimate®
Find your next renter with Zillow Rental Manager. Plus, with online applications, you can quickly screen prospective tenants – for free.
$3,656/mo
Rent Zestimate®
Refinance and save
$3,307/mo
Est. payment
Refinancing to a lower rate could help reduce your monthly payments and save thousands over the life of the loan.
$3,307/mo
Est. payment
Explore your selling options
Work with a Zillow partner agent
Leverage their expertise and Zillow's premium Showcase listings to get your home seen by more buyers.
Get startedList with your own agent
Get your home in front of millions of buyers by listing it on Zillow.
Learn how to do itSell it yourself
Take full control of how buyers see your home on Zillow by listing For Sale by Owner (FSBO).
List your homeWhat's special
Zillow last checked:
Listing updated:
Listed by:
Connie Mitchell-Bates 610-334-0574,
Coldwell Banker Realty
Bought with:
John Cornely, RS361859
Keller Williams Realty Group
Source: Bright MLS,MLS#: PAMC2077928
Facts & features
Interior
Bedrooms & bathrooms
- Bedrooms: 3
- Bathrooms: 3
- Full bathrooms: 2
- 1/2 bathrooms: 1
- Main level bathrooms: 2
- Main level bedrooms: 2
Rooms
- Room types: 2nd Stry Fam Ovrlk
Basement
- Description: Percent Finished: 95.0
- Area: 0
Heating
- Forced Air, Natural Gas
Cooling
- Central Air, Natural Gas
Appliances
- Included: Dishwasher, Dryer, Microwave, Electric Water Heater
- Laundry: Has Laundry, Main Level
Features
- Breakfast Area, Built-in Features, Entry Level Bedroom, Family Room Off Kitchen, Open Floorplan, Formal/Separate Dining Room, Eat-in Kitchen, Kitchen Island, Kitchen - Table Space, Soaking Tub, Dry Wall, 9'+ Ceilings
- Flooring: Ceramic Tile, Hardwood, Carpet, Wood
- Doors: Insulated
- Windows: Insulated Windows, Screens, Double Pane Windows, Bay/Bow
- Basement: Heated,Interior Entry,Concrete
- Number of fireplaces: 1
- Fireplace features: Gas/Propane
Interior area
- Total structure area: 2,665
- Total interior livable area: 2,665 sqft
- Finished area above ground: 2,665
- Finished area below ground: 0
Property
Parking
- Total spaces: 2
- Parking features: Garage Faces Front, Oversized, Driveway, Attached
- Attached garage spaces: 2
- Has uncovered spaces: Yes
Accessibility
- Accessibility features: 2+ Access Exits
Features
- Levels: Three
- Stories: 3
- Patio & porch: Patio
- Exterior features: Lighting, Sport Court
- Pool features: Community
Lot
- Size: 6,716 Square Feet
- Dimensions: 55.00 x 0.00
- Features: Suburban, Unknown Soil Type
Details
- Additional structures: Above Grade, Below Grade
- Parcel number: 510004021824
- Zoning: 1101
- Zoning description: Residential
- Special conditions: Standard
Construction
Type & style
- Home type: SingleFamily
- Architectural style: Ranch/Rambler
- Property subtype: Single Family Residence
Materials
- Vinyl Siding
- Foundation: Block, Passive Radon Mitigation
- Roof: Shingle
Condition
- Excellent
- New construction: No
- Year built: 2001
Utilities & green energy
- Sewer: Public Sewer
- Water: Public
- Utilities for property: Electricity Available, Cable Available, Cable
Community & HOA
Community
- Features: Pool
- Security: 24 Hour Security, Security System, Exterior Cameras, Fire Alarm, Smoke Detector(s)
- Senior community: Yes
- Subdivision: Traditions
HOA
- Has HOA: Yes
- Amenities included: Bike Trail, Billiard Room, Clubhouse, Common Grounds, Community Center, Fitness Center, Jogging Path, Meeting Room, Party Room, Picnic Area, Pool, Putting Green, Retirement Community
- Services included: Common Area Maintenance, Maintenance Grounds
- HOA fee: $220 monthly
- HOA name: TRADITIONS AT SKIPPACK
Location
- Region: Collegeville
- Municipality: SKIPPACK TWP
Financial & listing details
- Price per square foot: $220/sqft
- Tax assessed value: $222,330
- Annual tax amount: $9,188
- Date on market: 7/20/2023
- Listing agreement: Exclusive Right To Sell
- Listing terms: Cash,Conventional,VA Loan,USDA Loan
- Inclusions: All New State Of The Art Stove, Refrigerator, Microwave, Dishwasher. Recliner Chair Downstairs, Items For Sale Sectional Couch, Atamans, Poster Bed, All Shelving In The Basement, Desk, Chairs, Kitchen Table, Counter Stools, Dining Room Table, And Chairs, One Bookshelf In First-floor Office, Patio Furniture. Metal File Cabinets,
- Exclusions: Furniture In Upstairs Bedroom, Second Office Furniture, Queen Anne Chair, Dresser And Night Stand In First Floor Bedroom, One Bookshelf On First Floor Office
- Ownership: Fee Simple
- Road surface type: Black Top
Price history
| Date | Event | Price |
|---|---|---|
| 3/27/2024 | Sold | $585,000$220/sqft |
Source:  Bright MLS #PAMC2077928 Report a problem Bright MLS #PAMC2077928 Report a problem | ||
| 3/21/2024 | Contingent | $585,000$220/sqft |
Source: Bright MLS #PAMC2077928 Report a problem | ||
| 11/10/2023 | Pending sale | $585,000$220/sqft |
Source: Bright MLS #PAMC2077928 Report a problem | ||
| 9/11/2023 | Listing removed | -- |
Source: Bright MLS #PAMC2077928 Report a problem | ||
| 8/14/2023 | Listed for sale | $585,000$220/sqft |
Source: Bright MLS #PAMC2077928 Report a problem | ||
| 8/8/2023 | Pending sale | $585,000$220/sqft |
Source: Bright MLS #PAMC2077928 Report a problem | ||
| 7/25/2023 | Price change | $585,000-2.3%$220/sqft |
Source: Bright MLS #PAMC2077928 Report a problem | ||
| 7/20/2023 | Listed for sale | $599,000+111.5%$225/sqft |
Source: Bright MLS #PAMC2077928 Report a problem | ||
| 1/2/2003 | Sold | $283,215$106/sqft |
Source: Public Record Report a problem | ||
Public tax history
| Year | Property taxes | Tax assessment |
|---|---|---|
| 2025 | $9,520 +3.6% | $222,330 |
| 2024 | $9,188 | $222,330 |
| 2023 | $9,188 +4.7% | $222,330 |
| 2022 | $8,778 +1.6% | $222,330 |
| 2021 | $8,639 +2.6% | $222,330 |
| 2020 | $8,424 +1.3% | $222,330 |
| 2019 | $8,315 +2.3% | $222,330 |
| 2018 | $8,126 +3.2% | $222,330 |
| 2017 | $7,873 +2.1% | $222,330 |
| 2016 | $7,710 +2% | $222,330 |
| 2015 | $7,562 +2.2% | $222,330 |
| 2014 | $7,396 +1.6% | $222,330 |
| 2013 | $7,280 +2% | $222,330 |
| 2012 | $7,135 +2.9% | $222,330 |
| 2011 | $6,933 +2.6% | $222,330 |
| 2010 | $6,758 +3.4% | $222,330 |
| 2009 | $6,533 +4% | $222,330 |
| 2008 | $6,280 +4.4% | -- |
| 2007 | $6,014 +7.1% | -- |
| 2006 | $5,615 +8.6% | -- |
| 2005 | $5,171 +8.6% | -- |
| 2004 | $4,762 +4.2% | -- |
| 2003 | $4,568 +0.8% | -- |
| 2002 | $4,533 | -- |
Find assessor info on the county website
Neighborhood: 19426
Nearby homes
- $599,0002 bd2 ba1.9k sqft759 Wisteria Way, Collegeville, PA 19426Sold
- $597,9002 bd2 ba2.2k sqft763 Wisteria Way, Collegeville, PA 19426Off Market
- $614,9002 bd2 ba1.9k sqft757 Wisteria Way, Collegeville, PA 19426For Sale

- $633,1003 bd3 ba2.7k sqft758 Village Ave, Collegeville, PA 19426Off Market
- $554,7002 bd2 ba1.9k sqft764 Village Ave, Collegeville, PA 19426Off Market
- $587,1002 bd2 ba2.1k sqft756 Village Ave, Collegeville, PA 19426Sold
- $606,5003 bd3 ba2.8k sqft760 Wisteria Way, Collegeville, PA 19426Off Market
- $525,6002 bd2 ba1.9k sqft754 Village Ave, Collegeville, PA 19426Off Market
Nearby schools
GreatSchools rating
- 10/10Skippack El SchoolGrades: K-5Distance: 0.9 mi
- 7/10Perkiomen Valley Middle School-EastGrades: 6-8Distance: 2.3 mi
- 9/10Perkiomen Valley High SchoolGrades: 9-12Distance: 2 mi
Schools provided by the listing agent
- District: Perkiomen Valley
Source: Bright MLS. This data may not be complete. We recommend contacting the local school district to confirm school assignments for this home.
Get a cash offer in 3 minutes
Find out how much your home could sell for in as little as 3 minutes with a no-obligation cash offer.
Estimated market value
$662,700
Get a cash offer in 3 minutes
Find out how much your home could sell for in as little as 3 minutes with a no-obligation cash offer.
Estimated market value
$662,700
- Pennsylvania
- Montgomery County
- Collegeville
- 19426
- 761 Wisteria Way
Nearby cities
Nearby neighborhoods
Nearby zip codes
Other Collegeville Topics
