NO MONTHLY ASSOCIATION FEES AND NO RULES AND REGULATIONS!! Recent appraisal valued the property at $408,000. This two-story twin with full basement is zoned as condominium/village commercial and managed between the two twin homeowners. There is no outside condominium association management. Nestled in a desirable location just minutes from Ursinus College, this beautifully completely updated brick twin seamlessly blends old-world craftsmanship with modern conveniences and timeless comfort. Offering the charm of country living with a downtown feel, this home provides the perfect balance of peaceful surroundings and easy access to shopping, dining, parks, and the vibrant Collegeville community. Showcasing the enduring quality and character that only classic brick construction can provide, this home has been extensively renovated since 2018 and offers true move-in-ready living with thoughtful upgrades throughout. Step inside to find real hardwood flooring and ceramic tile on the first floor, along with plush carpeting upstairs, all complemented by replacement windows that fill the home with natural light. Custom blinds throughout the home provide both style and privacy. The heart of the home is the stunning kitchen, featuring granite countertops with breakfast bar seating, stylish cabinetry, a tasteful backsplash, garbage disposal and updated appliances, including a dishwasher that is only two years old. Just beyond the kitchen is a bright and cheerful laundry room with a convenient half bath. The kitchen flows effortlessly into the spacious dining room, where numerous windows create a bright and inviting setting with lovely views of the private patio through atrium doors, making it the perfect space for everyday meals and entertaining alike. Step outside to the private concrete patio, ideal for relaxing or hosting guests. A storage shed in the backyard provides additional space for lawn equipment, bicycles, and seasonal items, while a convenient walking path adjacent to the patio offers easy access to the neighboring community. One of the home's standout features is the expansive family room, offering plenty of space to gather, relax, and create lasting memories. This welcoming room overlooks the large front porch and is highlighted by a charming, character-filled front door that reflects the home's old-world appeal and craftsmanship. Full, dry and waterproof painted basement for storage and extra space. Major mechanical updates completed in 2018 include a new heater and central air conditioning system, while both bathrooms were tastefully renovated with modern finishes. A smart thermostat adds convenience and energy efficiency, and the entire interior was freshly painted in 2022, creating a crisp and welcoming atmosphere throughout. Upstairs, the spacious primary suite serves as a peaceful retreat, complete with its own private bath for added comfort and convenience. Combining the quality and character of classic brick construction with extensive modern updates, generous living spaces, inviting outdoor amenities, and an unbeatable location near Ursinus College, this exceptional home truly offers the best of both worlds—country living with a downtown feel. Simply unpack and enjoy all it has to offer. No monthly association fees.
For sale
Price cut: $17K (7/31)
$408,000
133 W Main St, Collegeville, PA 19426
3beds
1,556sqft
:
Get pre-qualified$2,709/mo
Condominium
Built in 1929
-- sqft lot
$-- Zestimate®
$262/sqft
$-- HOA
What's special
Brick constructionStylish cabinetryConvenient half bathLarge front porchTasteful backsplashEngineered wood flooringPlush carpeting upstairs
- 48 days |
- 1,078 |
- 77 |
Zillow last checked:
Listing updated:
Listed by:
Lisa Guenst 610-506-5941,
Moments Real Estate 2152377660
Source: Bright MLS,MLS#: PAMC2184738
Facts & features
Interior
Bedrooms & bathrooms
- Bedrooms: 3
- Bathrooms: 3
- Full bathrooms: 2
- 1/2 bathrooms: 1
- Main level bathrooms: 1
Rooms
- Room types: Dining Room, Primary Bedroom, Bedroom 2, Bedroom 3, Kitchen, Great Room, Bathroom 1
Primary bedroom
- Level: Main
- Area: 168 Square Feet
- Dimensions: 12 X 14
Bedroom 2
- Level: Main
- Area: 140 Square Feet
- Dimensions: 10 X 14
Bedroom 3
- Level: Main
- Area: 140 Square Feet
- Dimensions: 10 X 14
Bathroom 1
- Level: Main
- Area: 72 Square Feet
- Dimensions: 8 X 9
Dining room
- Level: Main
- Area: 224 Square Feet
- Dimensions: 16 X 14
Great room
- Level: Main
- Area: 336 Square Feet
- Dimensions: 21 X 16
Kitchen
- Level: Main
- Area: 144 Square Feet
- Dimensions: 16 X 9
Heating
- Forced Air, Natural Gas
Cooling
- Central Air, Electric
Appliances
- Included: Microwave, Dishwasher, Oven/Range - Gas, Gas Water Heater
- Laundry: Main Level
Features
- Ceiling Fan(s), Recessed Lighting, Bathroom - Tub Shower, Combination Kitchen/Dining, Family Room Off Kitchen, Kitchen Island, Upgraded Countertops
- Flooring: Carpet, Ceramic Tile, Hardwood
- Basement: Unfinished
- Has fireplace: No
Interior area
- Total structure area: 1,556
- Total interior livable area: 1,556 sqft
- Finished area above ground: 1,556
- Finished area below ground: 0
Video & virtual tour
Property
Parking
- Total spaces: 3
- Parking features: Driveway
- Uncovered spaces: 3
Accessibility
- Accessibility features: None
Features
- Levels: Two
- Stories: 2
- Patio & porch: Porch, Patio
- Pool features: None
- Has view: Yes
- View description: Garden
Lot
- Features: Backs to Trees
Details
- Additional structures: Above Grade, Below Grade
- Parcel number: 230000829012
- Zoning: 1188 RES: TOWNHOME, CONDO
- Special conditions: Standard
Construction
Type & style
- Home type: Condo
- Architectural style: Traditional
- Property subtype: Condominium
- Attached to another structure: Yes
Materials
- Brick, Vinyl Siding
- Foundation: Stone
Condition
- Excellent
- New construction: No
- Year built: 1929
- Major remodel year: 2018
Utilities & green energy
- Sewer: Public Sewer
- Water: Public
Community & HOA
Community
- Condo and coop fee: $0 unknown
- Subdivision: None Available
HOA
- Has HOA: No
- Amenities included: None
- Services included: None
- HOA name: 133 / 135 Main Street Trappe Condominium
Location
- Region: Collegeville
- Municipality: TRAPPE BORO
Financial & listing details
- Price per square foot: $262/sqft
- Tax assessed value: $103,430
- Annual tax amount: $4,822
- Date on market: 6/19/2026
- Listing agreement: Exclusive Right To Sell
- Inclusions: Washer, Dryer, Blink Cameras (2) All In As-is Condition With No Monetary Value.
- Exclusions: Refrigerator
- Ownership: Condominium
Estimated market value
Not available
Estimated sales range
Not available
$2,500/mo
Price history
| Date | Event | Price |
|---|---|---|
| 7/31/2026 | Price change | $408,000-4%$262/sqft |
Source:  Bright MLS #PAMC2184738 Report a problem Bright MLS #PAMC2184738 Report a problem | ||
| 6/30/2026 | Price change | $425,000-3.4%$273/sqft |
Source: Bright MLS #PAMC2184738 Report a problem | ||
| 6/19/2026 | Listed for sale | $440,000$283/sqft |
Source: Bright MLS #PAMC2184738 Report a problem | ||
Public tax history
Tax history is unavailable.
Monthly payment
Est. payment
Payment breakdown
Explore the cost of this home by adjusting the details. Changes won't be saved.Climate risks
Neighborhood: Trappe
Nearby schools
GreatSchools rating
- 8/10South El SchoolGrades: K-5Distance: 0.4 mi
- 7/10Perkiomen Valley Middle School-EastGrades: 6-8Distance: 1.7 mi
- 9/10Perkiomen Valley High SchoolGrades: 9-12Distance: 1.8 mi
Schools provided by the listing agent
- Elementary: South Elem
- Middle: Perkiomen Valley Middle School East
- High: Perkiomen Valley
- District: Perkiomen Valley
Source: Bright MLS. This data may not be complete. We recommend contacting the local school district to confirm school assignments for this home.
- $781,6006 bd3 ba4.7k sqft151 W Main St, Collegeville, PA 19426Off Market
- $321,4001 bd1 ba-- sqft167 W Main St, Collegeville, PA 19426Off Market
- $193,7001 bd1 ba800 sqft167 W Main St #4, Collegeville, PA 19426Off Market
- $336,8001 bd1 ba10k sqft167 W Main St APT 3, Trappe, PA 19426Off Market
- $363,5003 bd2 ba1.5k sqft135 W Main St #2, Trappe, PA 19426Off Market
- $430,8003 bd2 ba1.5k sqft133 W Main St #1, Collegeville, PA 19426Off Market
- $440,0004 bd3 ba1.2k sqft171 W Main St, Collegeville, PA 19426Sold
- $---- bd-- ba-- sqft177 W Main St 3RD-UNIT 4, Collegeville, PA 19426Off Market
A local agent can set up tours, give advice and negotiate with sellers.
Similar homes
- $505,0003 bd2 ba2.2k sqft315 E 9th Ave, Collegeville, PA 19426For Sale

 MLS ID #PAMC2187580, Lex Shive, RE/MAX Reliance. Bright MLS
 - $400,0003 bd2 ba1.8k sqft2918 7th St, Norristown, PA 19403For Sale
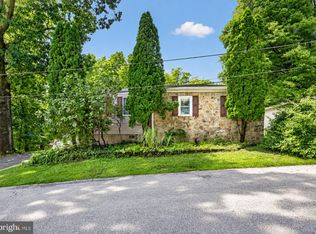 MLS ID #PAMC2189934, Zach Behr, Keller Williams Real Estate-Blue Bell. Bright MLS
 - $435,0003 bd3 ba1.5k sqftProvidence View, Collegeville, PA 19426For Sale
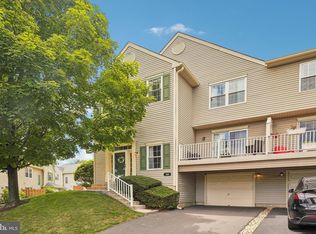 MLS ID #PAMC2189316, Michael Rapp, Redfin Corporation. Bright MLS
 - $420,0003 bd2 ba1.6k sqft104 Jeffords Ct #1605, Phoenixville, PA 19460For Sale
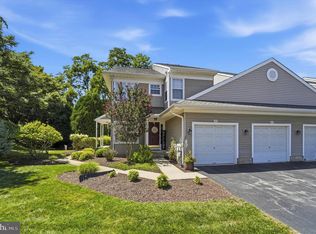 MLS ID #PACT2132580, Scott Lipschutz, Keller Williams Realty Devon-Wayne. Bright MLS
 - $525,0003 bd3 ba1.2k sqft56 Trappe Rd, Collegeville, PA 19426For SaleMLS ID #PAMC2186514, Leslie Geraghty, RE/MAX Main Line-Paoli. Bright MLS
- $455,0003 bd3 ba1.7k sqft81 Chadwick Cir, Norristown, PA 19403For SaleMLS ID #PAMC2189608, Kimberly Chadwick, Keller Williams Realty Group. Bright MLS
- $380,0003 bd3 ba1.7k sqft109 Millstone Ct, Royersford, PA 19468For SaleMLS ID #PAMC2189666, Daniel J Brudnok, BHHS Fox & Roach Malvern-Paoli. Bright MLS
- $415,0003 bd2 ba1.6k sqft142 Lewisville Ct #3305, Phoenixville, PA 19460For SaleMLS ID #PACT2129842, Anita Robbins, Keller Williams Main Line. Bright MLS
- $350,0004 bd2 ba1.8k sqft2564 Wagner Rd, Gilbertsville, PA 19525AuctionMLS ID #PAMC2190100, Danielle Kline, Realty One Group Restore - Collegeville. Bright MLS
- $469,9003 bd2 ba1.8k sqft108 N Midland Ave, Norristown, PA 19403For SaleMLS ID #PAMC2189262, Missy Feight, Keller Williams Realty Group. Bright MLS
- $425,0002 bd2 ba1.4k sqftEvan's Way, Conshohocken, PA 19428For SaleMLS ID #PAMC2189442, Carly Abbott, LPT Realty, LLC. Bright MLS
- $450,0004 bd2 ba1.5k sqft913 Seminary St, Pennsburg, PA 18073For SaleMLS ID #PAMC2189388, Al Ferraguti, Keller Williams Real Estate-Montgomeryville. Bright MLS
- $450,0003 bd3 ba1.6k sqft2232 Donna Ln, Pottstown, PA 19464For SaleMLS ID #PAMC2186278, Nancy Marchese, Keller Williams Realty Group. Bright MLS
- $449,9003 bd4 ba1.9k sqft28 Brower Ln, Pottstown, PA 19465For SaleMLS ID #PACT2132080, Chele Hallman, VRA Realty. Bright MLS
- $329,0002 bd1 ba1.1k sqft336 Grover St, Phoenixville, PA 19460For SaleMLS ID #PACT2132308, Dicky Rhoads, Keller Williams Real Estate Tri-County. Bright MLS
- $575,0003 bd3 ba1.9k sqft621 Crestwyck Dr, King Of Prussia, PA 19406For SaleMLS ID #PAMC2189426, Ryanne Sullivan, Compass RE. Bright MLS
- $394,9003 bd1 ba1k sqft603 Naylors Run Rd, Havertown, PA 19083For SaleMLS ID #PADE2120640, Derek Ducky Ryan, Keller Williams Real Estate -Exton. Bright MLS
- $325,0003 bd2 ba1.2k sqft149 Poplar St, Spring City, PA 19475For SaleMLS ID #PACT2130760, Janel Loughin, Real Broker, LLC. Bright MLS
- $395,0003 bd2 ba1.3k sqft110 Rutledge Ct, North Wales, PA 19454For SaleMLS ID #PAMC2182632, Nick Rau, KW Empower. Bright MLS
- $535,0003 bd2 ba1.3k sqft18 Buttonwood Ave, Frazer, PA 19355For SaleMLS ID #PACT2132372, Bryan Woodall, Realty One Group Restore - Collegeville. Bright MLS
