Skip main navigation
Sold for $415,000
  • $415,000

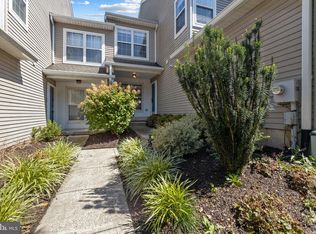
    142 Lewisville Ct #3305, Phoenixville, PA 19460

    3beds
    1,605sqft
    Condominium
    Built in 1999
    -- sqft lot
    $415,200 Zestimate®
    $259/sqft
    $2,766 Estimated rent

    Home value

    $415,200

    $394,000 - $436,000

    $2,766/mo

    Zestimate® history
    Loading
    Loading...

    Owner options

    List your home for rent

    $2,766/mo

    Rent Zestimate®

    Find your next renter with Zillow Rental Manager. Plus, with online applications, you can quickly screen prospective tenants – for free.

    Learn more

    $2,766/mo

    Rent Zestimate®

    Refinance and save

    $2,693/mo

    Est. payment

    Refinancing to a lower rate could help reduce your monthly payments and save thousands over the life of the loan.

    See today's rates

    $2,693/mo

    Est. payment

    Explore your selling options

    Work with a Zillow partner agent

    Leverage their expertise and Zillow's premium Showcase listings to get your home seen by more buyers.

    Get started

    List with your own agent

    Get your home in front of millions of buyers by listing it on Zillow.

    Learn how to do it

    Sell it yourself

    Take full control of how buyers see your home on Zillow by listing For Sale by Owner (FSBO).

    List your home

    What's special

    New light fixturesVaulted ceilingsTile floorHi hatsNewer stainless steel appliances
    Welcome to 142 Lewisville Court in the popular community Charlestown Hunt. A clean and bright second floor unit with 3 bedrooms and 2 bathrooms. Neutral kitchen with breakfast area featuring newer stainless steel appliances, tile floor and new light fixtures. There is newer luxury vinyl throughout the rest of the house with the exception of the bathrooms, hi hats, vaulted ceilings, gas fireplace with granite surround with access to the cozy deck with tons of privacy. The primary bedroom is very large with vaulted ceilings and a large bathroom complete with double sinks and stall shower. Two additional bedrooms with another full bathroom. One car garage with inside access.

    Zillow last checked:

    Listing updated:

    Listed by:

    Anita Robbins 610-324-8746,

    Keller Williams Main Line

    Bought with:

    Anthony Keane, RS321284

    Real of Pennsylvania

    Source: Bright MLS,MLS#: PACT2129842MLS Logo

    Facts & features

    Interior

    Bedrooms & bathrooms
    • Bedrooms: 3
    • Bathrooms: 2
    • Full bathrooms: 2
    • Main level bathrooms: 2
    • Main level bedrooms: 3
    Basement
    • Area: 0
    Heating
    • Forced Air, Natural Gas
    Cooling
    • Central Air, Electric
    Appliances
    • Included: Gas Water Heater
    • Laundry: Main Level, In Unit
    Features
    • Bathroom - Stall Shower, Bathroom - Walk-In Shower
    • Flooring: Luxury Vinyl
    • Has basement: No
    • Number of fireplaces: 1
    • Fireplace features: Gas/Propane
    Interior area
    • Total structure area: 1,605
    • Total interior livable area: 1,605 sqft
    • Finished area above ground: 1,605
    • Finished area below ground: 0

    Property

    Parking
    • Total spaces: 1
    • Parking features: Garage Faces Front, Garage Door Opener, Inside Entrance, Attached
    • Attached garage spaces: 1
    Accessibility
    • Accessibility features: None
    Features
    • Levels: One
    • Stories: 1
    • Exterior features: Play Area, Sidewalks, Street Lights
    • Pool features: Community
    Lot
    • Size: 9,751 Square Feet
    Details
    • Additional structures: Above Grade, Below Grade
    • Parcel number: 3502 0442
    • Zoning: RESIDENTIAL
    • Special conditions: Standard

    Construction

    Type & style
    • Home type: Condo
    • Architectural style: Other
    • Property subtype: Condominium
    • Attached to another structure: Yes
    Materials
    • Other
    Condition
    • Excellent
    • New construction: No
    • Year built: 1999

    Utilities & green energy

    • Sewer: Public Sewer
    • Water: Public

    Community & HOA

    Community
    • Features: Pool
    • Condo and coop fee: $374 monthly
    • Subdivision: Charlestown Hunt
    HOA
    • Has HOA: No
    • HOA name: CHARLESTOWN HUNT
    • Second HOA name: Charlestown Hunt
    Location
    • Region: Phoenixville
    • Municipality: CHARLESTOWN TWP

    Financial & listing details

    • Price per square foot: $259/sqft
    • Tax assessed value: $139,400
    • Annual tax amount: $4,340
    • Date on market: 7/25/2026
    • Listing agreement: Exclusive Right To Sell
    • Listing terms: Cash,Conventional
    • Ownership: Fee Simple

    Price history

    DateEventPrice
    8/20/2026Sold$415,000$259/sqft
    Source: Bright MLS #PACT2129842 Report a problem
    8/9/2026Pending sale$415,000$259/sqft
    Source: Bright MLS #PACT2129842 Report a problem
    7/25/2026Listed for sale$415,000$259/sqft
    Source: Bright MLS #PACT2129842 Report a problem

    Public tax history

    Tax history is unavailable.

    Neighborhood: 19460

    Nearby schools

    GreatSchools rating
    Schools provided by the listing agent
    • Elementary: Charlestown
    • Middle: Great Valley
    • High: Great Valley
    • District: Great Valley

    Source: Bright MLS. This data may not be complete. We recommend contacting the local school district to confirm school assignments for this home.

    Get a cash offer in 3 minutes
    Find out how much your home could sell for in as little as 3 minutes with a no-obligation cash offer.
    Estimated market value
    $415,200
    Get a cash offer in 3 minutes
    Find out how much your home could sell for in as little as 3 minutes with a no-obligation cash offer.
    Estimated market value
    $415,200