Skip main navigation
Sold for $485,000
  • $485,000

    145 Lewisville Ct #145, Phoenixville, PA 19460

    2beds
    1,485sqft
    Townhouse
    Built in 1999
    9,751 Square Feet Lot
    $490,200 Zestimate®
    $327/sqft
    $2,569 Estimated rent

    Home value

    $490,200

    $461,000 - $520,000

    $2,569/mo

    Zestimate® history
    Loading
    Loading...

    Owner options

    List your home for rent

    $2,569/mo

    Rent Zestimate®

    Find your next renter with Zillow Rental Manager. Plus, with online applications, you can quickly screen prospective tenants – for free.

    Learn more

    $2,569/mo

    Rent Zestimate®

    Refinance and save

    $3,116/mo

    Est. payment

    Refinancing to a lower rate could help reduce your monthly payments and save thousands over the life of the loan.

    See today's rates

    $3,116/mo

    Est. payment

    Explore your selling options

    Work with a Zillow partner agent

    Leverage their expertise and Zillow's premium Showcase listings to get your home seen by more buyers.

    Get started

    List with your own agent

    Get your home in front of millions of buyers by listing it on Zillow.

    Learn how to do it

    Sell it yourself

    Take full control of how buyers see your home on Zillow by listing For Sale by Owner (FSBO).

    List your home

    What's special

    New garage doorPrivate end-unitSecond first-floor bedroomPrivate first-floor deckConvenient half bathCoveted first-floor livingGas range
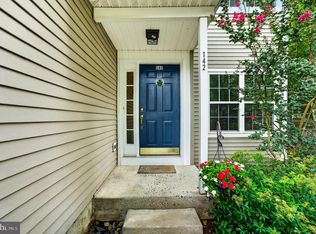
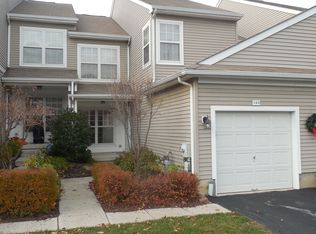
    COVETED FIRST-FLOOR LIVING | PRIVATE END-UNIT | EXPANSIVE FINISHED DAYLIGHT WALK-OUT LOWER LEVEL | FRESHLY UPDATED THROUGHOUT! Truly move-in ready, this home shines with a complete professional repaint throughout and brand-new carpeting installed across the house and new garage door — creating a crisp, clean, and inviting backdrop for today’s lifestyle. Experience the ease of main-level living in this beautifully maintained end-unit in the highly desirable Charleston Hunt community, located within the award-winning Great Valley School District. The home’s interior is bathed in natural light, creating a cheerful and airy atmosphere from the moment you enter. The welcoming foyer flows seamlessly into a spacious dining/living room area anchored by a cozy gas fireplace — an ideal setting for both everyday comfort and effortless entertaining. The kitchen features a sunny breakfast area that has been updated with newer stainless-steel appliances, including a gas range, refrigerator, and microwave — offering both style and functionality. A separate first-floor laundry room adds everyday convenience and practicality. The main-level primary suite provides true convenience and comfort, complete with two walk-in closets and a private en-suite bathroom with a walk-in shower. A second first-floor bedroom offers flexibility as a guest room, home office, or den and is served by a full hall bath. The finished daylight walk-out lower level adds impressive, light-filled living space and exceptional versatility. Anchored by a spacious family/media room with fireplace, this level also offers flexible areas ideal for a home office, guest retreat, fitness space, or playroom. A convenient half bath enhances comfort and functionality, making it perfect for entertaining or extended stays. A generous unfinished area provides substantial storage. (Finished lower level not included in the stated square footage). Outdoor living is equally appealing, with a private first-floor deck and lower-level walkout overlooking peaceful wooded surroundings — a rare and tranquil backdrop that enhances everyday living. Residents of Charleston Hunt enjoy resort-style amenities including a clubhouse, pool, tennis and pickleball courts, fitness center, playground, and scenic walking trails — all maintained by the community for true low-maintenance living. Included is a one-car garage with driveway parking, along with ample nearby guest parking. Ideally located near Route 202, the PA Turnpike, Target, Wegmans, shopping, dining, and the Great Valley Corporate Center, this home offers the perfect balance of convenience, privacy, and spacious design. A rare opportunity in a sought-after community — schedule your private showing today. (Please note some rooms have been virtually staged)

    Zillow last checked:

    Listing updated:

    Listed by:

    Elizabeth Gelber 215-704-1366,

    Keller Williams Realty Devon-Wayne

    Bought with:

    Deirdre Conwell, RS282195

    Engel & Volkers

    Source: Bright MLS,MLS#: PACT2118220MLS Logo

    Facts & features

    Interior

    Bedrooms & bathrooms
    • Bedrooms: 2
    • Bathrooms: 3
    • Full bathrooms: 2
    • 1/2 bathrooms: 1
    • Main level bathrooms: 2
    • Main level bedrooms: 2
    Rooms
    • Room types: Living Room, Dining Room, Primary Bedroom, Kitchen, Bedroom 1, Laundry, Bathroom 1, Bathroom 2
    Primary bedroom
    • Level: Unspecified
    Primary bedroom
    • Level: Main
    • Area: 0 Square Feet
    • Dimensions: 0 X 0
    Bedroom 1
    • Level: Main
    • Area: 0 Square Feet
    • Dimensions: 0 X 0
    Bathroom 1
    • Level: Main
    Bathroom 2
    • Level: Main
    Dining room
    • Level: Main
    Kitchen
    • Features: Kitchen - Gas Cooking
    • Level: Main
    • Area: 0 Square Feet
    • Dimensions: 0 X 0
    Laundry
    • Level: Main
    Living room
    • Level: Main
    • Area: 0 Square Feet
    • Dimensions: 0 X 0
    Heating
    • Forced Air, Natural Gas
    Cooling
    • Central Air, Electric
    Appliances
    • Included: Gas Water Heater
    • Laundry: Main Level, Laundry Room
    Features
    • Eat-in Kitchen
    • Basement: Full
    • Number of fireplaces: 1
    Interior area
    • Total structure area: 1,485
    • Total interior livable area: 1,485 sqft
    • Finished area above ground: 1,485
    • Finished area below ground: 0

    Property

    Parking
    • Total spaces: 2
    • Parking features: Garage Faces Front, Garage Door Opener, Inside Entrance, Asphalt, Attached, Driveway
    • Attached garage spaces: 1
    • Uncovered spaces: 1
    Accessibility
    • Accessibility features: None
    Features
    • Levels: Two
    • Stories: 2
    • Patio & porch: Deck
    • Pool features: Community
    Lot
    • Size: 9,751 Square Feet
    Details
    • Additional structures: Above Grade, Below Grade
    • Parcel number: 3502 0430
    • Zoning: R50
    • Special conditions: Standard

    Construction

    Type & style
    • Home type: Townhouse
    • Architectural style: Colonial
    • Property subtype: Townhouse
    Materials
    • Stucco
    • Foundation: Concrete Perimeter
    Condition
    • New construction: No
    • Year built: 1999

    Utilities & green energy

    • Electric: 200+ Amp Service
    • Sewer: Public Sewer
    • Water: Public

    Community & HOA

    Community
    • Condo and coop fee: $374 monthly
    • Subdivision: Charlestown Hunt
    HOA
    • Has HOA: No
    • Amenities included: Basketball Court, Clubhouse, Jogging Path, Pool, Recreation Facilities, Tennis Court(s), Tot Lots/Playground
    • Services included: Common Area Maintenance, Health Club, Maintenance Grounds, Pool(s), Recreation Facility, Snow Removal, Trash, Maintenance Structure
    Location
    • Region: Phoenixville
    • Municipality: CHARLESTOWN TWP

    Financial & listing details

    • Price per square foot: $327/sqft
    • Tax assessed value: $137,700
    • Annual tax amount: $4,287
    • Date on market: 5/6/2026
    • Listing agreement: Exclusive Right To Sell
    • Listing terms: Conventional,Cash
    • Inclusions: Washer, Dryer, Refrigerator All In As-is -condition
    • Ownership: Fee Simple

    Price history

    DateEventPrice
    5/29/2026Sold$485,000+8%$327/sqft
    Source: Bright MLS #PACT2118220 Report a problem
    5/19/2026Pending sale$449,000$302/sqft
    Source: Bright MLS #PACT2118220 Report a problem
    5/10/2026Contingent$449,000$302/sqft
    Source: Bright MLS #PACT2118220 Report a problem
    5/6/2026Listed for sale$449,000$302/sqft
    Source: Bright MLS #PACT2118220 Report a problem

    Public tax history

    Tax history is unavailable.

    Neighborhood: 19460

    Nearby schools

    GreatSchools rating
    Schools provided by the listing agent
    • Elementary: Charlestown
    • Middle: Great Valley
    • High: Great Valley
    • District: Great Valley

    Source: Bright MLS. This data may not be complete. We recommend contacting the local school district to confirm school assignments for this home.

    Get a cash offer in 3 minutes
    Find out how much your home could sell for in as little as 3 minutes with a no-obligation cash offer.
    Estimated market value
    $490,200
    Get a cash offer in 3 minutes
    Find out how much your home could sell for in as little as 3 minutes with a no-obligation cash offer.
    Estimated market value
    $490,200