Skip main navigation
Sold for $450,000
  • $450,000

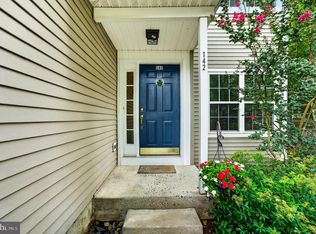
    140 Lewisville Ct #3304, Phoenixville, PA 19460

    3beds
    2,102sqft
    Townhouse
    Built in 1999
    -- sqft lot
    $467,800 Zestimate®
    $214/sqft
    $2,983 Estimated rent

    Home value

    $467,800

    $440,000 - $501,000

    $2,983/mo

    Zestimate® history
    Loading
    Loading...

    Owner options

    List your home for rent

    $2,983/mo

    Rent Zestimate®

    Find your next renter with Zillow Rental Manager. Plus, with online applications, you can quickly screen prospective tenants – for free.

    Learn more

    $2,983/mo

    Rent Zestimate®

    Refinance and save

    $3,279/mo

    Est. payment

    Refinancing to a lower rate could help reduce your monthly payments and save thousands over the life of the loan.

    See today's rates

    $3,279/mo

    Est. payment

    Explore your selling options

    Work with a Zillow partner agent

    Leverage their expertise and Zillow's premium Showcase listings to get your home seen by more buyers.

    Get started

    List with your own agent

    Get your home in front of millions of buyers by listing it on Zillow.

    Learn how to do it

    Sell it yourself

    Take full control of how buyers see your home on Zillow by listing For Sale by Owner (FSBO).

    List your home

    What's special

    Private deckFully finished walkout basementSoaking tubNatural lightPeaceful cul-de-sacTree-lined common areaVaulted ceilings
    Welcome to 140 Lewisville Court, a beautifully maintained townhome nestled in the highly desirable Charlestown Hunt community. Tucked away on a peaceful cul-de-sac, this updated home offers comfort, privacy, and convenience. Step inside to find fresh, neutral paint throughout and brand-new carpeting that creates a warm and inviting atmosphere. The main level features an open-concept living and dining area filled with natural light—perfect for entertaining or relaxing at home. The kitchen offers ample cabinet and counter space, and it opens to a private deck overlooking a quiet, tree-lined common area. A convenient laundry room is located on the main floor, providing ease and functionality to your daily routine. Upstairs, you’ll find a spacious primary suite with vaulted ceilings, a large walk-in closet, and a private bathroom featuring dual vanities, a soaking tub, and a separate shower. Two additional bedrooms and a full hall bathroom complete the upper level. The fully finished walkout basement provides additional living space, ideal for a family room, home office, gym, or playroom. There’s also extra storage for added flexibility. One of the standout features of this home is the installed electric car charger—perfect for environmentally conscious living and future-forward convenience. Enjoy the benefits of the Charlestown Hunt HOA, which includes exterior building maintenance, common area maintenance, lawn care, snow removal, trash, and access to community amenities such as the pool, clubhouse, tennis courts, fitness center, and walking trails. Conveniently located in the award-winning Great Valley School District and just minutes from downtown Phoenixville, the Turnpike, Route 29, and major corporate centers, this home offers the perfect blend of tranquility and accessibility. This move-in ready home offers everything you need and more—schedule your tour today.

    Zillow last checked:

    Listing updated:

    Listed by:

    Shelby Escourt 609-214-0463,

    Real of Pennsylvania

    Bought with:

    Beth Angelos, RS115431A

    BHHS Fox & Roach-West Chester

    Source: Bright MLS,MLS#: PACT2104860MLS Logo

    Facts & features

    Interior

    Bedrooms & bathrooms
    • Bedrooms: 3
    • Bathrooms: 3
    • Full bathrooms: 2
    • 1/2 bathrooms: 1
    • Main level bathrooms: 1
    Basement
    • Area: 450
    Heating
    • Forced Air, Natural Gas
    Cooling
    • Central Air, Electric
    Appliances
    • Included: Microwave, Built-In Range, Dishwasher, Disposal, Dryer, Washer, Tankless Water Heater, Gas Water Heater
    Features
    • Bathroom - Tub Shower, Breakfast Area, Ceiling Fan(s), Combination Dining/Living, Walk-In Closet(s)
    • Flooring: Carpet
    • Basement: Finished
    • Number of fireplaces: 1
    Interior area
    • Total structure area: 2,102
    • Total interior livable area: 2,102 sqft
    • Finished area above ground: 1,652
    • Finished area below ground: 450

    Property

    Parking
    • Total spaces: 1
    • Parking features: Built In, Covered, Garage Faces Front, Garage Door Opener, Inside Entrance, Attached, Driveway, Parking Lot
    • Attached garage spaces: 1
    • Has uncovered spaces: Yes
    Accessibility
    • Accessibility features: None
    Features
    • Levels: Two
    • Stories: 2
    • Pool features: Community
    Details
    • Additional structures: Above Grade, Below Grade
    • Parcel number: 3502 0441
    • Zoning: R50
    • Special conditions: Standard

    Construction

    Type & style
    • Home type: Townhouse
    • Architectural style: Traditional,Colonial
    • Property subtype: Townhouse
    Materials
    • Vinyl Siding
    • Foundation: Concrete Perimeter
    Condition
    • New construction: No
    • Year built: 1999

    Utilities & green energy

    • Sewer: Public Sewer
    • Water: Public

    Community & HOA

    Community
    • Subdivision: Charlestown Hunt
    HOA
    • Has HOA: Yes
    • Amenities included: Pool, Recreation Facilities, Tennis Court(s), Tot Lots/Playground, Jogging Path, Bike Trail
    • Services included: Pool(s), All Ground Fee, Common Area Maintenance, Health Club, Maintenance Grounds, Trash
    • HOA fee: $359 monthly
    • HOA name: CHARLESTOWN HUNT
    Location
    • Region: Phoenixville
    • Municipality: CHARLESTOWN TWP

    Financial & listing details

    • Price per square foot: $214/sqft
    • Tax assessed value: $153,570
    • Annual tax amount: $4,781
    • Date on market: 8/2/2025
    • Listing agreement: Exclusive Right To Sell
    • Listing terms: FHA,Cash,Conventional,VA Loan
    • Inclusions: Refrigerator, Range, And Microwave
    • Ownership: Condominium

    Price history

    DateEventPrice
    9/30/2025Sold$450,000$214/sqft
    Source: Bright MLS #PACT2104860 Report a problem
    8/29/2025Contingent$450,000$214/sqft
    Source: Bright MLS #PACT2104860 Report a problem
    8/18/2025Price change$450,000-5.3%$214/sqft
    Source: Bright MLS #PACT2104860 Report a problem
    8/2/2025Listed for sale$475,000+42.3%$226/sqft
    Source: Bright MLS #PACT2104860 Report a problem
    8/20/2020Sold$333,900-0.3%$159/sqft
    Source: Agent Provided Report a problem
    7/20/2020Pending sale$334,900$159/sqft
    Source: RE/MAX Professional Realty #PACT510666 Report a problem
    7/16/2020Listed for sale$334,900$159/sqft
    Source: RE/MAX Professional Realty #PACT510666 Report a problem

    Public tax history

    Tax history is unavailable.

    Neighborhood: 19460

    Nearby schools

    GreatSchools rating
    Schools provided by the listing agent
    • District: Great Valley

    Source: Bright MLS. This data may not be complete. We recommend contacting the local school district to confirm school assignments for this home.

    Get a cash offer in 3 minutes
    Find out how much your home could sell for in as little as 3 minutes with a no-obligation cash offer.
    Estimated market value
    $467,800
    Get a cash offer in 3 minutes
    Find out how much your home could sell for in as little as 3 minutes with a no-obligation cash offer.
    Estimated market value
    $467,800