Skip main navigation
For sale
  • $450,000

    123 Colwell Ln, Conshohocken, PA 19428

    2beds
    1,400sqft
    : 
    Loading
    Get pre-qualified
    Condominium
    Built in 2019
    -- sqft lot
    $443,900 Zestimate®
    $321/sqft
    $225/mo HOA

    What's special

    Gas rangeMain level primary suiteHardwood floorsLinen closetSpacious closetBuilt-in dishwasherGranite countertops
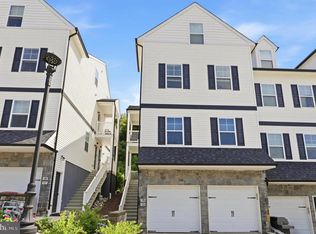
    Welcome to 123 Colwell Lane, a beautifully maintained 2 bedroom, 2 full bath interior unit in a prime Conshohocken location. Just a short walk to the train, the Schuylkill River Trail, and Conshohocken’s popular restaurants and shops, this home offers a hard-to-beat combination of convenience, comfort, and access to everything the borough has to offer. Inside, the main living area features hardwood floors, granite countertops, stainless steel appliances, and coffered ceilings that give the living and dining space a polished feel. The kitchen features shaker-style cabinetry with crown molding, a gas range, built-in dishwasher, microwave, and refrigerator, with sliding glass doors leading directly to the deck. The main level primary suite offers a spacious closet and an en suite bath with a double vanity, tiled shower, and linen closet. Downstairs, the second bedroom is generously sized and also includes its own full en suite bath, making it a great setup for guests, a roommate, or flexible work-from-home space. Additional highlights include a 1-car garage, a high-efficiency electric heat pump, and a PEX plumbing system. The association handles exterior building maintenance, lawn care, snow removal, trash, common area maintenance, and a master insurance policy that helps reduce each unit owner’s individual insurance premium. Whether you’re looking for low-maintenance living, walkability to town, or a home with a functional layout in a commuter-friendly location, 123 Colwell Lane offers all of that in the heart of Conshohocken!
    18 days
    |
    1,079
    |
    51
    |

    Likely to sell faster than

    Zillow last checked:

    Listing updated:

    Listed by:

    Nicole Abbott 484-681-3606,

    LPT Realty, LLC 8773662213,

    Co-Listing Agent: Carly Abbott 484-681-3700,

    LPT Realty, LLC

    Source: Bright MLS,MLS#: PAMC2185220MLS Logo

    Loading...

      Facts & features

      Interior

      Bedrooms & bathrooms
      • Bedrooms: 2
      • Bathrooms: 2
      • Full bathrooms: 2
      • Main level bathrooms: 1
      • Main level bedrooms: 1
      Rooms
      • Room types: Living Room, Primary Bedroom, Kitchen, Bedroom 1, Utility Room, Primary Bathroom, Full Bath
      Primary bedroom
      • Features: Flooring - Carpet, Double Sink
      • Level: Main
      • Area: 252 Square Feet
      • Dimensions: 18 X 14
      Bedroom 1
      • Features: Flooring - Carpet
      • Level: Lower
      • Area: 154 Square Feet
      • Dimensions: 14 X 11
      Primary bathroom
      • Features: Double Sink
      • Level: Main
      • Area: 50 Square Feet
      • Dimensions: 5 X 10
      Other
      • Features: Flooring - Tile/Brick, Bathroom - Tub Shower
      • Level: Lower
      • Area: 50 Square Feet
      • Dimensions: 5 X 10
      Kitchen
      • Features: Granite Counters, Kitchen - Gas Cooking
      • Level: Main
      • Area: 110 Square Feet
      • Dimensions: 11 X 10
      Living room
      • Features: Crown Molding, Flooring - HardWood, Living/Dining Room Combo
      • Level: Main
      • Area: 240 Square Feet
      • Dimensions: 12 X 20
      Utility room
      • Features: Flooring - Vinyl
      • Level: Lower
      • Area: 72 Square Feet
      • Dimensions: 8 X 9
      Heating
      • Central, Forced Air, Natural Gas
      Cooling
      • Central Air, Electric
      Appliances
      • Included: Microwave, Built-In Range, Disposal, Dishwasher, Oven/Range - Gas, Stainless Steel Appliance(s), Water Heater, Washer, Dryer, Gas Water Heater
      • Laundry: Lower Level, In Unit
      Features
      • Combination Dining/Living, Crown Molding, Entry Level Bedroom, Recessed Lighting, Bathroom - Stall Shower, Bathroom - Tub Shower, Upgraded Countertops
      • Flooring: Hardwood, Laminate, Carpet, Wood
      • Has basement: No
      • Has fireplace: No
      Interior area
      • Total structure area: 1,400
      • Total interior livable area: 1,400 sqft
      • Finished area above ground: 1,400
      • Finished area below ground: 0

      Property

      Parking
      • Total spaces: 2
      • Parking features: Garage Door Opener, Built In, Asphalt, Attached, Driveway
      • Attached garage spaces: 1
      • Uncovered spaces: 1
      Accessibility
      • Accessibility features: None
      Features
      • Levels: Two
      • Stories: 2
      • Patio & porch: Deck
      • Exterior features: Lighting, Sidewalks, Stone Retaining Walls
      • Pool features: None
      Details
      • Additional structures: Above Grade, Below Grade
      • Parcel number: 050000092127
      • Zoning: RESIDENTIAL
      • Special conditions: Standard

      Construction

      Type & style
      • Home type: Condo
      • Architectural style: Craftsman
      • Property subtype: Condominium
      • Attached to another structure: Yes
      Materials
      • Vinyl Siding
      • Foundation: Slab
      • Roof: Architectural Shingle,Asphalt
      Condition
      • New construction: No
      • Year built: 2019
      Details
      • Builder model: Lower Mid Unit
      • Builder name: Thomas Andrew Homes

      Utilities & green energy

      • Electric: 200+ Amp Service
      • Sewer: Public Sewer
      • Water: Public

      Community & HOA

      Community
      • Security: Fire Sprinkler System
      • Subdivision: Conshohocken
      HOA
      • Has HOA: Yes
      • Amenities included: None
      • Services included: Common Area Maintenance, Maintenance Structure, Snow Removal, Trash, Maintenance Grounds, Insurance
      • HOA fee: $225 monthly
      • HOA name: EVAN'S WAY PLANNED COMMUNITY
      Location
      • Region: Conshohocken
      • Municipality: CONSHOHOCKEN BORO

      Financial & listing details

      • Price per square foot: $321/sqft
      • Tax assessed value: $107,460
      • Annual tax amount: $3,970
      • Date on market: 6/25/2026
      • Listing agreement: Exclusive Right To Sell
      • Listing terms: FHA,Cash,Conventional,VA Loan
      • Ownership: Condominium

        Estimated market value

        $443,900

        $422,000 - $466,000

        $2,969/mo

        Price history

        DateEventPrice
        6/25/2026Listed for sale$450,000+36.4%$321/sqft
        Source: Bright MLS #PAMC2185220 Report a problem
        3/2/2020Sold$329,990$236/sqft
        Source: Public Record Report a problem

        Public tax history

        YearProperty taxesTax assessment
        2025$3,799 +3.5%$107,460
        2024$3,670 $107,460
        2023$3,670 +4.1%$107,460
        2022$3,526 +2.9%$107,460
        2021$3,427 +1722.9%$107,460 +1673.3%
        2020$188 $6,060
        Find assessor info on the county website

        Monthly payment

        Est. payment

        Payment breakdown

        Explore the cost of this home by adjusting the details. Changes won't be saved.
        All calculations are estimates and provided by Zillow, Inc. for informational purposes only. Actual amounts may vary.
        HOA fees may include property taxes on listings classified as Co-Ops. Contact the listing agent and/or owner for fee details.
        Mortgage interest rates are dependent on a number of factors, including credit score, down payment, and repayment length. Interest rate data provided by Zillow Group Marketplace, Inc. as of 1/1/1970 from various mortgage lenders with which we have lead or other similar arrangements; the Estimated Payment is an average of those rates.
        See how much you could borrow to make a competitive offer.

        Climate risks

        Neighborhood: 19428

        Getting around

        53 / 100
        Somewhat Walkable
        52 / 100
        Bikeable

        Nearby schools

        GreatSchools rating
        Schools provided by the listing agent
        • Middle: Colonial
        • High: Plymouth Whitemarsh
        • District: Colonial

        Source: Bright MLS. This data may not be complete. We recommend contacting the local school district to confirm school assignments for this home.

        A local agent can set up tours, give advice and negotiate with sellers.

        Browse local experts

        Similar homes