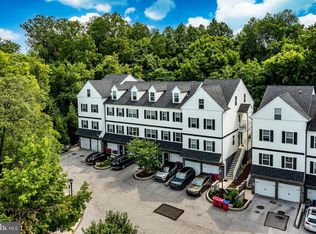
Welcome to 113 Colwell Ln, a move-in ready and beautifully maintained home in the desirable Evans Way Community, offering a spacious layout, stylish finishes, and comfortable indoor-outdoor living. Fresh paint throughout the entire home gives the space a clean, refreshed feel, while rich, dark hardwood flooring flows through the main living areas. The open-concept main level is designed for both everyday living and entertaining, featuring a spacious living room with a coffered ceiling, recessed lighting, and seamless flow into the kitchen and dining area. The well-appointed kitchen offers ample white cabinetry, a crisp white tile backsplash, stainless steel appliances, and a large center island with bar seating. Located on the main level Is the generously sized primary suite with excellent closet space, a comfortable sitting area, and a private ensuite bathroom. The beautifully finished bath features a glass-enclosed shower with floor-to-ceiling white tile and a double vanity. The bedroom also provides direct access to the deck, creating a natural extension of the living space for outdoor dining, grilling, or simply relaxing. Downstairs, the second bedroom offers excellent privacy with its own closet and ensuite full bathroom featuring a tub/shower combination and vanity. The lower level also provides convenient laundry access along with additional space for storage or future use. An attached one-car garage offers convenient parking and additional storage. Ideally located in Conshohocken, this home provides easy access to I-76, Route 202, and the PA Turnpike, making travel throughout the Philadelphia region convenient. Enjoy close proximity to Conshohocken’s restaurants, cafés, shops, parks, vibrant downtown, and nearby walking and biking trails. With its open layout, generously sized bedrooms, stylish finishes, private outdoor space, fresh interior, and convenient location, 113 Colwell Ln offers a wonderful opportunity to enjoy all that Conshohocken has to offer.
For sale
Price cut: $5.1K (10/19)
$429,900
113 Colwell Ln, Conshohocken, PA 19428
2beds
1,040sqft
Condominium
Built in 2019
-- sqft lot
$426,300 Zestimate®
$413/sqft
$225/mo HOA
What's special
Stylish finishesBeautifully finished bathConvenient laundry accessRecessed lightingCrisp white tile backsplashAmple white cabinetryOpen-concept main level
- 58 days
- 820
- 68
Likely to sell faster than
Zillow last checked:
Listing updated:
Listed by:
Jim Romano 215-520-6839,
Keller Williams Real Estate-Blue Bell 2156462900,
Co-Listing Agent: Anthony Dadario 484-431-4925,
Keller Williams Real Estate-Blue Bell
Source: Bright MLS,MLS#: PAMC2192018
Facts & features
Interior
Bedrooms & bathrooms
- Bedrooms: 2
- Bathrooms: 2
- Full bathrooms: 2
- Main level bathrooms: 1
- Main level bedrooms: 1
Basement
- Area: 0
Heating
- Forced Air, Natural Gas
Cooling
- Central Air, Electric
Appliances
- Included: Oven/Range - Gas, Refrigerator, Microwave, Dishwasher, Stainless Steel Appliance(s), Washer, Dryer, Gas Water Heater
- Laundry: Lower Level, Has Laundry, Washer In Unit, Dryer In Unit, In Unit
Features
- Combination Kitchen/Living, Upgraded Countertops, Kitchen Island, Crown Molding, Dry Wall
- Flooring: Luxury Vinyl, Carpet, Tile/Brick
- Basement: Walk-Out Access
- Has fireplace: No
Interior area
- Total structure area: 1,440
- Total interior livable area: 1,040 sqft
- Finished area above ground: 1,040
- Finished area below ground: 0
Property
Parking
- Total spaces: 2
- Parking features: Garage Faces Front, Attached, Driveway
- Attached garage spaces: 1
- Uncovered spaces: 1
Accessibility
- Accessibility features: Other
Features
- Levels: Two
- Stories: 2
- Patio & porch: Deck
- Pool features: None
Details
- Additional structures: Above Grade, Below Grade
- Parcel number: 050000092063
- Zoning: RES
- Special conditions: Standard
Construction
Type & style
- Home type: Condo
- Architectural style: Colonial
- Property subtype: Condominium
- Attached to another structure: Yes
Materials
- Vinyl Siding
- Roof: Shingle
Condition
- Excellent
- New construction: No
- Year built: 2019
Utilities & green energy
- Sewer: Public Sewer
- Water: Public
Community & HOA
Community
- Condo and coop fee: $225 monthly
- Subdivision: None Available
HOA
- Has HOA: No
- Amenities included: None
- Services included: Common Area Maintenance, Maintenance Structure, Insurance, Maintenance Grounds, Snow Removal, Trash
- HOA name: EVANS WAY COMMUNITY ASSOCIATION
Location
- Region: Conshohocken
- Municipality: CONSHOHOCKEN BORO
Financial & listing details
- Price per square foot: $413/sqft
- Tax assessed value: $107,460
- Annual tax amount: $4,069
- Date on market: 8/27/2026
- Listing agreement: Exclusive Right To Sell
- Listing terms: Cash,Conventional
- Ownership: Condominium
Estimated market value
$426,300
$405,000 - $448,000
$2,841/mo
Price history
| Date | Event | Price |
|---|---|---|
| 10/19/2026 | Price change | $429,900-1.2%$413/sqft |
Source:  Bright MLS #PAMC2192018 Report a problem Bright MLS #PAMC2192018 Report a problem | ||
| 10/5/2026 | Listed for sale | $435,000$418/sqft |
Source: Bright MLS #PAMC2192018 Report a problem | ||
| 9/3/2026 | Listing removed | $435,000$418/sqft |
Source: Bright MLS #PAMC2192018 Report a problem | ||
| 8/27/2026 | Listed for sale | $435,000+4.8%$418/sqft |
Source: Bright MLS #PAMC2192018 Report a problem | ||
| 8/26/2022 | Sold | $415,000-2.3%$399/sqft |
Source: Bright MLS #PAMC2043262 Report a problem | ||
| 8/5/2022 | Pending sale | $424,900$409/sqft |
Source: Bright MLS #PAMC2043262 Report a problem | ||
| 7/20/2022 | Contingent | $424,900$409/sqft |
Source: Bright MLS #PAMC2043262 Report a problem | ||
| 6/20/2022 | Listed for sale | $424,900-1.1%$409/sqft |
Source: Bright MLS #PAMC2043262 Report a problem | ||
| 12/3/2021 | Listing removed | $429,500$413/sqft |
Source: Bright MLS #PAMC2009400 Report a problem | ||
| 9/21/2021 | Price change | $429,500-1.3%$413/sqft |
Source: Bright MLS #PAMC2009400 Report a problem | ||
| 9/2/2021 | Listed for sale | $435,000+19.2%$418/sqft |
Source: Bright MLS #PAMC2009400 Report a problem | ||
| 8/28/2019 | Sold | $365,000$351/sqft |
Source: Public Record Report a problem | ||
Public tax history
| Year | Property taxes | Tax assessment |
|---|---|---|
| 2025 | $3,799 +3.5% | $107,460 |
| 2024 | $3,670 | $107,460 |
| 2023 | $3,670 +4.1% | $107,460 |
| 2022 | $3,526 +2.9% | $107,460 |
| 2021 | $3,427 +2.5% | $107,460 |
| 2020 | $3,345 | $107,460 |
Find assessor info on the county website
Monthly payment
Est. payment
Payment breakdown
Explore the cost of this home by adjusting the details. Changes won't be saved.Climate risks
Neighborhood: 19428
Nearby schools
Schools provided by the listing agent
- District: Colonial
Source: Bright MLS. This data may not be complete. We recommend contacting the local school district to confirm school assignments for this home.


Similar homes
- $425,0003 bd2 ba1.3k sqft104 Merion Ave, Conshohocken, PA 19428For Sale

 MLS ID #PAMC2197552, Deborah Dorsey, BHHS Fox & Roach-Rosemont. Bright MLS
 - $370,0002 bd2 ba1.2k sqft300 W Elm St Suite 2129, Conshohocken, PA 19428For Sale
 MLS ID #PAMC2188272, Shawn Yunker, Compass RE. Bright MLS
 - $574,9003 bd3 ba1.5k sqftRatoskey & Trainor, Conshohocken, PA 19428For Sale
 MLS ID #PAMC2191706, Joymarie DeFruscio, Keller Williams Realty Group. Bright MLS
 - $435,0003 bd3 ba1.5k sqft235 Lawndale Ave, King Of Prussia, PA 19406For Sale
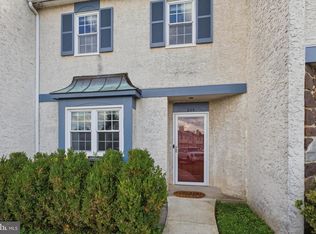 MLS ID #PAMC2192592, Colleen Whitlock, Keller Williams Main Line. Bright MLS
 - $450,0002 bd2 ba1.1k sqft929 N 2nd St #3, Philadelphia, PA 19123For SaleMLS ID #PAPH2668880, Ed Foy, KW Empower. Bright MLS
- $325,0002 bd2 ba1k sqft3910 Ashland Dr Suite 215, Harleysville, PA 19438For SaleMLS ID #PAMC2197840, Megan Rohrbough, Keller Williams Realty Group. Bright MLS
- $399,9003 bd2 ba1.4k sqft319 Powell Rd, Springfield, PA 19064For SaleMLS ID #PADE2124986, Nicole Erickson, Keller Williams Main Line. Bright MLS
- $429,0003 bd2 ba1.1k sqft2611 S 12th St, Philadelphia, PA 19148For SaleMLS ID #PAPH2681174, Tina DeJesse, BHHS Fox & Roach-Center City Walnut. Bright MLS
- $419,9002 bd2 ba1.3k sqft2023 Crescent Way, Cherry Hill, NJ 08002For SaleMLS ID #NJCD2122812, Ed Marrone, RE/MAX Preferred - Sewell. Bright MLS
- $359,9002 bd2 ba1.5k sqft531 Carson Ter, Huntingdon Valley, PA 19006For SaleMLS ID #PAMC2196024, Joseph Bograd, Elite Realty Group Unl. Inc.. Bright MLS
- $439,9004 bd2 ba1.4k sqft834 Belmont Ave, Collingswood, NJ 08108For SaleMLS ID #NJCD2128666, Robert Garofalo, Coldwell Banker Realty. Bright MLS
- $450,0003 bd3 ba1.5k sqft1256 N Hollywood St, Philadelphia, PA 19121For SaleMLS ID #PAPH2666444, Pete Rossi, Redfin Corporation. Bright MLS
- $459,0003 bd2 ba1.3k sqft1308 S 18th St, Philadelphia, PA 19146For SaleMLS ID #PAPH2675024, Keri Bernstein, KW Empower. Bright MLS
- $339,9002 bd2 ba1.4k sqft131 E 1st Ave Unit 16, Collegeville, PA 19426For SaleMLS ID #PAMC2188612, Cindy Bergen, Realty One Group Restore - Collegeville. Bright MLS
- $374,0004 bd2 ba1.4k sqft436 Lemonte St, Philadelphia, PA 19128For SaleMLS ID #PAPH2665818, Michael Olsakowski, Keller Williams Real Estate-Langhorne. Bright MLS
- $360,0002 bd3 ba1k sqft136 Bridge St Suite 302, Phoenixville, PA 19460For SaleMLS ID #PACT2127826, Tom Toole III, RE/MAX Main Line - West Chester. Bright MLS
- $400,0002 bd2 ba1.1k sqft521 S Media Way, Media, PA 19063For SaleMLS ID #PADE2108236, Stephen Tallon, Keller Williams Real Estate - Media. Bright MLS
- $379,0003 bd1 ba1k sqft770 Rock Ln, Elkins Park, PA 19027For SaleMLS ID #PAMC2194422, Mary Ann Sundell, RE/MAX Centre Realtors. Bright MLS
- $384,5002 bd3 ba1.5k sqft22 Victoria Cir, Collegeville, PA 19426For SaleMLS ID #PAMC2172038, Fred A Altieri, Houwzer, LLC. Bright MLS
