Welcome to this well-sought-after 2-bedroom, 2-full-bath condo in the desirable Plaza Grande at Garden State Park! This immaculate residence offers newer hardwood flooring throughout and a private balcony overlooking a peaceful park-like setting. The spacious layout provides comfortable living with plenty of natural light, secured indoor private parking garage with an added rare feature of 2 assigned parking spaces ,while the newer heating and A/C systems, both less than two years old, provide added peace of mind. Enjoy immediate occupancy and all the exceptional amenities offered by the full-service clubhouse, featuring state-of-the-art facilities designed for an active and enjoyable lifestyle. Ideally located and priced to sell, this is a wonderful opportunity to own in one of the area’s most desirable 55+ communities. Don’t miss it! Come look then make the investment! ****** Staged photos produced via AI. ******
For sale
Price cut: $4.1K (10/8)
$429,900
2023 Crescent Way, Cherry Hill, NJ 08002
2beds
1,358sqft
Condominium
Built in 2006
-- sqft lot
$-- Zestimate®
$317/sqft
$525/mo HOA
What's special
Plenty of natural lightNewer hardwood flooring throughoutSpacious layout
- 61 days
- 376
- 8
Zillow last checked:
Listing updated:
Listed by:
Ed Marrone 856-491-0988,
RE/MAX Preferred - Sewell
Source: Bright MLS,MLS#: NJCD2122812
Facts & features
Interior
Bedrooms & bathrooms
- Bedrooms: 2
- Bathrooms: 2
- Full bathrooms: 2
- Main level bathrooms: 2
- Main level bedrooms: 2
Basement
- Area: 0
Heating
- Forced Air, Natural Gas
Cooling
- Central Air, Electric
Appliances
- Included: Microwave, Built-In Range, Dishwasher, Disposal, Dryer, Intercom, Oven/Range - Gas, Refrigerator, Washer, Water Heater, Gas Water Heater
- Laundry: Main Level, In Unit
Features
- Ceiling Fan(s), Combination Dining/Living, Elevator, Pantry, Recessed Lighting, Walk-In Closet(s)
- Flooring: Hardwood
- Windows: Window Treatments
- Has basement: No
- Has fireplace: No
Interior area
- Total structure area: 1,358
- Total interior livable area: 1,358 sqft
- Finished area above ground: 1,358
- Finished area below ground: 0
Property
Parking
- Total spaces: 2
- Parking features: Covered, Garage Faces Side, Garage Door Opener, Built In, Inside Entrance, Assigned, Lighted, Secured, Attached, On Street
- Attached garage spaces: 2
- Has uncovered spaces: Yes
- Details: Assigned Parking, Assigned Space #: 2
Accessibility
- Accessibility features: Accessible Elevator Installed
Features
- Levels: One
- Stories: 1
- Exterior features: Lighting, Lawn Sprinkler, Sidewalks, Street Lights, Tennis Court(s)
- Pool features: Community
Details
- Additional structures: Above Grade, Below Grade
- Parcel number: 0900054 0100008C2032
- Zoning: RESI
- Special conditions: Standard
- Other equipment: Intercom
Construction
Type & style
- Home type: Condo
- Architectural style: AirLite
- Property subtype: Condominium
- Attached to another structure: Yes
Materials
- Brick
Condition
- Excellent
- New construction: No
- Year built: 2006
Utilities & green energy
- Sewer: Public Sewer
- Water: Public
Community & HOA
Community
- Features: Pool
- Security: Carbon Monoxide Detector(s), Fire Alarm, Smoke Detector(s), Main Entrance Lock
- Condo and coop fee: $525 monthly
- Senior community: Yes
- Subdivision: Plaza Grande
HOA
- Has HOA: No
- Amenities included: Clubhouse, Common Grounds, Elevator(s), Fitness Center, Party Room, Indoor Pool, Pool, Tennis Court(s)
- Services included: Common Area Maintenance, Maintenance Structure, Maintenance Grounds, Management, Pool(s), Recreation Facility, Sewer, Snow Removal, Trash, Water
Location
- Region: Cherry Hill
- Municipality: CHERRY HILL TWP
Financial & listing details
- Price per square foot: $317/sqft
- Tax assessed value: $145,700
- Annual tax amount: $6,849
- Date on market: 8/14/2026
- Listing agreement: Exclusive Right To Sell
- Listing terms: Conventional,Cash
- Inclusions: All Appliances, Window Treatments, Light Fixtures, Ceiling Fans
- Ownership: Condominium
Estimated market value
Not available
Estimated sales range
Not available
$2,941/mo
Price history
| Date | Event | Price |
|---|---|---|
| 10/8/2026 | Price change | $429,900-0.9%$317/sqft |
Source:  Bright MLS #NJCD2122812 Report a problem Bright MLS #NJCD2122812 Report a problem | ||
| 9/17/2026 | Price change | $434,000-1.3%$320/sqft |
Source: Bright MLS #NJCD2122812 Report a problem | ||
| 9/13/2026 | Price change | $439,900-1.1%$324/sqft |
Source: Bright MLS #NJCD2122812 Report a problem | ||
| 9/9/2026 | Price change | $444,900-0.9%$328/sqft |
Source: Bright MLS #NJCD2122812 Report a problem | ||
| 8/19/2026 | Listed for sale | $449,000$331/sqft |
Source: Bright MLS #NJCD2122812 Report a problem | ||
Public tax history
Tax history is unavailable.
Monthly payment
Est. payment
Payment breakdown
Explore the cost of this home by adjusting the details. Changes won't be saved.Climate risks
Neighborhood: Golden Triangle
Nearby schools
Schools provided by the listing agent
- District: Cherry Hill Township Public Schools
Source: Bright MLS. This data may not be complete. We recommend contacting the local school district to confirm school assignments for this home.
- $451,200-- bd-- ba1.3k sqft2032 Crescent Way, Cherry Hill, NJ 08002Off Market
- $585,300-- bd-- ba2.3k sqft2031 Plaza Grande Cherry #2031, Cherry Hill, NJ 08002Off Market
- $539,8002 bd3 ba2.3k sqft2031 Plaza Grande, Cherry Hill, NJ 08002Off Market
- $390,4002 bd2 ba1.2k sqft2033 Crescent Way, Cherry Hill, NJ 08002Off Market
Similar homes
- $459,0002 bd2 ba1.2k sqft226 Breeders Cup Dr, Cherry Hill, NJ 08002For Sale

 MLS ID #NJCD2126668, Chanel T Jackson, Keller Williams Realty - Moorestown. Bright MLS
 - $449,9002 bd2 ba1.2k sqft600 N Atlantic Ave Unit 309, Collingswood, NJ 08108For Sale
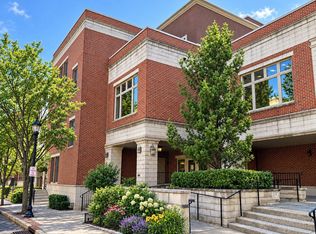 MLS ID #NJCD2128106, Chapman Vail, Rohrer Real Estate. Bright MLS
 - $347,4992 bd2 ba1.3k sqft4514 Champions #4514, Cherry Hill, NJ 08002For Sale
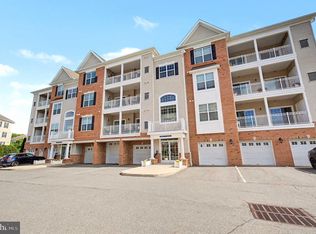 MLS ID #NJCD2117580, Samantha Torres, HomeSmart First Advantage Realty. Bright MLS
 - $423,5002 bd2 ba1.2k sqftThe Residences At Dockside, Philadelphia, PA 19147For Sale
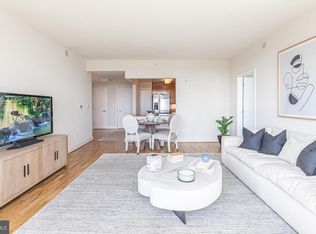 MLS ID #PAPH2641894, Michael Tyrrell, DePaul Realty. Bright MLS
 - $414,9003 bd4 ba1.7k sqft383 Tuvira Ln, Cherry Hill, NJ 08003For SaleMLS ID #NJCD2125998, Anthony Celano, Redfin. Bright MLS
- $409,5002 bd2 ba1.3k sqftThe Residences At Dockside, Philadelphia, PA 19147For SaleMLS ID #PAPH2641916, Michael Tyrrell, DePaul Realty. Bright MLS
- $455,0004 bd4 ba1.6k sqft913 Society Hill Blvd, Cherry Hill, NJ 08003For SaleMLS ID #NJCD2127878, Bryan Vurgason, Keller Williams Realty - Cherry Hill. Bright MLS
- $517,5002 bd3 ba1.3k sqftThe National, Philadelphia, PA 19106For SaleMLS ID #PAPH2678372, Mark Wade, BHHS Fox & Roach-Center City Walnut. Bright MLS
- $364,5003 bd3 ba1.7k sqft9206 Wrensong Ct, Palmyra, NJ 08065For SaleMLS ID #NJBL2122078, Pishone Karumathy, Keller Williams Real Estate Tri-County. Bright MLS
- $438,0002 bd2 ba1.6k sqft1 Falcon Dr Suite 206, Holland, PA 18966For SaleMLS ID #PABU2133076, Inna Pakhalyuk, Market Force Realty. Bright MLS
- $400,5002 bd2 ba1.3k sqftThe Residences At Dockside, Philadelphia, PA 19147For SaleMLS ID #PAPH2448378, Michael Tyrrell, DePaul Realty. Bright MLS
- $379,9993 bd2 ba1.6k sqft4511 Shapley Ct, Pennsauken, NJ 08109For SaleMLS ID #NJCD2119398, John Williams, EXP Realty, LLC. Bright MLS
- $389,0002 bd2 ba1.2k sqft878 N Pennock St #A, Philadelphia, PA 19130For SaleMLS ID #PAPH2676324, Julie Welker, Compass RE. Bright MLS
- $399,0002 bd1 ba993 sqft306 Cherry St Rear 1R, Philadelphia, PA 19106For SaleMLS ID #PAPH2630820, Elizabeth Convery, Compass RE. Bright MLS
- $499,0002 bd2 ba1.1k sqftKennedy House, Philadelphia, PA 19103For SaleMLS ID #PAPH2655046, Barbara Sontag-Feldman, KW Empower. Bright MLS
- $419,0001 bd1 ba834 sqft700 Commodore Ct Unit 2727, Philadelphia, PA 19146For SaleMLS ID #PAPH2668042, John Kuester, Fusion PHL Realty, LLC. Bright MLS
- $424,9003 bd3 ba1.9k sqft1558 N Randolph St, Philadelphia, PA 19122For SaleMLS ID #PAPH2670068, Michael Choplin, RE/MAX Services. Bright MLS
- $300,0002 bd2 ba1.2k sqft131 Kings Croft, Cherry Hill, NJ 08034For SaleMLS ID #NJCD2125754, Brian Dowell, Compass New Jersey, LLC - Haddon Township. Bright MLS
- $359,9002 bd2 ba1.5k sqft531 Carson Ter, Huntingdon Valley, PA 19006For SaleMLS ID #PAMC2196024, Joseph Bograd, Elite Realty Group Unl. Inc.. Bright MLS
- $399,9002 bd2 ba1.5k sqft516 Carson Ter, Huntingdon Valley, PA 19006For SaleMLS ID #PAMC2167006, Joseph Bograd, Elite Realty Group Unl. Inc.. Bright MLS
