Skip main navigation
Sold for $415,000
  • $415,000

    226 Breeders Cup Dr, Cherry Hill, NJ 08002

    2beds
    1,454sqft
    Condominium
    Built in 2012
    -- sqft lot
    $470,100 Zestimate®
    $285/sqft
    $3,071 Estimated rent

    Home value

    $470,100

    $447,000 - $494,000

    $3,071/mo

    Zestimate® history
    Loading
    Loading...

    Owner options

    List your home for rent

    $3,071/mo

    Rent Zestimate®

    Find your next renter with Zillow Rental Manager. Plus, with online applications, you can quickly screen prospective tenants – for free.

    Learn more

    $3,071/mo

    Rent Zestimate®

    Refinance and save

    $3,290/mo

    Est. payment

    Refinancing to a lower rate could help reduce your monthly payments and save thousands over the life of the loan.

    See today's rates

    $3,290/mo

    Est. payment

    Explore your selling options

    Work with a Zillow partner agent

    Leverage their expertise and Zillow's premium Showcase listings to get your home seen by more buyers.

    Get started

    List with your own agent

    Get your home in front of millions of buyers by listing it on Zillow.

    Learn how to do it

    Sell it yourself

    Take full control of how buyers see your home on Zillow by listing For Sale by Owner (FSBO).

    List your home

    What's special

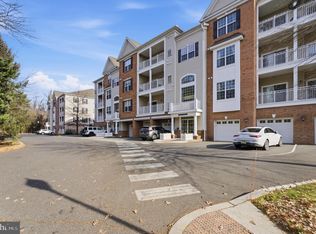
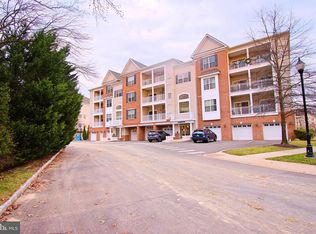
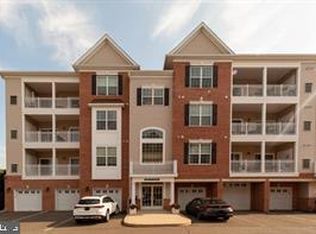
    Welcome to this meticulously maintained 2-bedroom, 2-bathroom condo offering an ideal blend of comfort and convenience. Featuring hard wood floors throughout the living spaces and large, carpeted bedrooms, this home provides the perfect retreat. The spacious primary bedroom boasts a generous walk-in closet and an en-suite bathroom with a double vanity and relaxing jacuzzi tub, making it the ultimate sanctuary. Step outside onto your private, expansive balcony, accessible from both the living room and the primary bedroom and enjoy breathtaking views that offer a sense of tranquility. Tall windows flood the home with natural light, creating a bright and airy atmosphere. The kitchen features granite countertops, ample cabinetry, and a separate pantry for extra storage. The open layout seamlessly connects the kitchen, living, and dining areas, perfect for both entertaining and everyday living. Located just a short walk from the clubhouse, residents have access to fantastic amenities including a fitness center, pool, meeting room, tennis courts, and a play area. With easy access to major roads, commuting to Philadelphia is a breeze, and you’re just minutes away from the shopping, dining, and entertainment at Park Place at Garden State Park. Don't miss out on this incredible opportunity to live in a beautiful home with all the amenities you could want!

    Zillow last checked:

    Listing updated:

    Listed by:

    Tom Kim 917-620-5638,

    Keller Williams Realty - Moorestown

    Bought with:

    Constance Curci, 0341281

    RE/MAX Of Cherry Hill

    Source: Bright MLS,MLS#: NJCD2086716MLS Logo

    Facts & features

    Interior

    Bedrooms & bathrooms
    • Bedrooms: 2
    • Bathrooms: 2
    • Full bathrooms: 2
    • Main level bathrooms: 2
    • Main level bedrooms: 2
    Rooms
    • Room types: Living Room, Dining Room, Primary Bedroom, Kitchen, Bedroom 1
    Primary bedroom
    • Level: Main
    • Area: 168 Square Feet
    • Dimensions: 12 X 14
    Bedroom 1
    • Level: Main
    • Area: 121 Square Feet
    • Dimensions: 11 X 11
    Dining room
    • Level: Main
    • Area: 81 Square Feet
    • Dimensions: 9 X 9
    Kitchen
    • Features: Kitchen - Gas Cooking
    • Level: Main
    • Area: 72 Square Feet
    • Dimensions: 8 X 9
    Living room
    • Level: Main
    • Area: 221 Square Feet
    • Dimensions: 13 X 17
    Heating
    • Forced Air, Natural Gas
    Cooling
    • Central Air, Electric
    Appliances
    • Included: Dishwasher, Dryer, Microwave, Oven/Range - Gas, Refrigerator, Washer, Gas Water Heater
    • Laundry: Main Level, In Unit
    Features
    • Primary Bath(s), Elevator, Breakfast Area, Dining Area, Open Floorplan, Eat-in Kitchen, Walk-In Closet(s), Bathroom - Stall Shower, Soaking Tub, Pantry, 9'+ Ceilings
    • Flooring: Hardwood, Carpet, Wood
    • Has basement: No
    • Has fireplace: No
    Interior area
    • Total structure area: 1,454
    • Total interior livable area: 1,454 sqft
    • Finished area above ground: 1,454

    Property

    Parking
    • Total spaces: 1
    • Parking features: Inside Entrance, Assigned, Parking Lot, Attached, On Street
    • Attached garage spaces: 1
    • Has uncovered spaces: Yes
    • Details: Assigned Parking
    Accessibility
    • Accessibility features: None
    Features
    • Levels: One
    • Stories: 1
    • Exterior features: Lighting, Lawn Sprinkler, Play Area, Sidewalks, Street Lights, Tennis Court(s), Balcony
    • Pool features: Community
    • Has spa: Yes
    • Spa features: Bath
    Details
    • Additional structures: Above Grade
    • Parcel number: 0
    • Zoning: RES
    • Special conditions: Standard

    Construction

    Type & style
    • Home type: Condo
    • Architectural style: Other
    • Property subtype: Condominium
    • Attached to another structure: Yes
    Materials
    • Vinyl Siding, Brick
    Condition
    • New construction: No
    • Year built: 2012
    Details
    • Builder model: THE CARLYLE
    • Builder name: EDGEWOOD PROPERTIES

    Utilities & green energy

    • Sewer: Public Sewer
    • Water: Public

    Community & HOA

    Community
    • Subdivision: Park Place
    HOA
    • Has HOA: Yes
    • Amenities included: Pool, Clubhouse, Fitness Center, Meeting Room, Tennis Court(s), Tot Lots/Playground
    • Services included: Pool(s), Common Area Maintenance, Maintenance Structure, Maintenance Grounds, Snow Removal
    • HOA fee: $234 monthly
    Location
    • Region: Cherry Hill
    • Municipality: CHERRY HILL TWP

    Financial & listing details

    • Price per square foot: $285/sqft
    • Annual tax amount: $8,520
    • Date on market: 2/28/2025
    • Listing agreement: Exclusive Right To Sell
    • Listing terms: Conventional,Cash
    • Ownership: Condominium

    Price history

    DateEventPrice
    5/20/2026Listing removed$474,900$327/sqft
    Source: Bright MLS #NJCD2110202 Report a problem
    3/31/2026Price change$474,900+9.2%$327/sqft
    Source: Bright MLS #NJCD2110202 Report a problem
    3/10/2026Pending sale$434,900$299/sqft
    Source: Bright MLS #NJCD2110202 Report a problem
    2/4/2026Listed for sale$434,900-2.3%$299/sqft
    Source: Bright MLS #NJCD2110202 Report a problem
    9/20/2025Listing removed$445,000$306/sqft
    Source: Bright MLS #NJCD2096730 Report a problem
    7/22/2025Price change$445,000-9%$306/sqft
    Source: Bright MLS #NJCD2096730 Report a problem
    7/4/2025Listed for sale$489,000+17.8%$336/sqft
    Source: Bright MLS #NJCD2096730 Report a problem
    4/11/2025Sold$415,000+3.8%$285/sqft
    Source: Bright MLS #NJCD2086716 Report a problem
    3/12/2025Pending sale$400,000$275/sqft
    Source: Bright MLS #NJCD2086716 Report a problem
    3/6/2025Contingent$400,000$275/sqft
    Source: Bright MLS #NJCD2086716 Report a problem
    2/28/2025Listed for sale$400,000$275/sqft
    Source: Bright MLS #NJCD2086716 Report a problem
    12/11/2024Listing removed$2,600$2/sqft
    Source: Zillow Rentals Report a problem
    10/11/2024Price change$2,600+2%$2/sqft
    Source: Zillow Rentals Report a problem
    10/8/2024Price change$2,550-5.6%$2/sqft
    Source: Zillow Rentals Report a problem
    8/20/2024Price change$2,700-3.6%$2/sqft
    Source: Zillow Rentals Report a problem
    7/30/2024Price change$2,800-5.1%$2/sqft
    Source: Zillow Rentals Report a problem
    7/17/2024Price change$2,950-0.8%$2/sqft
    Source: Zillow Rentals Report a problem
    7/13/2024Price change$2,975-4%$2/sqft
    Source: Zillow Rentals Report a problem
    5/26/2024Listed for rent$3,100+10.7%$2/sqft
    Source: Zillow Rentals Report a problem
    3/26/2022Listing removed--
    Source: Zillow Rental Network Premium Report a problem
    1/1/2022Price change$2,800-6.7%$2/sqft
    Source: Zillow Rental Network Premium #NJCD2012212 Report a problem
    12/4/2021Listed for rent$3,000$2/sqft
    Source: Zillow Rental Network Premium #NJCD2012212 Report a problem

    Public tax history

    Tax history is unavailable.

    Neighborhood: Golden Triangle

    Nearby schools

    GreatSchools rating
    Schools provided by the listing agent
    • District: Cherry Hill Township Public Schools

    Source: Bright MLS. This data may not be complete. We recommend contacting the local school district to confirm school assignments for this home.

    Get a cash offer in 3 minutes
    Find out how much your home could sell for in as little as 3 minutes with a no-obligation cash offer.
    Estimated market value
    $470,100
    Get a cash offer in 3 minutes
    Find out how much your home could sell for in as little as 3 minutes with a no-obligation cash offer.
    Estimated market value
    $470,100