Skip main navigation
Sold for $475,000
  • $475,000

    245 Breeders Cup Dr, Cherry Hill, NJ 08002

    2beds
    1,455sqft
    Condominium
    Built in 2012
    -- sqft lot
    $-- Zestimate®
    $326/sqft
    $3,073 Estimated rent

    Home value

    Not available

    Estimated sales range

    Not available

    $3,073/mo

    Zestimate® history
    Loading
    Loading...

    Owner options

    List your home for rent

    $3,073/mo

    Rent Zestimate®

    Find your next renter with Zillow Rental Manager. Plus, with online applications, you can quickly screen prospective tenants – for free.

    Learn more

    $3,073/mo

    Rent Zestimate®

    Refinance and save

    $3,498/mo

    Est. payment

    Refinancing to a lower rate could help reduce your monthly payments and save thousands over the life of the loan.

    See today's rates

    $3,498/mo

    Est. payment

    Explore your selling options

    Work with a Zillow partner agent

    Leverage their expertise and Zillow's premium Showcase listings to get your home seen by more buyers.

    Get started

    List with your own agent

    Get your home in front of millions of buyers by listing it on Zillow.

    Learn how to do it

    Sell it yourself

    Take full control of how buyers see your home on Zillow by listing For Sale by Owner (FSBO).

    List your home

    What's special

    Oversized garageStainless steel appliance packageFull size stall showerTop floor corner unitFull ceramic tile packageLarge corner soaking tubHeated pool and sundeck
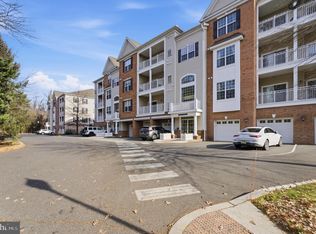
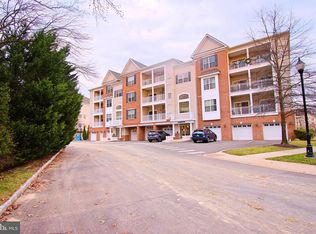
    Attention all Cherry HIll Home Shoppers!!! Come on down and check out this lovely top floor, end unit condo, nestled in the center of the sought after Park Place@Garden State Park. This 2 bedroom 2 bath Darby model is not only the largest model, but is 1 closet away from being a true 3 bedroom and boasts 1455 sq feet of tranquil living space with tray ceilings in almost every room and wall to wall, top of the line laminate-plank flooring. Not only is this a top floor, corner unit, but it also is the only unit in the building that has an oversized garage, which is also heated and has an interior ramped entrance. This oversized garage allows for plenty of additional storage while providing private parking for your car, SUV or Truck. The condo provides a corner primary bedroom, with plenty of windows, along with access to the balcony that provides a breathtaking view of the entire area. The large primary bathroom offers a double vanity, full size stall shower along with a large corner soaking tub and full ceramic tile package. The kitchen offers 42" cabinetry, granite countertops and stainless steel appliance package. The kitchen/ living area is an open concept for better entertaining, also with access to the balcony. There is a large laundry room, centrally located in the condo, for ease of access from all rooms. The 2nd bedroom and office/3rd bedroom are spacious and also have a beautiful top floor view of the area. HVAC and hot water heater updated recently. Enjoy the exceptional amenities that Park Place provides, which includes a clubhouse with fitness center, billiards, card room, fireside lounge, and gathering spaces. Enjoy the heated pool and sundeck or wander on to the walking trails, playground, and tennis courts. Conveniently located near Routes 70, 38 & 130, with easy access to shopping & dining. Located in the sought after Cherry Hill School District (East & West High School option zone). Don’t miss jumping on this opportunity to own in one of Cherry Hill’s premier luxury communities!

    Zillow last checked:

    Listing updated:

    Listed by:

    Todd Hahn 856-223-1400,

    RE/MAX Preferred - Mullica Hill

    Bought with:

    Kristen Gibson, 1972336

    Compass New Jersey, LLC - Moorestown

    Source: Bright MLS,MLS#: NJCD2111396MLS Logo

    Facts & features

    Interior

    Bedrooms & bathrooms
    • Bedrooms: 2
    • Bathrooms: 2
    • Full bathrooms: 2
    • Main level bathrooms: 2
    • Main level bedrooms: 2
    Rooms
    • Room types: Living Room, Dining Room, Primary Bedroom, Bedroom 2, Kitchen, Laundry, Office
    Primary bedroom
    • Features: Balcony Access, Attached Bathroom
    • Level: Main
    • Area: 180 Square Feet
    • Dimensions: 15 X 12
    Bedroom 2
    • Level: Main
    • Area: 144 Square Feet
    • Dimensions: 12 X 12
    Dining room
    • Level: Main
    • Area: 110 Square Feet
    • Dimensions: 11 X 10
    Kitchen
    • Level: Main
    • Area: 90 Square Feet
    • Dimensions: 10 X 9
    Laundry
    • Level: Upper
    • Area: 45 Square Feet
    • Dimensions: 5 X 9
    Laundry
    • Level: Main
    • Area: 45 Square Feet
    • Dimensions: 5 X 9
    Living room
    • Level: Main
    • Area: 208 Square Feet
    • Dimensions: 16 X 13
    Office
    • Level: Main
    • Area: 143 Square Feet
    • Dimensions: 11 X 13
    Heating
    • Forced Air, Natural Gas
    Cooling
    • Central Air, Electric
    Appliances
    • Included: Refrigerator, Washer, Dryer, Dishwasher, Disposal, Microwave, Gas Water Heater
    • Laundry: Main Level, Laundry Room, In Unit
    Features
    • Primary Bath(s), Ceiling Fan(s), Bathroom - Tub Shower, Elevator, Combination Kitchen/Dining, Soaking Tub
    • Flooring: Ceramic Tile, Laminate, Carpet
    • Has basement: No
    • Has fireplace: No
    Interior area
    • Total structure area: 1,455
    • Total interior livable area: 1,455 sqft
    • Finished area above ground: 1,455

    Property

    Parking
    • Total spaces: 2
    • Parking features: Garage Faces Front, Inside Entrance, Private, Parking Lot, Attached
    • Attached garage spaces: 1
    Accessibility
    • Accessibility features: >84" Garage Door, Accessible Elevator Installed
    Features
    • Levels: Four
    • Stories: 4
    • Exterior features: Sidewalks, Balcony
    • Pool features: Community
    Details
    • Additional structures: Above Grade
    • Parcel number: 0954.015
    • Zoning: RESIDENTIAL
    • Special conditions: Standard

    Construction

    Type & style
    • Home type: Condo
    • Architectural style: Contemporary
    • Property subtype: Condominium
    • Attached to another structure: Yes
    Materials
    • Brick, Vinyl Siding
    Condition
    • Excellent
    • New construction: No
    • Year built: 2012
    Details
    • Builder model: Darby

    Utilities & green energy

    • Sewer: Public Sewer
    • Water: Public

    Community & HOA

    Community
    • Features: Pool
    • Condo and coop fee: $364 monthly
    • Subdivision: Parkplaceatgrdnstprk
    HOA
    • Has HOA: No
    • Amenities included: Elevator(s), Fitness Center, Pool, Tennis Court(s), Tot Lots/Playground, Clubhouse, Meeting Room
    • Services included: All Ground Fee, Common Area Maintenance, Maintenance Structure, Health Club, Management, Parking Fee, Pool(s), Trash, Recreation Facility, Snow Removal
    • HOA name: Corner Property Management
    Location
    • Region: Cherry Hill
    • Municipality: CHERRY HILL TWP

    Financial & listing details

    • Price per square foot: $326/sqft
    • Tax assessed value: $211,800
    • Annual tax amount: $9,956
    • Date on market: 3/2/2026
    • Listing agreement: Exclusive Right To Sell
    • Listing terms: Cash,Conventional,FHA,VA Loan
    • Ownership: Condominium

    Price history

    DateEventPrice
    4/6/2026Sold$475,000-5%$326/sqft
    Source: Bright MLS #NJCD2111396 Report a problem
    3/26/2026Pending sale$499,990$344/sqft
    Source: Bright MLS #NJCD2111396 Report a problem
    3/18/2026Contingent$499,990$344/sqft
    Source: Bright MLS #NJCD2111396 Report a problem
    3/18/2026Listing removed$3,400$2/sqft
    Source: Bright MLS #NJCD2111988 Report a problem
    3/2/2026Listed for rent$3,400$2/sqft
    Source: Bright MLS #NJCD2111988 Report a problem

    Public tax history

    Tax history is unavailable.

    Neighborhood: Golden Triangle

    Nearby schools

    GreatSchools rating
    Schools provided by the listing agent
    • District: Cherry Hill Township Public Schools

    Source: Bright MLS. This data may not be complete. We recommend contacting the local school district to confirm school assignments for this home.

    Get pre-qualified for a loan
    At Zillow Home Loans, we can pre-qualify you in as little as 5 minutes with no impact to your credit score.

    An equal housing lender. NMLS #10287.