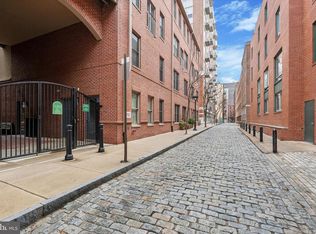
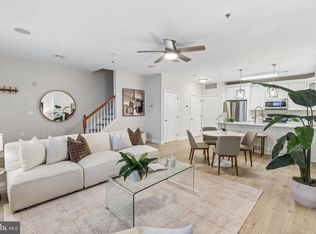
You'll feel right at home the moment you step through the front door of this PRISTINE townhouse with deeded PARKING in a gated community at The National Condominiums. One of the larger, bi-level, corner condos, this unit combines townhouse-style privacy with secure, zero-maintenance living. Located on quiet, cobblestone Bread Street in Old City, the home features a private entrance, reasonable condo fees, garage parking, and dedicated bike storage. The main level features an open living/dining area and a gourmet kitchen equipped with granite countertops, 42" cabinets, stainless steel appliances, and a 4-seat breakfast bar. This floor also includes a powder room, laundry, and extra closet storage, plus elevator access to the garage. What you'll quickly notice is the one quality most condos lack: the sense of width and elbow room. Upstairs, you'll find a bright primary suite with an exceptionally large, custom walk-in closet and a private bathroom featuring a dual-sink vanity, plus a spacious second bedroom and a second full hall bath. The parking spot is extra wide and one of the closest to the elevator in a clean, secure, well-lit parking garage. Community amenities include a landscaped private courtyard and a tot-lot play area. Positioned in historic Old City, the location is very "SOHO" in nature with unmatched walkability to boutique shopping, art galleries, coffee shops, and acclaimed dining. The National is a pet-friendly community in a pet-friendly neighborhood.
Pending
$517,500
133 N Bread St #C1, Philadelphia, PA 19106
2beds
1,326sqft
Condominium
Built in 2006
-- sqft lot
$510,500 Zestimate®
$390/sqft
$743/mo HOA
What's special
Garage parkingGated communityDeeded parkingDedicated bike storageTot-lot play areaLarger bi-level corner condoLandscaped private courtyard
- 34 days
- 195
- 9
Likely to sell faster than
Zillow last checked:
Listing updated:
Listed by:
Mark Wade 267-237-3404,
BHHS Fox & Roach-Center City Walnut (215) 627-6005,
Co-Listing Agent: Kristopher A Barillas 215-485-8946,
BHHS Fox & Roach-Center City Walnut
Source: Bright MLS,MLS#: PAPH2678372
Facts & features
Interior
Bedrooms & bathrooms
- Bedrooms: 2
- Bathrooms: 3
- Full bathrooms: 2
- 1/2 bathrooms: 1
- Main level bathrooms: 1
Basement
- Area: 0
Heating
- Forced Air, Electric
Cooling
- Central Air, Electric
Appliances
- Included: Dishwasher, Oven/Range - Electric, Refrigerator, Stainless Steel Appliance(s), Water Heater, Microwave, Washer/Dryer Stacked, Electric Water Heater
- Laundry: Main Level, In Unit
Features
- Has basement: No
- Has fireplace: No
Interior area
- Total structure area: 1,326
- Total interior livable area: 1,326 sqft
- Finished area above ground: 1,326
- Finished area below ground: 0
Video & virtual tour
Property
Parking
- Total spaces: 1
- Parking features: Covered, Underground, Inside Entrance, Lighted, Paved, Secured, Garage
- Garage spaces: 1
Accessibility
- Accessibility features: None
Features
- Levels: Two
- Stories: 2
- Pool features: None
Lot
- Features: Corner Lot, Corner Lot/Unit
Details
- Additional structures: Above Grade, Below Grade
- Parcel number: 888058004 AND 888058450
- Zoning: CMX3
- Special conditions: Standard
Construction
Type & style
- Home type: Condo
- Architectural style: Contemporary
- Property subtype: Condominium
- Attached to another structure: Yes
Materials
- Masonry, Brick
Condition
- New construction: No
- Year built: 2006
Details
- Builder name: K. Hovnanian Homes
Utilities & green energy
- Electric: 200+ Amp Service
- Sewer: Public Sewer
- Water: Public
Community & HOA
Community
- Security: Security Gate
- Condo and coop fee: $743 monthly
- Subdivision: Old City
HOA
- Has HOA: No
- Amenities included: Common Grounds, Elevator(s), Gated, Reserved/Assigned Parking
- Services included: Common Area Maintenance, Maintenance Structure, Snow Removal, Trash, All Ground Fee, Management, Water
- HOA name: The National At Old City
Location
- Region: Philadelphia
- Municipality: PHILADELPHIA
Financial & listing details
- Price per square foot: $390/sqft
- Tax assessed value: $450,000
- Annual tax amount: $7,199
- Date on market: 10/9/2026
- Listing agreement: Exclusive Right To Sell
- Listing terms: Conventional,Cash
- Ownership: Condominium
Estimated market value
$510,500
$485,000 - $536,000
$3,214/mo
Price history
| Date | Event | Price |
|---|---|---|
| 11/2/2026 | Pending sale | $517,500$390/sqft |
Source:  Bright MLS #PAPH2678372 Report a problem | ||
| 10/23/2026 | Listed for sale | $517,500$390/sqft |
Source: Bright MLS #PAPH2678372 Report a problem | ||
| 10/15/2026 | Contingent | $517,500$390/sqft |
Source: Bright MLS #PAPH2678372 Report a problem | ||
| 10/9/2026 | Listed for sale | $517,500+6.7%$390/sqft |
Source: Bright MLS #PAPH2678372 Report a problem | ||
| 3/1/2022 | Sold | $485,000$366/sqft |
Source: Bright MLS #PAPH2061184 Report a problem | ||
| 1/22/2022 | Contingent | $485,000$366/sqft |
Source: Bright MLS #PAPH2061184 Report a problem | ||
| 1/3/2022 | Listed for sale | $485,000$366/sqft |
Source: Bright MLS #PAPH2061184 Report a problem | ||
| 1/2/2022 | Listing removed | $485,000$366/sqft |
Source: Bright MLS #PAPH2020770 Report a problem | ||
| 12/16/2021 | Price change | $485,000-1%$366/sqft |
Source: Bright MLS #PAPH2020770 Report a problem | ||
| 11/22/2021 | Price change | $490,000-1%$370/sqft |
Source: Bright MLS #PAPH2020770 Report a problem | ||
| 9/30/2021 | Price change | $495,000-1%$373/sqft |
Source: Bright MLS #PAPH2020770 Report a problem | ||
| 9/15/2021 | Price change | $500,000-3.1%$377/sqft |
Source: Bright MLS #PAPH2020770 Report a problem | ||
| 9/2/2021 | Price change | $516,000-1.7%$389/sqft |
Source: Bright MLS #PAPH2020770 Report a problem | ||
| 8/18/2021 | Listed for sale | $525,000$396/sqft |
Source: Bright MLS #PAPH2020770 Report a problem | ||
Public tax history
Tax history is unavailable.
Monthly payment
Est. payment
Payment breakdown
Explore the cost of this home by adjusting the details. Changes won't be saved.Climate risks
Neighborhood: Old City
Nearby schools
Schools provided by the listing agent
- District: The School District Of Philadelphia
Source: Bright MLS. This data may not be complete. We recommend contacting the local school district to confirm school assignments for this home.

Similar homes
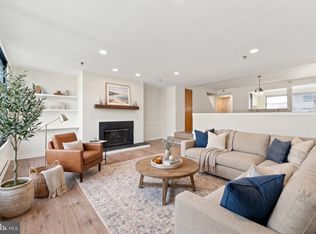
- $535,0002 bd3 ba1.3k sqft131 N Bread St #2B3, Philadelphia, PA 19106For Sale
 MLS ID #PAPH2682632, Brad Button, Compass RE. Bright MLS
- $515,0002 bd2 ba1.1k sqft541 S 12th St APT A, Philadelphia, PA 19147For Sale
 MLS ID #PAPH2686276, Kelly Gorman, KW Empower. Bright MLS
- $425,0002 bd3 ba1.6k sqft"pier 5 Condominium", Philadelphia, PA 19106For Sale
 MLS ID #PAPH2685808, Brittany Nettles, Keller Williams Real Estate. Bright MLS
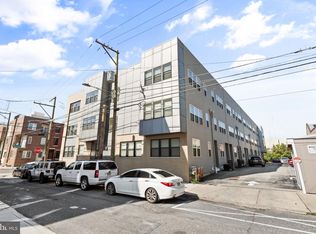
- $524,9002 bd2 ba1.5k sqft207 E Allen St #7, Philadelphia, PA 19125For Sale
 MLS ID #PAPH2682810, Nick DeLuca, KW Empower. Bright MLS
- $610,0002 bd2 ba1.1k sqftThe Tivoli Condomnium, Philadelphia, PA 19130For SaleMLS ID #PAPH2688024, Billy Grewal, KW Empower. Bright MLS
- $499,5002 bd2 ba1k sqft1830 Rittenhouse Square, Philadelphia, PA 19103For SaleMLS ID #PAPH2601056, Brian Stetler, BHHS Fox & Roach-Center City Walnut. Bright MLS
- $515,0003 bd3 ba1.6k sqft1217 Mount Vernon St #19-3, Philadelphia, PA 19123For SaleMLS ID #PAPH2658800, Kathy Walsh, Compass RE. Bright MLS
- $435,0002 bd2 ba1.1k sqft929 N 2nd St #3, Philadelphia, PA 19123For SaleMLS ID #PAPH2668880, Ed Foy, KW Empower. Bright MLS
- $599,0002 bd3 ba1.2k sqft3200 Summer St #11, Philadelphia, PA 19104For SaleMLS ID #PAPH2681792, Tom Dilsheimer, Compass RE. Bright MLS
- $435,0003 bd2 ba1.2k sqft1606 Ogden St #B, Philadelphia, PA 19130For SaleMLS ID #PAPH2684836, Joe Herzog, Compass RE. Bright MLS
- $515,0003 bd2 ba1.4k sqft1813 Wylie St, Philadelphia, PA 19130For SaleMLS ID #PAPH2669794, Conar DeLuca, Keller Williams Main Line. Bright MLS
- $525,0002 bd2 ba950 sqft306 S 10th St APT C, Philadelphia, PA 19107For SaleMLS ID #PAPH2580764, Hayden Mink, KW Empower. Bright MLS
- $425,0003 bd3 ba1.8k sqft1517 Brown St #1, Philadelphia, PA 19130For SaleMLS ID #PAPH2682504, Ben Hearn, Compass RE. Bright MLS
- $499,0003 bd3 ba1.7k sqft2134 Verona Dr, Philadelphia, PA 19145For SaleMLS ID #PAPH2615066, Janet Cantwell-Papale, Compass RE. Bright MLS
- $515,0003 bd3 ba1.6k sqft4939 Walton Ave, Philadelphia, PA 19143For SaleMLS ID #PAPH2680730, Holly Mack-Ward, Elfant Wissahickon-Rittenhouse Square. Bright MLS
- $483,9003 bd2 ba1k sqft909 S 3rd St, Philadelphia, PA 19147For SaleMLS ID #PAPH2678918, Matthew Benigno, Keller Williams Main Line. Bright MLS
- $578,9002 bd2 ba1.3k sqft1 Academy Cir Unit 313, Philadelphia, PA 19146For SaleMLS ID #PAPH2639988, Joshua Pireda, Giraldo Real Estate Group. Bright MLS
- $499,9993 bd2 ba1.6k sqft1306 E Berks St, Philadelphia, PA 19125For SaleMLS ID #PAPH2683498, Bridget Silver, KW Empower. Bright MLS
- $399,0003 bd3 ba1.7k sqft631 W Oxford St Unit 2, Philadelphia, PA 19122For SaleMLS ID #PAPH2669148, Justyna A Goldman, SERHANT PENNSYLVANIA LLC. Bright MLS
- $482,5003 bd3 ba1.1k sqft848 N Uber St, Philadelphia, PA 19130For SaleMLS ID #PAPH2650996, Jimmy Caraway, Redfin Corporation. Bright MLS
