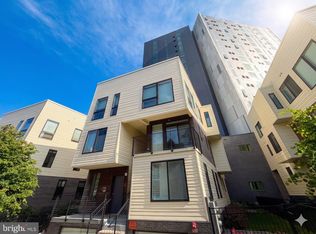
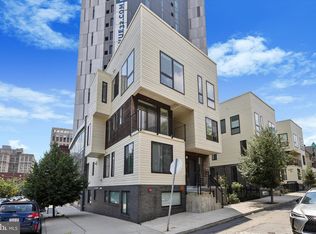
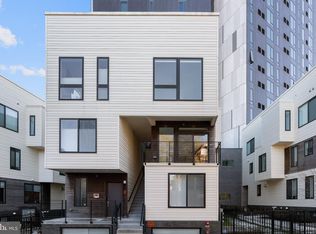
Welcome to a contemporary condo with parking in Powelton Village steps from Drexel’s campus. 3200 Summer St Unit 11 is a home unlike any other. It’s part of Summer 12, a 3-building development of modern architecture, where each home is unique. This 2-bedroom, 2.5-bathroom design incorporates sleek hardwood floors with crisp geometric angles resulting in a stunningly beautiful living space that is also incredibly functional. The main entry opens to a space designed for everyday living and seamless entertaining. Oversized windows bathe the home in natural light. A balcony is accessed directly from the living room, bringing the outdoors in, and features sliding glass doors that further brighten the space. A sleek, white, top-tier kitchen is equipped with a Thermador range and other deluxe appliances, with ample storage and a counter peninsula for breakfast, all wrapped in a gorgeous backsplash. A pantry provides additional storage, and a convenient powder room completes this floor. The upper level features two well-proportioned bedrooms and two full bathrooms, including a primary en-suite with a double-vanity sink and a marble walk-in shower. Both bedrooms are nice and bright and include hardwood floors, ceiling fans, and window treatments, though it is the primary bedroom that really shines with multiple floor-to-ceiling window openings that truly brighten the space. A stacked full-size washer and dryer is conveniently positioned on this floor as well. The capstone to this one-of-a-kind home is a generously sized private roof deck with beautiful views, perfect for unwinding above the city or hosting guests. The home benefits from energy efficient mechanical systems, a tankless water heater and a sprinkler system. Perhaps the best part however is an ultra convenient deeded parking space that is included with the home, plus 3 years remain on full tax abatement. Located in tree-lined Powelton Village, this home offers exceptional proximity to Drexel, Penn, HUP, Penn Presbyterian, and CHOP. Nearby 30th Street Station provides effortless access to SEPTA, the Market-Frankford Line, and Amtrak connections to Center City, NYC, and Washington, D.C.. Come experience a beautiful home that is stylish, practical, and uniquely different.
For sale
$599,000
3200 Summer St #11, Philadelphia, PA 19104
2beds
1,248sqft
Condominium
Built in 2018
-- sqft lot
$-- Zestimate®
$480/sqft
$265/mo HOA
What's special
Contemporary condoPantry provides additional storageTree-lined powelton villageSleek white top-tier kitchenWindow treatmentsConvenient powder roomStunningly beautiful living space
- --
- on Zillow
- 153
- views
- 9
- saves
Likely to sell faster than
Zillow last checked:
Listing updated:
Listed by:
Tom Dilsheimer 610-389-1482,
Compass RE 6108223356
Source: Bright MLS,MLS#: PAPH2681792
Facts & features
Interior
Bedrooms & bathrooms
- Bedrooms: 2
- Bathrooms: 3
- Full bathrooms: 2
- 1/2 bathrooms: 1
- Main level bathrooms: 1
Rooms
- Room types: Living Room, Primary Bedroom, Bedroom 2, Kitchen, Bathroom 2, Primary Bathroom, Half Bath
Primary bedroom
- Level: Upper
Bedroom 2
- Level: Upper
Primary bathroom
- Level: Upper
Bathroom 2
- Level: Upper
Half bath
- Level: Main
Kitchen
- Level: Main
Living room
- Level: Main
Heating
- Forced Air, Natural Gas
Cooling
- Central Air, Electric
Appliances
- Included: Dishwasher, Dryer, Microwave, Oven/Range - Gas, Range Hood, Refrigerator, Stainless Steel Appliance(s), Washer, Disposal, Six Burner Stove, Tankless Water Heater
- Laundry: Upper Level, In Unit
Features
- Bathroom - Stall Shower, Bathroom - Tub Shower, Breakfast Area, Combination Kitchen/Living, Kitchen - Gourmet, Primary Bath(s), Recessed Lighting, Upgraded Countertops
- Flooring: Hardwood, Stone, Wood
- Has basement: No
- Has fireplace: No
Interior area
- Total structure area: 1,248
- Total interior livable area: 1,248 sqft
- Finished area above ground: 1,248
- Finished area below ground: 0
Property
Parking
- Total spaces: 1
- Parking features: Private, Enclosed, Parking Lot
Accessibility
- Accessibility features: None
Features
- Levels: Two
- Stories: 2
- Patio & porch: Roof Deck
- Exterior features: Balcony
- Pool features: None
Details
- Additional structures: Above Grade, Below Grade
- Parcel number: 888240980
- Zoning: RSA5
- Special conditions: Standard
Construction
Type & style
- Home type: Condo
- Architectural style: Contemporary
- Property subtype: Condominium
- Attached to another structure: Yes
Materials
- HardiPlank Type, Concrete
- Foundation: Concrete Perimeter
- Roof: Flat
Condition
- Excellent
- New construction: No
- Year built: 2018
Utilities & green energy
- Sewer: Public Sewer
- Water: Community
Community & HOA
Community
- Security: Security System
- Condo and coop fee: $265 monthly
- Subdivision: Powelton Village
HOA
- Has HOA: No
- Amenities included: None
- Services included: Common Area Maintenance, Maintenance Structure, Management, Parking Fee, Reserve Funds
Location
- Region: Philadelphia
- Municipality: PHILADELPHIA
Financial & listing details
- Price per square foot: $480/sqft
- Tax assessed value: $46,350
- Annual tax amount: $648
- Date on market: 10/28/2026
- Listing agreement: Exclusive Right To Sell
- Inclusions: Oven / Range, Refrigerator, Dishwasher, Disposal, Microwave, Washer, Dryer
- Ownership: Condominium
Estimated market value
Not available
Estimated sales range
Not available
Not available
Price history
| Date | Event | Price |
|---|---|---|
| 12/9/2023 | Listing removed | -- |
Source:  Bright MLS #PAPH2036612 Report a problem | ||
| 12/8/2021 | Sold | $575,000-4.2%$461/sqft |
Source: Bright MLS #PAPH2036612 Report a problem | ||
| 11/29/2021 | Pending sale | $599,900$481/sqft |
Source: Bright MLS #PAPH2036612 Report a problem | ||
| 11/1/2021 | Contingent | $599,900$481/sqft |
Source: Bright MLS #PAPH2036612 Report a problem | ||
| 10/9/2021 | Listed for sale | $599,900$481/sqft |
Source: Bright MLS #PAPH2036612 Report a problem | ||
Public tax history
| Year | Property taxes | Tax assessment |
|---|---|---|
| 2025 | $5,799 +573.7% | $414,300 +1% |
| 2024 | $861 | $410,200 |
| 2023 | $861 +9.9% | $410,200 |
| 2022 | $783 | -- |
| 2021 | $783 | -- |
Find assessor info on the county website
Monthly payment
Est. payment
Payment breakdown
Explore the cost of this home by adjusting the details. Changes won't be saved.Climate risks
Neighborhood: Powelton
Nearby schools
Schools provided by the listing agent
- District: Philadelphia City
Source: Bright MLS. This data may not be complete. We recommend contacting the local school district to confirm school assignments for this home.
Similar homes
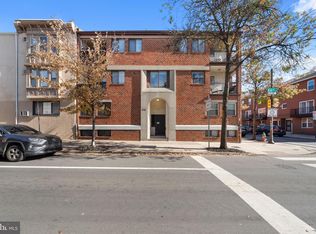
- $515,0002 bd2 ba1.1k sqft541 S 12th St APT A, Philadelphia, PA 19147For Sale
 MLS ID #PAPH2686276, Kelly Gorman, KW Empower. Bright MLS
- $524,9002 bd2 ba1.6k sqft926 N 3rd St #3C, Philadelphia, PA 19123For Sale
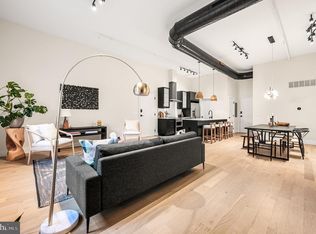 MLS ID #PAPH2686738, Kevin Wilkins, BHHS Fox & Roach-Center City Walnut. Bright MLS
- $625,0003 bd3 ba1.3k sqft1801 Fairmount Ave #303, Philadelphia, PA 19130For Sale
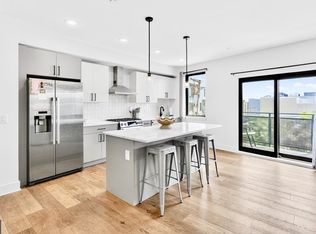 MLS ID #PAPH2680944, Billy Grewal, KW Empower. Bright MLS
- $450,0004 bd3 ba1.7k sqft3939 Brandywine St, Philadelphia, PA 19104For Sale
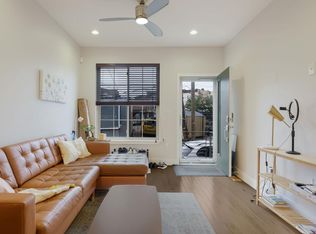 MLS ID #PAPH2683616, Emily Bartolillo, RE/MAX Centre Realtors. Bright MLS
- $675,0003 bd3 ba1.5k sqft739 Earp St, Philadelphia, PA 19147For SaleMLS ID #PAPH2686680, Mitchel Gendelman, KW Empower. Bright MLS
- $599,0002 bd3 ba1.7k sqft1124 Mifflin St, Philadelphia, PA 19148For SaleMLS ID #PAPH2685838, Mia Purul, KW Empower. Bright MLS
- $539,0002 bd2 ba910 sqft1723 Francis St #2C, Philadelphia, PA 19130For SaleMLS ID #PAPH2675140, Jim Onesti, KW Empower. Bright MLS
- $435,0003 bd2 ba1.2k sqft1606 Ogden St #B, Philadelphia, PA 19130For SaleMLS ID #PAPH2684836, Joe Herzog, Compass RE. Bright MLS
- $524,9992 bd2 ba1.6k sqft2938 Poplar St, Philadelphia, PA 19130For SaleMLS ID #PAPH2683178, Brian Smith, Realty Mark Associates. Bright MLS
- $699,0002 bd3 ba1.4k sqft705 S 19th St #6, Philadelphia, PA 19146New ConstructionMLS ID #PAPH2638760, Jim Roche, KW Empower. Bright MLS
- $479,9003 bd3 ba1.3k sqft2428 Innovator Way #0, Philadelphia, PA 19146For SaleMLS ID #PAPH2685258, Brian Stetler, BHHS Fox & Roach-Center City Walnut. Bright MLS
- $650,0002 bd2 ba1.4k sqft1711 Fitzwater St #A, Philadelphia, PA 19146For SaleMLS ID #PAPH2678156, Robin Gordon, BHHS Fox & Roach-Haverford. Bright MLS
- $719,0002 bd3 ba1.2k sqft1621 Bainbridge St #6, Philadelphia, PA 19146For SaleMLS ID #PAPH2639962, Maureen Meehan, BHHS Fox & Roach-West Chester. Bright MLS
- $660,0003 bd3 ba1.5k sqft1006 S Reese St, Philadelphia, PA 19147For SaleMLS ID #PAPH2667920, Kate Kyle, Compass RE. Bright MLS
- $575,0003 bd3 ba1.5k sqft2107 E Arizona St, Philadelphia, PA 19125For SaleMLS ID #PAPH2670860, Jeanne Whipple, Elfant Wissahickon Realtors. Bright MLS
- $524,9002 bd2 ba1.5k sqft207 E Allen St #7, Philadelphia, PA 19125For SaleMLS ID #PAPH2682810, Nick DeLuca, KW Empower. Bright MLS
- $425,0003 bd3 ba1.8k sqft1517 Brown St #1, Philadelphia, PA 19130For SaleMLS ID #PAPH2682504, Ben Hearn, Compass RE. Bright MLS
- $320,0002 bd2 ba1.4k sqft837 N 16th St APT 4, Philadelphia, PA 19130For SaleMLS ID #PAPH2682218, Michael Prince, SERHANT PENNSYLVANIA LLC. Bright MLS
- $785,0002 bd3 ba1.4k sqft1119 Pine St #206, Philadelphia, PA 19107For SaleMLS ID #PAPH2667128, Noah Berson, KW Empower. Bright MLS
- $515,0002 bd2 ba1k sqft2000 Kimball St #A, Philadelphia, PA 19146For SaleMLS ID #PAPH2628228, TK Kelly, KW Empower. Bright MLS
