Welcome to this stunning and truly unique condominium in the heart of Graduate Hospital! This beautifully appointed 2-bedroom, 2-bath residence offers the perfect blend of modern luxury, convenience, and city living. Step inside to find soaring ceilings, gorgeous hardwood floors, and an open-concept layout highlighted by a sleek modern kitchen featuring a large center island, perfect for entertaining. The spacious bedrooms and beautifully designed bathrooms provide both comfort and style throughout. Take the elevator up to an incredible private rooftop oasis where you’ll enjoy breathtaking, unobstructed views of the Philadelphia skyline. Whether you’re relaxing after a long day or entertaining guests, this rooftop retreat is sure to impress. Adding to its appeal , unit A stands apart as the only residence in the building with its own private street-level entrance, offering the feel of a townhome with the convenience of condominium living. Parking is a premium in the city, and this home includes a secure, gated parking space within the enclosed garage. Located just minutes from Rittenhouse Square, you’ll enjoy easy access to some of Philadelphia’s finest dining, shopping, parks, and entertainment. HOA is 319.80 and it covers water , building maintenance and WIFI. Offering exceptional amenities, a prime location, private entry, rooftop views, and secure gated parking, this one-of-a-kind condo is priced to sell and truly has it all.
For sale
Price cut: $20K (10/7)
$515,000
2000 Kimball St #A, Philadelphia, PA 19146
2beds
1,073sqft
Apartment
Built in 2013
-- sqft lot
$506,800 Zestimate®
$480/sqft
$320/mo HOA
What's special
Private entrySecure gated parkingIncredible private rooftop oasisSoaring ceilingsLarge center islandOpen-concept layoutBeautifully designed bathrooms
- 121 days
- 186
- 7
Zillow last checked:
Listing updated:
Listed by:
TK Kelly 215-768-4656,
KW Empower 215-627-3500
Source: Bright MLS,MLS#: PAPH2628228
Facts & features
Interior
Bedrooms & bathrooms
- Bedrooms: 2
- Bathrooms: 2
- Full bathrooms: 2
- Main level bathrooms: 2
- Main level bedrooms: 2
Basement
- Area: 0
Heating
- Central, Natural Gas
Cooling
- Central Air, Electric
Appliances
- Included: Water Heater
- Laundry: In Unit
Features
- Has basement: No
- Has fireplace: No
Interior area
- Total structure area: 1,073
- Total interior livable area: 1,073 sqft
- Finished area above ground: 1,073
- Finished area below ground: 0
Property
Parking
- Total spaces: 1
- Parking features: Garage Door Opener, Secured, Garage
- Garage spaces: 1
Accessibility
- Accessibility features: Accessible Elevator Installed
Features
- Levels: Four
- Stories: 4
- Pool features: None
Details
- Additional structures: Above Grade, Below Grade
- Parcel number: 888304292
- Zoning: RM1
- Special conditions: Standard
Construction
Type & style
- Home type: Apartment
- Architectural style: Contemporary
- Property subtype: Apartment
- Attached to another structure: Yes
Materials
- Masonry
Condition
- New construction: No
- Year built: 2013
Utilities & green energy
- Sewer: Public Sewer
- Water: Public
Community & HOA
Community
- Subdivision: Graduate Hospital
HOA
- Has HOA: Yes
- HOA fee: $320 monthly
Location
- Region: Philadelphia
- Municipality: PHILADELPHIA
Financial & listing details
- Price per square foot: $480/sqft
- Tax assessed value: $454,900
- Annual tax amount: $6,367
- Date on market: 6/13/2026
- Listing agreement: Exclusive Right To Sell
- Ownership: Fee Simple
Estimated market value
$506,800
$481,000 - $532,000
$2,657/mo
Price history
| Date | Event | Price |
|---|---|---|
| 10/7/2026 | Price change | $515,000-3.7%$480/sqft |
Source:  Bright MLS #PAPH2628228 Report a problem Bright MLS #PAPH2628228 Report a problem | ||
| 7/28/2026 | Price change | $535,000-0.9%$499/sqft |
Source: Bright MLS #PAPH2628228 Report a problem | ||
| 6/13/2026 | Listed for sale | $539,999+27.1%$503/sqft |
Source: Bright MLS #PAPH2628228 Report a problem | ||
| 7/21/2023 | Listing removed | -- |
Source: Zillow Rentals Report a problem | ||
| 7/19/2023 | Listed for rent | $3,000$3/sqft |
Source: Zillow Rentals Report a problem | ||
| 11/19/2020 | Sold | $425,000-1.1%$396/sqft |
Source: Public Record Report a problem | ||
| 10/5/2020 | Pending sale | $429,900$401/sqft |
Source: Compass Pennsylvania, LLC #PAPH938208 Report a problem | ||
| 9/23/2020 | Price change | $429,900-4.3%$401/sqft |
Source: Compass Pennsylvania, LLC #PAPH938208 Report a problem | ||
| 6/24/2020 | Listed for sale | $449,000+546%$418/sqft |
Source: Dan Realty #PAPH907752 Report a problem | ||
| 12/4/2015 | Sold | $69,500-79.9%$65/sqft |
Source: Public Record Report a problem | ||
| 4/29/2014 | Sold | $345,000$322/sqft |
Source: Public Record Report a problem | ||
Public tax history
| Year | Property taxes | Tax assessment |
|---|---|---|
| 2025 | $6,368 +633.7% | $454,900 +10% |
| 2024 | $868 | $413,600 |
| 2023 | $868 +8% | $413,600 |
| 2022 | $803 | -- |
| 2021 | $803 -83.5% | -- |
| 2018 | $4,874 +566.7% | -- |
| 2017 | $731 +10% | -- |
| 2016 | $665 | -- |
| 2015 | $665 | -- |
| 2014 | $665 | -- |
Find assessor info on the county website
Monthly payment
Est. payment
Payment breakdown
Explore the cost of this home by adjusting the details. Changes won't be saved.Climate risks
Neighborhood: Graduate Hospital
Nearby schools

- $525,0002 bd2 ba1k sqft2000 Kimball St #B4, Philadelphia, PA 19146Sold
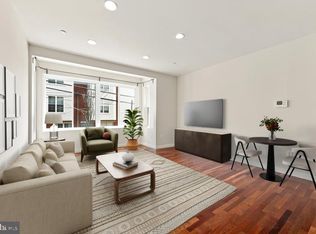
- $498,0002 bd2 ba1k sqft2000 Kimball St #B3, Philadelphia, PA 19146For Sale
- $479,2002 bd2 ba1k sqft2000 Kimball St #D3, Philadelphia, PA 19146Off Market
- $594,8003 bd2 ba1.3k sqft2000 Kimball St APT C1, Philadelphia, PA 19146Off Market

Similar homes
- $500,0002 bd1 ba960 sqft1926 Webster St, Philadelphia, PA 19146For Sale

 MLS ID #PAPH2671460, Andy Nicolini, OCF Realty LLC - Philadelphia. Bright MLS
 - $479,9003 bd3 ba1.3k sqft2428 Innovator Way #0, Philadelphia, PA 19146For Sale
 MLS ID #PAPH2656932, Brian Stetler, BHHS Fox & Roach-Center City Walnut. Bright MLS
 - $400,0002 bd2 ba1.3k sqft2555 Carpenter St APT A, Philadelphia, PA 19146For Sale
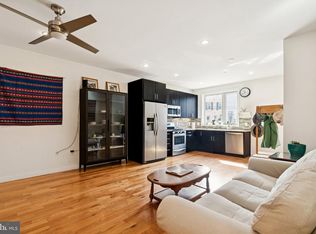 MLS ID #PAPH2584020, Cherise Wynne, Compass RE. Bright MLS
 - $583,9002 bd2 ba1.3k sqft1 Academy Cir Unit 313, Philadelphia, PA 19146For Sale
 MLS ID #PAPH2639988, Joshua Pireda, Giraldo Real Estate Group. Bright MLS
 - $345,0002 bd2 ba1.5k sqft2009 Dickinson St, Philadelphia, PA 19146For SaleMLS ID #PAPH2676564, Andre Quain, KW Empower. Bright MLS
- $699,0002 bd3 ba1.4k sqft705 S 19th St #6, Philadelphia, PA 19146New ConstructionMLS ID #PAPH2638760, Jim Roche, KW Empower. Bright MLS
- $299,0002 bd2 ba768 sqft1822 Federal St #3, Philadelphia, PA 19146For SaleMLS ID #PAPH2644344, Andrew McClatchy, Compass RE. Bright MLS
- $719,0002 bd3 ba1.2k sqft1621 Bainbridge St #6, Philadelphia, PA 19146For SaleMLS ID #PAPH2639962, Maureen Meehan, BHHS Fox & Roach-West Chester. Bright MLS
- $550,0002 bd2 ba1.3k sqftDockside Condominiums, Philadelphia, PA 19147For SaleMLS ID #PAPH2617382, Mr. Darryl Ridgeway, BHHS Fox & Roach-Center City Walnut. Bright MLS
- $299,9002 bd2 ba976 sqft1348 S Dover St, Philadelphia, PA 19146For SaleMLS ID #PAPH2612712, Sean Ali, BHHS Fox & Roach-Center City Walnut. Bright MLS
- $658,0002 bd3 ba1.3k sqft3200 Summer St #7, Philadelphia, PA 19104For SaleMLS ID #PAPH2653708, Patricia Gesswein, Houwzer, LLC. Bright MLS
- $429,9003 bd3 ba1.6k sqft1910 Brown St #2, Philadelphia, PA 19130New ConstructionMLS ID #PAPH2671704, Bob Kiziroglou, Howard Hanna Real Estate Services. Bright MLS
- $479,0004 bd3 ba1.6k sqft2061 McClellan St, Philadelphia, PA 19145New ConstructionMLS ID #PAPH2676018, Michael Dougherty, SERHANT PENNSYLVANIA LLC. Bright MLS
- $425,0002 bd2 ba852 sqft1405 Frankford 21 Ave #405, Philadelphia, PA 19125For SaleMLS ID #PAPH2645622, Sebastian Jenkins, Compass RE. Bright MLS
- $475,0002 bd3 ba1.2k sqft1405 Frankford Ave Unit 304, Philadelphia, PA 19125For SaleMLS ID #PAPH2649388, Ame Goldman, Compass RE. Bright MLS
- $470,0004 bd3 ba1.4k sqft615 Emily St, Philadelphia, PA 19148For SaleMLS ID #PAPH2654230, Hayden Mink, KW Empower. Bright MLS
- $450,0002 bd3 ba1k sqft2008 S College Ave #A, Philadelphia, PA 19121For SaleMLS ID #PAPH2626536, Dean Pailas, Redfin Corporation. Bright MLS
- $365,0003 bd2 ba1.5k sqft1931 Morris St, Philadelphia, PA 19145For SaleMLS ID #PAPH2670312, Kevin Le, Realty Mark Associates-CC. Bright MLS
- $450,0003 bd3 ba1.5k sqft1256 N Hollywood St, Philadelphia, PA 19121For SaleMLS ID #PAPH2666444, Pete Rossi, Redfin Corporation. Bright MLS
- $399,0003 bd3 ba1.1k sqftNone Available, Philadelphia, PA 19148For SaleMLS ID #PAPH2650116, Amanda Hall, Keller Williams Real Estate-Montgomeryville. Bright MLS
