Skip main navigation
Sold for $525,000
  • $525,000

    2000 Kimball St #B4, Philadelphia, PA 19146

    2beds
    1,093sqft
    Condominium
    Built in 2013
    -- sqft lot
    $526,600 Zestimate®
    $480/sqft
    $2,738 Estimated rent

    Home value

    $526,600

    $500,000 - $553,000

    $2,738/mo

    Zestimate® history
    Loading
    Loading...

    Owner options

    List your home for rent

    $2,738/mo

    Rent Zestimate®

    Find your next renter with Zillow Rental Manager. Plus, with online applications, you can quickly screen prospective tenants – for free.

    Learn more

    $2,738/mo

    Rent Zestimate®

    Refinance and save

    $3,189/mo

    Est. payment

    Refinancing to a lower rate could help reduce your monthly payments and save thousands over the life of the loan.

    See today's rates

    $3,189/mo

    Est. payment

    Explore your selling options

    Work with a Zillow partner agent

    Leverage their expertise and Zillow's premium Showcase listings to get your home seen by more buyers.

    Get started

    List with your own agent

    Get your home in front of millions of buyers by listing it on Zillow.

    Learn how to do it

    Sell it yourself

    Take full control of how buyers see your home on Zillow by listing For Sale by Owner (FSBO).

    List your home

    What's special

    Modern espresso cabinetryAmple quartz countertopsOpen concept floor planWalk-in closetOversized primary suiteStainless steel appliances
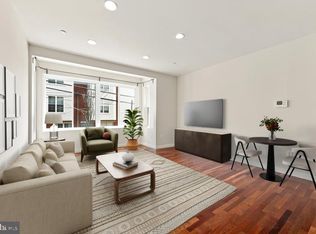
    Incredibly rare Graduate Hospital 2 bedroom, 2 bathroom condo in an elevator building with parking in a gated garage! This 2 nd floor unit has been impeccably maintained and is truly move-in ready. Enter to find an open concept floor plan with large living room ideal for watching the game with friends and a dining area perfect for hosting dinner parties. With modern espresso cabinetry, ample quartz countertops including a large island with seating for four, and stainless steel appliances, this is the kitchen that every home cook dreams of. The bright living room boasts two oversized windows which look out onto a curated private bonus outdoor space that gives tiki bar vibes and is accessed through one of the windows. Down the hall you will find a laundry room with full-sized front-loading washer and dryer as well as a modern full bathroom. The secondary bedroom can accommodate a queen- sized bed and features two large closets. As you continue down the hall, you will come to the oversized primary suite which boasts its own spacious bathroom with jetted tub, a walk-in closet and a room large enough to accommodate your king-sized bed and two nightstands as well as other furnishings. Not to be forgotten is the shared roof deck, with unobstructed skyline views, where each unit has a designated area. Within the gated garage, this unit’s spot is one of the best, easily maneuverable and with no cars on either side. The low condo fee includes water, FIOS internet, building maintenance, snow removal, and building insurance. This condo’s location is just blocks to Aldi, CVS, and Planet Fitness. You’ll love living so close to neighborhood favorites like Chick’s, Dock Street Brewery, Small Oven Bakeshop and Porcos, Breezy’s Deli, Los Camaradas, Sidecar, Bagels and Co. and more! Being along the Septa bus #17 route makes getting to Center City and Rittenhouse a breeze. Located in the Marian Anderson Neighborhood Academy (f.k.a. Chester A Arthur) K-8 catchment.

    Zillow last checked:

    Listing updated:

    Listed by:

    Galit Abramovitz Winokur 267-304-7714,

    Compass RE,

    Listing Team: The Patrick Campbell Team

    Bought with:

    Ro Taormina, RS310443

    KW Main Line - Narberth

    Source: Bright MLS,MLS#: PAPH2586250MLS Logo

    Facts & features

    Interior

    Bedrooms & bathrooms
    • Bedrooms: 2
    • Bathrooms: 2
    • Full bathrooms: 2
    • Main level bathrooms: 2
    • Main level bedrooms: 2
    Basement
    • Area: 0
    Heating
    • Forced Air, Electric
    Cooling
    • Central Air, Electric
    Appliances
    • Included: Microwave, Dishwasher, Dryer, Oven/Range - Electric, Stainless Steel Appliance(s), Washer, Electric Water Heater
    • Laundry: In Unit
    Features
    • Combination Kitchen/Living, Open Floorplan, Kitchen Island, Walk-In Closet(s), Dry Wall
    • Flooring: Engineered Wood
    • Has basement: No
    • Has fireplace: No
    Interior area
    • Total structure area: 1,093
    • Total interior livable area: 1,093 sqft
    • Finished area above ground: 1,093
    • Finished area below ground: 0

    Property

    Parking
    • Total spaces: 1
    • Parking features: Garage Faces Front, Attached
    • Attached garage spaces: 1
    Accessibility
    • Accessibility features: None
    Features
    • Levels: Four
    • Stories: 4
    • Patio & porch: Deck, Roof
    • Pool features: None
    • Has view: Yes
    • View description: City
    Details
    • Additional structures: Above Grade, Below Grade
    • Parcel number: 888304300
    • Zoning: RM1
    • Special conditions: Standard

    Construction

    Type & style
    • Home type: Condo
    • Architectural style: Contemporary
    • Property subtype: Condominium
    • Attached to another structure: Yes
    Materials
    • Brick, Concrete
    • Roof: Flat
    Condition
    • Very Good
    • New construction: No
    • Year built: 2013

    Utilities & green energy

    • Sewer: Public Sewer
    • Water: Public

    Community & neighborhood

    Location
    • Region: Philadelphia
    • Subdivision: Graduate Hospital
    • Municipality: PHILADELPHIA

    HOA & financial

    Other fees
    • Condo and coop fee: $325 monthly

    Other

    Other facts
    • Listing agreement: Exclusive Right To Sell
    • Ownership: Condominium

    Price history

    DateEventPrice
    4/29/2026Sold$525,000-4.5%$480/sqft
    Source: Bright MLS #PAPH2586250 Report a problem
    3/10/2026Pending sale$550,000$503/sqft
    Source: Bright MLS #PAPH2586250 Report a problem
    2/25/2026Listed for sale$550,000+16.5%$503/sqft
    Source: Bright MLS #PAPH2586250 Report a problem
    6/2/2021Sold$472,000$432/sqft
    Source: Public Record Report a problem
    4/8/2021Pending sale$472,000$432/sqft
    Source: Bright MLS #PAPH991228 Report a problem
    3/15/2021Contingent$472,000$432/sqft
    Source: Bright MLS #PAPH991228 Report a problem
    3/15/2021Price change$472,000+0.6%$432/sqft
    Source: Bright MLS #PAPH991228 Report a problem
    3/11/2021Listed for sale$469,000+30.6%$429/sqft
    Source: Bright MLS #PAPH991228 Report a problem
    6/24/2014Sold$359,000$328/sqft
    Source: Public Record Report a problem

    Public tax history

    YearProperty taxesTax assessment
    2025$6,506 +12%$464,800 +12%
    2024$5,809 +567.2%$415,000
    2023$871 +8%$415,000
    2022$806 --
    2021$806 -83.5%--
    2018$4,891 +566.7%--
    2017$734 +11%--
    2016$661 --
    2015$661 --

    Find assessor info on the county website

    Neighborhood: Graduate Hospital

    Nearby schools

    GreatSchools rating
    Schools provided by the listing agent
    • Elementary: Marian Anderson Neighborhood Academy
    • Middle: Marian Anderson Neighborhood Academy
    • District: The School District Of Philadelphia

    Source: Bright MLS. This data may not be complete. We recommend contacting the local school district to confirm school assignments for this home.

    Get a cash offer in 3 minutes
    Find out how much your home could sell for in as little as 3 minutes with a no-obligation cash offer.
    Estimated market value
    $526,600
    Get a cash offer in 3 minutes
    Find out how much your home could sell for in as little as 3 minutes with a no-obligation cash offer.
    Estimated market value
    $526,600