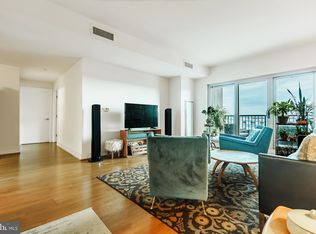
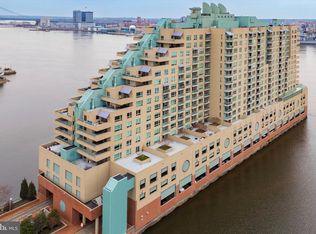
Welcome to Unit 714 at The Residences at Dockside, where elevated waterfront living meets refined interior design in one of Philadelphia’s most convenient and amenity-rich condominium communities. This beautifully updated 2-bedroom, 2-bath residence offers approximately 1,304 square feet of thoughtfully designed living space, complete with sunny south-facing exposure and lovely 7th-floor water views. Step inside and immediately feel the quality and attention to detail. The home features new upscale hardwood flooring, fresh designer finishes, and elegant wainscoting throughout, creating a polished and sophisticated feel from the moment you enter. The spacious living and dining areas are framed by large windows that draw in natural light and highlight the beauty of the waterfront setting, making the space ideal for both everyday living and stylish entertaining. The kitchen has been tastefully upgraded with a full suite of Viking stainless steel appliances, including a wine cooler, delivering the premium look, performance, and functionality today’s buyers appreciate. Whether preparing a quiet dinner at home or hosting guests before an evening in Center City, this kitchen offers the perfect blend of elegance, convenience, and modern design. The private bedroom wing continues the home’s elevated feel. The main bedroom suite offers generous proportions, a beautifully redesigned walk-in closet, and a remodeled en-suite bath finished with Calacatta hand-clipped marble mosaic flooring, creating a spa-inspired retreat. The second bedroom provides excellent flexibility for guests, a home office, or additional living space, while the second full bathroom has also been remodeled with Calacatta marble flooring, complementing the home’s refined design throughout. Both bathrooms are further enhanced by LED mirrors with backlit vanities and anti-fog capabilities, adding a sleek, modern touch to the home’s timeless finishes. The Residences at Dockside offer a true turn-key lifestyle with sought-after amenities including 24-hour concierge service, controlled-access security, reserved parking, a modern fitness center, community clubroom, indoor pool/hot tub, and an expansive outdoor terrace with river views. Perfectly positioned along the Delaware River waterfront, Dockside places you minutes from Penn’s Landing, Queen Village, Society Hill, Old City, South Street, Spruce Street Harbor Park, restaurants, shopping, parks, and major commuter routes. With its combination of waterfront views, premium Viking appliances, custom millwork, remodeled marble baths, designer upgrades, and full-service building amenities, Unit 714 is a rare opportunity to enjoy luxury, convenience, and Philadelphia riverfront living in one beautifully finished home.
For sale
$589,000
717 S Christopher Columbus Blvd #714, Philadelphia, PA 19147
2beds
1,304sqft
:
Get pre-qualified$4,858/mo
Condominium
Built in 1995
-- sqft lot
$568,000 Zestimate®
$452/sqft
$1,145/mo HOA
What's special
Sunny south-facing exposureBeautifully redesigned walk-in closetWaterfront settingFresh designer finishesRefined interior designNew upscale hardwood flooringElegant wainscoting throughout
- 80 days |
- 196 |
- 7 |
Zillow last checked:
Listing updated:
Listed by:
Mr. Darryl Ridgeway 215-806-5435,
BHHS Fox & Roach-Center City Walnut (215) 627-6005
Source: Bright MLS,MLS#: PAPH2617382
Facts & features
Interior
Bedrooms & bathrooms
- Bedrooms: 2
- Bathrooms: 2
- Full bathrooms: 2
- Main level bathrooms: 2
- Main level bedrooms: 2
Basement
- Area: 0
Heating
- Forced Air, Heat Pump, Electric
Cooling
- Central Air, Electric
Appliances
- Included: Electric Water Heater
- Laundry: In Unit
Features
- Flooring: Engineered Wood
- Has basement: No
- Has fireplace: No
- Common walls with other units/homes: 2+ Common Walls
Interior area
- Total structure area: 1,304
- Total interior livable area: 1,304 sqft
- Finished area above ground: 1,304
- Finished area below ground: 0
Property
Parking
- Total spaces: 1
- Parking features: Covered, Garage Faces Front, Attached
- Attached garage spaces: 1
Accessibility
- Accessibility features: Accessible Elevator Installed, Accessible Entrance
Features
- Levels: One
- Stories: 1
- Pool features: Community
Details
- Additional structures: Above Grade, Below Grade
- Parcel number: 888064644
- Zoning: CMX3
- Special conditions: Standard
- Other equipment: None
Construction
Type & style
- Home type: Condo
- Architectural style: Contemporary
- Property subtype: Condominium
- Attached to another structure: Yes
Materials
- Masonry
Condition
- Excellent
- New construction: No
- Year built: 1995
Utilities & green energy
- Sewer: Public Sewer
- Water: Public
- Utilities for property: Cable Available
Community & HOA
Community
- Condo and coop fee: $0 monthly
- Subdivision: Penn's Landing
HOA
- Has HOA: Yes
- Amenities included: Common Grounds, Indoor Pool, Reserved/Assigned Parking, Fitness Center, Elevator(s)
- Services included: Common Area Maintenance, Security, Trash, Snow Removal, Recreation Facility, Health Club
- HOA fee: $1,145 monthly
- HOA name: DOCKSIDE CONDOMINIUM ASSOCIATION
Location
- Region: Philadelphia
- Municipality: PHILADELPHIA
Financial & listing details
- Price per square foot: $452/sqft
- Tax assessed value: $484,000
- Annual tax amount: $6,775
- Date on market: 5/8/2026
- Listing agreement: Exclusive Agency
- Listing terms: Cash,Conventional
- Inclusions: All Major Appliances; Refrigerator, Stove, Dishwasher, Light Fixtures
- Exclusions: All Personal Items Of The Owner Including All Furniture, Kitchenware, Paintings, Dining Room Set, Bedroom Furinature, Rugs And Any Othr Items Deemed As Personal.
- Ownership: Condominium
Estimated market value
$568,000
$540,000 - $596,000
$2,553/mo
Price history
| Date | Event | Price |
|---|---|---|
| 5/8/2026 | Listed for sale | $589,000$452/sqft |
Source:  Bright MLS #PAPH2617382 Report a problem Bright MLS #PAPH2617382 Report a problem | ||
Public tax history
Tax history is unavailable.
Monthly payment
Est. payment
Payment breakdown
Explore the cost of this home by adjusting the details. Changes won't be saved.Climate risks
Neighborhood: Riverfront
Nearby schools
GreatSchools rating
- 10/10Meredith William M SchoolGrades: K-8Distance: 0.5 mi
- 2/10Furness Horace High SchoolGrades: 9-12Distance: 1.2 mi
Schools provided by the listing agent
- District: Philadelphia City
Source: Bright MLS. This data may not be complete. We recommend contacting the local school district to confirm school assignments for this home.
- $385,0002 bd2 ba1.2k sqft717 S Chris Columbus Blvd #517, Philadelphia, PA 19147For Sale
- $660,0002 bd2 ba1.5k sqft717 S Chris Columbus Blvd UNIT 802, Philadelphia, PA 19147Sold
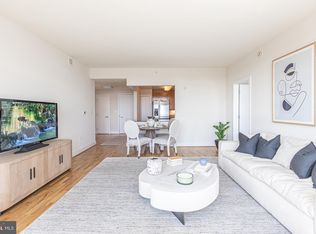
- $410,0002 bd2 ba1.3k sqft717 S Chris Columbus Blvd #913, Philadelphia, PA 19147Sold
- $330,0001 bd1 ba852 sqft717 S Columbus Blvd UNIT 1216, Philadelphia, PA 19147For Sale

- $530,0002 bd2 ba1.2k sqft717 S Chris Columbus Blvd #1411, Philadelphia, PA 19147For Sale
- $462,0002 bd2 ba1.3k sqft717 S Chris Columbus Blvd #1607, Philadelphia, PA 19147Sold
- $315,000-- bd1 ba669 sqft717 S Columbus Blvd #PENTHOUSE 5, Philadelphia, PA 19147Sold
- $339,9001 bd1 ba852 sqft717 S Chris Columbus Blvd #-1104, Philadelphia, PA 19147For Sale
- $385,0001 bd1 ba835 sqft717 S Christopher Columbus Blvd #1405, Philadelphia, PA 19147Sold
A local agent can set up tours, give advice and negotiate with sellers.
Similar homes
- $615,0002 bd3 ba934 sqft602 Fulton St #C, Philadelphia, PA 19147For Sale

 MLS ID #PAPH2613642, Anthony Sianni, BHHS Fox & Roach - Hockessin. Bright MLS
 - $599,0002 bd2 ba1.2k sqftPenns Landing Square, Philadelphia, PA 19106For Sale
 MLS ID #PAPH2613546, Marc Hammarberg, BHHS Fox & Roach At the Harper, Rittenhouse Square. Bright MLS
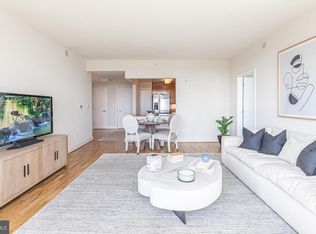
 - $423,5002 bd2 ba1.2k sqftThe Residences At Dockside, Philadelphia, PA 19147For Sale
 MLS ID #PAPH2641894, Michael Tyrrell, DePaul Realty. Bright MLS
 - $409,5002 bd2 ba1.3k sqftThe Residences At Dockside, Philadelphia, PA 19147For SaleMLS ID #PAPH2641916, Michael Tyrrell, DePaul Realty. Bright MLS
- $599,0002 bd2 ba1.3k sqft1 Academy Cir Unit 313, Philadelphia, PA 19146For SaleMLS ID #PAPH2639988, Joshua Pireda, Giraldo Real Estate Group. Bright MLS
- $400,5002 bd2 ba1.3k sqftThe Residences At Dockside, Philadelphia, PA 19147For SaleMLS ID #PAPH2448378, Michael Tyrrell, DePaul Realty. Bright MLS
- $779,9003 bd3 ba1.9k sqft717 S Chris Columbus Blvd #1102, Philadelphia, PA 19147For SaleMLS ID #PAPH2599950, Anastasia Tran, Canaan Realty Services INC. Bright MLS
- $449,0001 bd1 ba1.1k sqft410 S. Front Street, Philadelphia, PA 19147For SaleMLS ID #PAPH2614884, Reid Rosenthal, BHHS Fox & Roach At the Harper, Rittenhouse Square. Bright MLS
- $615,0002 bd2 ba1.2k sqft500 Admirals Way APT 402, Philadelphia, PA 19146For SaleMLS ID #PAPH2629968, Jocelyn Morris, Compass RE. Bright MLS
- $579,0002 bd3 ba1.4k sqftThe Residences At The Ritz- Carlton, Philadelphia, Philadelphia, PA 19102For SaleMLS ID #PAPH2581918, Leah Atlas, SERHANT PENNSYLVANIA LLC. Bright MLS
- $599,0002 bd2 ba1.2k sqftThe Pheonix, Philadelphia, PA 19103For SaleMLS ID #PAPH2514160, Louise Marzulli, Coldwell Banker Realty. Bright MLS
- $359,9001 bd2 ba1k sqftAbbott Square Condominium, Philadelphia, PA 19147For SaleMLS ID #PAPH2602480, Dante Palantino, Re/Max One Realty. Bright MLS
- $399,9001 bd1 ba892 sqft410 S Front St Unit 108, Philadelphia, PA 19147For SaleMLS ID #PAPH2617744, Andy Oei, BHHS Fox & Roach At the Harper, Rittenhouse Square. Bright MLS
- $649,0002 bd2 ba1.2k sqft700 Commodore Ct Unit 2718, Philadelphia, PA 19146For SaleMLS ID #PAPH2618158, Peter Brooks, Elfant Wissahickon Realtors. Bright MLS
- $319,9001 bd1 ba852 sqftNone Available, Philadelphia, PA 19147For SaleMLS ID #PAPH2607636, George Cahill, Realty Mark Cityscape. Bright MLS
- $330,0001 bd1 ba852 sqft717 S Columbus Blvd Unit 1216, Philadelphia, PA 19147For SaleMLS ID #PAPH2637254, Ryan McCann, KW Empower. Bright MLS
- $435,0002 bd2 ba910 sqft726 S Randolph St, Philadelphia, PA 19147For SaleMLS ID #PAPH2620234, Elizabeth May, Kurfiss Sotheby's International Realty. Bright MLS
- $499,9002 bd3 ba1.3k sqft901 N Penn St Unit F407, Philadelphia, PA 19123For SaleMLS ID #PAPH2634732, Steph Gross, BHHS Fox & Roach At the Harper, Rittenhouse Square. Bright MLS
- $339,9001 bd1 ba852 sqftThe Residences At Dockside, Philadelphia, PA 19147For SaleMLS ID #PAPH2596376, Mario Tropea Jr, KW Empower. Bright MLS
- $399,0001 bd1 ba803 sqft200 Locust St #16DN, Philadelphia, PA 19106For SaleMLS ID #PAPH2651924, Noah Berson, KW Empower. Bright MLS
