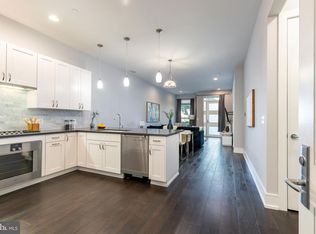
GARAGE PARKING - SOCIETY HILL! Experience refined city living in this expansive newer-construction one-bedroom residence with a private patio at 410 at Society Hill, offering serene views of the beautifully landscaped community garden and a rare indoor-outdoor lifestyle. Soaring ceilings, wide-plank flooring, and oversized windows fill the home with natural light, while the open living and dining area is perfect for relaxing or entertaining. The sleek chef’s kitchen is outfitted with stainless steel Gaggenau appliances, quartz countertops, modern cabinetry, and a generous breakfast bar. The spacious bedroom suite flows seamlessly to the private patio, perfect for a morning coffee or enjoying the sunset. A custom walk-in closet and a spa-like bath with marble tile, a storage vanity, and a glass-enclosed shower complete the space. Additional highlights include in-unit Bosch laundry and thoughtfully designed mechanical systems located outside the unit for enhanced comfort and quiet. Residents of this pet-friendly building enjoy full-service amenities including a 24-hour concierge, resident lounge, landscaped courtyard, bicycle storage, and a rooftop deck with sweeping river and city skyline views. Owner's dedicated garage parking space offers direct access into the building - providing unmatched convenience, security, and peace of mind - and is available for an additional $25,000. Ideally located in the heart of Society Hill’s Head House District, just steps from top dining, shopping, Penn’s Landing, parks, and convenient access to I-95.
For sale
Price cut: $4.9K (8/12)
$395,000
410 S Front St Unit 108, Philadelphia, PA 19147
1beds
892sqft
Condominium
Built in 2015
-- sqft lot
$388,800 Zestimate®
$443/sqft
$944/mo HOA
What's special
- 114 days
- 399
- 16
Zillow last checked:
Listing updated:
Listed by:
Andy Oei 215-695-5042,
BHHS Fox & Roach At the Harper, Rittenhouse Square 2155460550,
Co-Listing Agent: Liang Chen 484-280-4530,
BHHS Fox & Roach At the Harper, Rittenhouse Square
Source: Bright MLS,MLS#: PAPH2617744
Facts & features
Interior
Bedrooms & bathrooms
- Bedrooms: 1
- Bathrooms: 1
- Full bathrooms: 1
- Main level bathrooms: 1
- Main level bedrooms: 1
Basement
- Area: 0
Heating
- Forced Air, Natural Gas
Cooling
- Central Air, Electric
Appliances
- Included: Washer, Dryer, Electric Water Heater
- Laundry: In Unit
Features
- Has basement: No
- Has fireplace: No
Interior area
- Total structure area: 892
- Total interior livable area: 892 sqft
- Finished area above ground: 892
- Finished area below ground: 0
Property
Parking
- Total spaces: 1
- Parking features: Inside Entrance, Secured, Garage
- Garage spaces: 1
Accessibility
- Accessibility features: None
Features
- Levels: One
- Stories: 1
- Pool features: None
Details
- Additional structures: Above Grade, Below Grade
- Parcel number: 888500834
- Zoning: CMX2
- Special conditions: Standard
Construction
Type & style
- Home type: Condo
- Architectural style: Contemporary
- Property subtype: Condominium
- Attached to another structure: Yes
Materials
- Masonry
Condition
- New construction: No
- Year built: 2015
Utilities & green energy
- Sewer: Public Sewer
- Water: Public
Community & HOA
Community
- Condo and coop fee: $944 monthly
- Subdivision: Society Hill
HOA
- Has HOA: No
- Amenities included: Common Grounds, Concierge, Elevator(s), Meeting Room, Party Room, Picnic Area
- Services included: Common Area Maintenance, All Ground Fee, Maintenance Structure, Maintenance Grounds, Recreation Facility
Location
- Region: Philadelphia
- Municipality: PHILADELPHIA
Financial & listing details
- Price per square foot: $443/sqft
- Tax assessed value: $101,350
- Annual tax amount: $1,418
- Date on market: 5/8/2026
- Listing agreement: Exclusive Right To Sell
- Ownership: Fee Simple
Estimated market value
$388,800
$369,000 - $408,000
$2,173/mo
Price history
| Date | Event | Price |
|---|---|---|
| 8/12/2026 | Price change | $395,000-1.2%$443/sqft |
Source:  Bright MLS #PAPH2617744 Report a problem Bright MLS #PAPH2617744 Report a problem | ||
| 5/8/2026 | Price change | $399,900-10.9%$448/sqft |
Source: Bright MLS #PAPH2617744 Report a problem | ||
| 2/28/2026 | Listed for sale | $449,000+10.6%$503/sqft |
Source: Bright MLS #PAPH2585342 Report a problem | ||
| 12/6/2021 | Sold | $406,000$455/sqft |
Source: Public Record Report a problem | ||
| 8/20/2021 | Sold | $406,000-9.6%$455/sqft |
Source: Bright MLS #PAPH1003760 Report a problem | ||
| 1/3/2020 | Listing removed | $2,595$3/sqft |
Source: Coldwell Banker Preferred - Old City Office #PAPH804746 Report a problem | ||
| 12/27/2019 | Listing removed | $449,000$503/sqft |
Source: Coldwell Banker Preferred - Old City Office #PAPH828536 Report a problem | ||
| 12/27/2019 | Listed for rent | $2,595$3/sqft |
Source: Coldwell Banker Preferred-OC #PAPH804746 Report a problem | ||
| 10/2/2019 | Price change | $449,000-11.8%$503/sqft |
Source: Coldwell Banker Preferred - Center City #PAPH828536 Report a problem | ||
| 8/31/2019 | Listing removed | $2,595$3/sqft |
Source: Coldwell Banker Preferred-Center City #PAPH804746 Report a problem | ||
| 8/29/2019 | Listed for rent | $2,595$3/sqft |
Source: Coldwell Banker Preferred-Center City #PAPH804746 Report a problem | ||
| 8/2/2019 | Price change | $509,000-3.8%$571/sqft |
Source: Coldwell Banker Preferred - Center City #PAPH801418 Report a problem | ||
| 7/9/2019 | Price change | $529,000-1.9%$593/sqft |
Source: Coldwell Banker Preferred - Center City #PAPH801418 Report a problem | ||
| 5/30/2019 | Listed for sale | $539,000+11.4%$604/sqft |
Source: Coldwell Banker Preferred-Center City #PAPH801418 Report a problem | ||
| 11/2/2015 | Sold | $483,671$542/sqft |
Source: Public Record Report a problem | ||
Public tax history
| Year | Property taxes | Tax assessment |
|---|---|---|
| 2025 | $5,678 +849.9% | $405,600 -5% |
| 2024 | $598 | $427,000 |
| 2023 | $598 | $427,000 |
| 2022 | $598 | -- |
| 2021 | $598 -90% | -- |
| 2018 | $5,977 +900% | -- |
| 2017 | $598 | -- |
| 2016 | $598 | -- |
Find assessor info on the county website
Monthly payment
Est. payment
Payment breakdown
Explore the cost of this home by adjusting the details. Changes won't be saved.Climate risks
Neighborhood: Society Hill
Nearby schools
Schools provided by the listing agent
- District: The School District Of Philadelphia
Source: Bright MLS. This data may not be complete. We recommend contacting the local school district to confirm school assignments for this home.
- $410,0001 bd1 ba1.1k sqft410 S Front St UNIT 102, Philadelphia, PA 19147Pending
- $1,000,0002 bd2 ba1.5k sqft410 S Front St UNIT 210, Philadelphia, PA 19147Sold

- $449,0001 bd2 ba1k sqft410 S Front St UNIT 111, Philadelphia, PA 19147For Sale

- $700,0002 bd2 ba1.3k sqft410 S Front St UNIT 208, Philadelphia, PA 19147Sold

Similar homes
- $376,5002 bd2 ba855 sqftHawthorne Loft Condominiums, Philadelphia, PA 19147For Sale

 MLS ID #PAPH2661348, Kristopher Barillas, BHHS Fox & Roach-Center City Walnut. Bright MLS
 - $415,0003 bd3 ba1.1k sqftNone Available, Philadelphia, PA 19148For Sale
 MLS ID #PAPH2650116, Amanda Hall, Keller Williams Real Estate-Montgomeryville. Bright MLS
 - $400,0001 bd1 ba653 sqftWestern Union Building, Philadelphia, PA 19106For Sale
 MLS ID #PAPH2629212, Philip Cavalcanto, Coldwell Banker Realty. Bright MLS
 - $369,0002 bd3 ba882 sqft1138 S Clifton St, Philadelphia, PA 19147For Sale
 MLS ID #PAPH2569238, Rachel Iannotti, Compass RE. Bright MLS
 - $395,0002 bd2 ba1.1k sqft111 S 15th St APT 1803, Philadelphia, PA 19102For SaleMLS ID #PAPH2640472, Andy Oei, BHHS Fox & Roach At the Harper, Rittenhouse Square. Bright MLS
- $375,0001 bd2 ba998 sqft901 N Penn St Unit F1609, Philadelphia, PA 19123For SaleMLS ID #PAPH2632858, Naomi Kurzyna, Compass RE. Bright MLS
- $365,0001 bd1 ba1k sqft1101 Locust St #2K, Philadelphia, PA 19107For SaleMLS ID #PAPH2637698, Andy Oei, BHHS Fox & Roach At the Harper, Rittenhouse Square. Bright MLS
- $360,0002 bd1 ba940 sqft1509 Christian St #2, Philadelphia, PA 19146For SaleMLS ID #PAPH2655384, Adam Feine, Keller Williams Main Line. Bright MLS
- $409,5002 bd2 ba846 sqftPenn Treaty Residences, Philadelphia, PA 19125For SaleMLS ID #PAPH2649898, Christopher Baker, Compass RE. Bright MLS
- $589,0002 bd2 ba1.3k sqftDockside Condominiums, Philadelphia, PA 19147For SaleMLS ID #PAPH2617382, Mr. Darryl Ridgeway, BHHS Fox & Roach-Center City Walnut. Bright MLS
- $424,9002 bd2 ba847 sqft1405 Frankford Ave Unit 507, Philadelphia, PA 19125For SaleMLS ID #PAPH2653194, Christopher Baker, Compass RE. Bright MLS
- $425,0002 bd2 ba846 sqft1405 Frankford 21 Ave #311, Philadelphia, PA 19125For SaleMLS ID #PAPH2645696, Sebastian Jenkins, Compass RE. Bright MLS
- $364,9002 bd2 ba861 sqft4217 Chestnut St Unit 205, Philadelphia, PA 19104For SaleMLS ID #PAPH2647616, Steve Tsao, BHHS Fox & Roach Wayne-Devon. Bright MLS
- $440,0002 bd2 ba888 sqft950 N 2nd St Unit 3C, Philadelphia, PA 19123New ConstructionMLS ID #PAPH2663948, Jim Onesti, KW Empower. Bright MLS
- $390,0002 bd2 ba875 sqft950 N 2nd St #2A, Philadelphia, PA 19123For SaleMLS ID #PAPH2647968, Grace Garner, KW Empower. Bright MLS
- $435,0002 bd2 ba834 sqft1405-21 Frankford Ave Unit 502, Philadelphia, PA 19125For SaleMLS ID #PAPH2639492, Kristin Daly, KW Empower. Bright MLS
- $435,0002 bd2 ba1k sqft1148 N 2nd St #3G, Philadelphia, PA 19123For SaleMLS ID #PAPH2614594, Kendall Bryers, Realty One Group Restore - Conshohocken. Bright MLS
- $399,9003 bd2 ba1.1k sqft2544 S Watts St, Philadelphia, PA 19148For SaleMLS ID #PAPH2607756, Matthew Aragona, Compass RE. Bright MLS
- $414,9892 bd2 ba1.1k sqft1232 N Front St #4B, Philadelphia, PA 19122For SaleMLS ID #PAPH2582178, Ryan Emanuel, Realty Management Works LLC. Bright MLS
- $325,0002 bd3 ba903 sqft1638 N 2nd St #2, Philadelphia, PA 19122For SaleMLS ID #PAPH2656912, Jason Katz, Compass RE. Bright MLS
