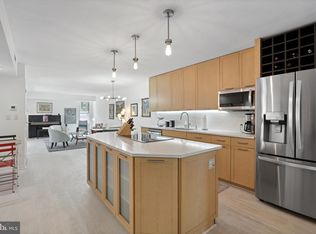
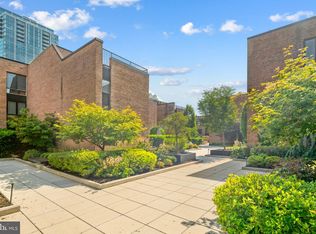
Bright and beautifully appointed bi-level condominium in the highly sought-after Penn’s Landing Square community in Society Hill, offering a seamless blend of modern design, light-filled interiors, and exceptional private outdoor living. Nestled within lushly landscaped courtyards and a tranquil, garden-style setting, the home is introduced through a private entry and foyer before ascending to an expansive open-concept living and dining level. Rich flooring, recessed lighting, and oversized windows frame serene courtyard and pool views with a dramatic city skyline backdrop, creating an airy yet refined main living space well-suited for both everyday living and entertaining. The stainless steel kitchen is thoughtfully designed with gray cabinetry, marble countertops, and a crisp white subway tile backsplash. Unlike many residences in the community, this kitchen is fully open to the dining area and includes a breakfast counter, enhancing flow and functionality while creating a true social layout. A conveniently located powder room completes this level. Upstairs, the primary suite offers a bright and generously scaled retreat, easily accommodating a king-sized bed along with a sitting or reading area. The updated bathroom features a clean, modern aesthetic with a sleek white vanity and a separate bath and shower layout for added comfort and privacy. A hallway laundry closet with stacked washer and dryer adds everyday convenience to the bedroom level. The second bedroom is exceptionally spacious and opens through sliding glass doors to a private deck—an outstanding outdoor extension of the home. This rare retreat includes skyline views, a covered storage area, and ample space for dining, lounging, or enjoying morning coffee and summer fireworks. Residents of Penn’s Landing Square enjoy a quiet, gated community atmosphere with a recently renovated swimming pool, beautifully maintained grounds, and a true sense of urban oasis living. Just moments away is the historic and highly walkable Old City district, known for its vibrant dining scene, independent art galleries, and cultural energy, along with waterfront recreation along the Delaware River Trail. Nearby highlights include acclaimed restaurants such as Zahav and Bloomsday, as well as Headhouse Square Farmers Market and the broader Society Hill historic district. Blending privacy, convenience, and lifestyle amenities in one of Society Hill’s most distinctive communities, this home offers an elevated city living experience with rare outdoor space, resort-style surroundings, and Garage Parking.
Under contract
Price cut: $16K (7/16)
$599,000
130 Spruce St APT 23B, Philadelphia, PA 19106
2beds
1,230sqft
Condominium
Built in 1971
-- sqft lot
$583,200 Zestimate®
$487/sqft
$957/mo HOA
What's special
Exceptional private outdoor livingRecently renovated swimming poolPrivate entry and foyerOversized windowsRich flooringMarble countertopsLushly landscaped courtyards
- 156 days
- 756
- 41
Zillow last checked:
Listing updated:
Listed by:
Marc Hammarberg 215-790-5501,
BHHS Fox & Roach At the Harper, Rittenhouse Square 2155460550,
Listing Team: Marc Hammarberg Group
Source: Bright MLS,MLS#: PAPH2613546
Facts & features
Interior
Bedrooms & bathrooms
- Bedrooms: 2
- Bathrooms: 2
- Full bathrooms: 1
- 1/2 bathrooms: 1
- Main level bathrooms: 1
Rooms
- Room types: Living Room, Primary Bedroom, Kitchen, Other, Full Bath, Half Bath
Primary bedroom
- Level: Upper
Other
- Level: Upper
Half bath
- Level: Main
Kitchen
- Level: Main
Living room
- Level: Main
Other
- Features: Balcony Access
- Level: Upper
Heating
- Central, Natural Gas
Cooling
- Central Air, Electric
Appliances
- Included: Microwave, Built-In Range, Dishwasher, Dryer, Freezer, Refrigerator, Stainless Steel Appliance(s), Washer, Disposal, Gas Water Heater
- Laundry: In Unit
Features
- Dining Area, Open Floorplan, Primary Bath(s), Recessed Lighting, Ceiling Fan(s)
- Flooring: Hardwood, Carpet, Wood
- Has basement: No
- Has fireplace: No
Interior area
- Total structure area: 1,230
- Total interior livable area: 1,230 sqft
- Finished area above ground: 1,230
- Finished area below ground: 0
Property
Parking
- Total spaces: 1
- Parking features: Covered, Detached
- Garage spaces: 1
Accessibility
- Accessibility features: None
Features
- Levels: Three
- Stories: 3
- Patio & porch: Deck
- Pool features: Community
Details
- Additional structures: Above Grade, Below Grade
- Parcel number: 888054971
- Zoning: RM1
- Special conditions: Standard
Construction
Type & style
- Home type: Condo
- Architectural style: Contemporary
- Property subtype: Condominium
- Attached to another structure: Yes
Materials
- Masonry
Condition
- Excellent
- New construction: No
- Year built: 1971
Utilities & green energy
- Sewer: Public Sewer
- Water: Public
- Utilities for property: Natural Gas Available
Community & HOA
Community
- Features: Pool
- Subdivision: Society Hill
HOA
- Has HOA: Yes
- Amenities included: Pool
- Services included: Common Area Maintenance, Maintenance Structure, Pool(s), Snow Removal, Trash, Water, Parking Fee, Management, Gas, Heat, Internet
- HOA fee: $957 monthly
- HOA name: PENN'S LANDING SQUARE
Location
- Region: Philadelphia
- Municipality: PHILADELPHIA
Financial & listing details
- Price per square foot: $487/sqft
- Tax assessed value: $555,000
- Annual tax amount: $7,769
- Date on market: 5/8/2026
- Listing agreement: Exclusive Agency
- Listing terms: Cash,Conventional,FHA,Negotiable,VA Loan,Other
- Inclusions: Washer, Dryer, Refrigerator
- Ownership: Condominium
Estimated market value
$583,200
$554,000 - $612,000
$3,223/mo
Price history
| Date | Event | Price |
|---|---|---|
| 10/1/2026 | Contingent | $599,000$487/sqft |
Source:  Bright MLS #PAPH2613546 Report a problem Bright MLS #PAPH2613546 Report a problem | ||
| 9/9/2026 | Listed for sale | $599,000$487/sqft |
Source: Bright MLS #PAPH2613546 Report a problem | ||
| 9/2/2026 | Contingent | $599,000$487/sqft |
Source: Bright MLS #PAPH2613546 Report a problem | ||
| 7/16/2026 | Price change | $599,000-2.6%$487/sqft |
Source: Bright MLS #PAPH2613546 Report a problem | ||
| 6/12/2026 | Price change | $615,000-4.3%$500/sqft |
Source: Bright MLS #PAPH2613546 Report a problem | ||
| 5/8/2026 | Listed for sale | $642,500+11.7%$522/sqft |
Source: Bright MLS #PAPH2613546 Report a problem | ||
| 8/3/2020 | Sold | $575,000-4%$467/sqft |
Source: Public Record Report a problem | ||
| 6/24/2020 | Pending sale | $599,000$487/sqft |
Source: BHHS Fox & Roach At the Harper, Rittenhouse Square #PAPH894740 Report a problem | ||
| 6/11/2020 | Listed for sale | $599,000$487/sqft |
Source: BHHS Fox & Roach At the Harper, Rittenhouse Square #PAPH894740 Report a problem | ||
| 6/10/2020 | Pending sale | $599,000$487/sqft |
Source: BHHS Fox & Roach At the Harper, Rittenhouse Square #PAPH894740 Report a problem | ||
| 5/15/2020 | Listed for sale | $599,000+33.9%$487/sqft |
Source: BHHS Fox & Roach At the Harper, Rittenhouse Square #PAPH894740 Report a problem | ||
| 9/15/2015 | Sold | $447,500-1.6%$364/sqft |
Source: Agent Provided Report a problem | ||
| 5/30/2015 | Price change | $455,000-5%$370/sqft |
Source: BHHS Fox & Roach #6554704 Report a problem | ||
| 4/16/2015 | Listed for sale | $479,000$389/sqft |
Source: BHHS Fox & Roach #6554704 Report a problem | ||
Public tax history
| Year | Property taxes | Tax assessment |
|---|---|---|
| 2025 | $6,786 +3% | $484,800 +3% |
| 2024 | $6,589 | $470,700 |
| 2023 | $6,589 +3% | $470,700 |
| 2022 | $6,397 | -- |
| 2021 | $6,397 | -- |
| 2018 | $6,397 +9.6% | -- |
| 2017 | $5,837 -11.7% | -- |
| 2016 | $6,611 | -- |
| 2015 | $6,611 | -- |
| 2014 | $6,611 +31% | $406,500 +908.2% |
| 2012 | $5,045 | $40,320 |
| 2011 | -- | $40,320 |
| 2010 | -- | $40,320 |
| 2009 | -- | $40,320 |
| 2008 | -- | $40,320 |
| 2007 | -- | $40,320 |
| 2006 | -- | $40,320 |
| 2005 | -- | $40,320 |
| 2004 | -- | $40,320 |
| 2003 | -- | $40,320 +20% |
| 2002 | -- | $33,600 |
| 2000 | -- | $33,600 |
| 1999 | -- | $33,600 |
Find assessor info on the county website
Monthly payment
Est. payment
Payment breakdown
Explore the cost of this home by adjusting the details. Changes won't be saved.Climate risks
Neighborhood: Society Hill
Nearby schools
Schools provided by the listing agent
- District: The School District Of Philadelphia
Source: Bright MLS. This data may not be complete. We recommend contacting the local school district to confirm school assignments for this home.
Similar homes
- $649,0002 bd2 ba1.5k sqft16 Saint James Ct, Philadelphia, PA 19106For Sale
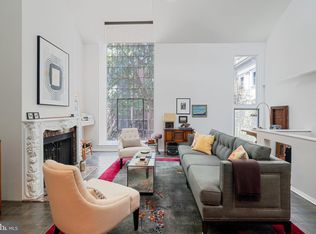
 MLS ID #PAPH2655424, Marc Hammarberg, BHHS Fox & Roach At the Harper, Rittenhouse Square. Bright MLS
 - $500,0002 bd2 ba1.2k sqftNouveau Condominiums, Philadelphia, PA 19106For Sale
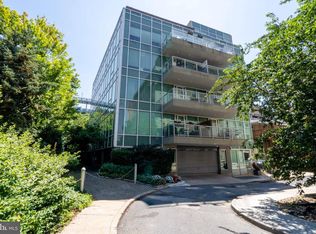 MLS ID #PAPH2651326, Thomas Greer, Keller Williams Real Estate - Newtown. Bright MLS
 - $599,9002 bd2 ba1.6k sqft778 S Front St APT I, Philadelphia, PA 19147For Sale
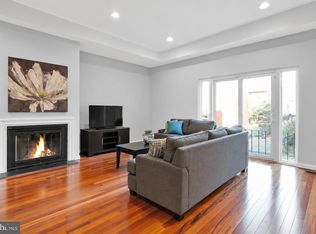 MLS ID #PAPH2651704, Patrick Conway, BHHS Fox & Roach-Center City Walnut. Bright MLS
 - $489,0002 bd2 ba1k sqft1109 South St APT C, Philadelphia, PA 19147For Sale
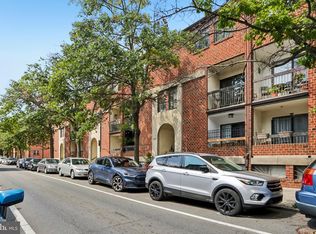 MLS ID #PAPH2667354, Anthony Castaneda, Opus Elite Real Estate. Bright MLS
 - $599,9003 bd2 ba1.5k sqft1222 S Alder St, Philadelphia, PA 19147For SaleMLS ID #PAPH2676678, Trish Franklin, Keller Williams Real Estate-Blue Bell. Bright MLS
- $489,9002 bd2 ba1.5k sqftOld Swedes Court, Philadelphia, PA 19147For SaleMLS ID #PAPH2665984, Patrick Conway, BHHS Fox & Roach-Center City Walnut. Bright MLS
- $678,0002 bd3 ba1.5k sqft901 N Penn St Unit R2003, Philadelphia, PA 19123For SaleMLS ID #PAPH2676810, Jason Wittenstein, KW Empower. Bright MLS
- $583,9002 bd2 ba1.3k sqft1 Academy Cir Unit 313, Philadelphia, PA 19146For SaleMLS ID #PAPH2639988, Joshua Pireda, Giraldo Real Estate Group. Bright MLS
- $499,0002 bd2 ba1.1k sqftKennedy House, Philadelphia, PA 19103For SaleMLS ID #PAPH2655046, Barbara Sontag-Feldman, KW Empower. Bright MLS
- $377,0002 bd2 ba1.4k sqft244 N 3rd St #4c & 4d, Philadelphia, PA 19106For SaleMLS ID #PAPH2642890, Jen Benner, KW Empower. Bright MLS
- $575,0003 bd3 ba1.7k sqft1 Queen St Unit 10, Philadelphia, PA 19147For SaleMLS ID #PAPH2656178, Sami Santiago, Keller Williams Real Estate Tri-County. Bright MLS
- $569,0002 bd2 ba1.7k sqft908 Greenwich St, Philadelphia, PA 19147For SaleMLS ID #PAPH2645554, Nancy Alperin, MAXWELL REALTY COMPANY. Bright MLS
- $785,0002 bd3 ba1.4k sqft1119 Pine St #206, Philadelphia, PA 19107For SaleMLS ID #PAPH2667128, Noah Berson, KW Empower. Bright MLS
- $345,0001 bd1 ba850 sqftIndependence Place, Philadelphia, PA 19106For SaleMLS ID #PAPH2668060, John Kuester, Fusion PHL Realty, LLC. Bright MLS
- $399,0002 bd2 ba988 sqft1109 South St APT A, Philadelphia, PA 19147For SaleMLS ID #PAPH2666642, Marc Hammarberg, BHHS Fox & Roach At the Harper, Rittenhouse Square. Bright MLS
- $699,0002 bd3 ba1.4k sqft705 S 19th St #6, Philadelphia, PA 19146New ConstructionMLS ID #PAPH2638760, Jim Roche, KW Empower. Bright MLS
- $525,0002 bd2 ba950 sqft306 S 10th St APT C, Philadelphia, PA 19107For SaleMLS ID #PAPH2580764, Hayden Mink, KW Empower. Bright MLS
- $775,0003 bd3 ba1.7k sqft100 N 22nd St APT 125, Philadelphia, PA 19103For SaleMLS ID #PAPH2676188, Carissa Driscoll, Redfin Corporation. Bright MLS
- $679,0002 bd3 ba1.5k sqft220 N 22nd St APT B, Philadelphia, PA 19103For SaleMLS ID #PAPH2667518, Elizabeth Convery, Compass RE. Bright MLS
- $710,0002 bd2 ba1.3k sqft306 S 10th St APT D, Philadelphia, PA 19107For SaleMLS ID #PAPH2580760, Hayden Mink, KW Empower. Bright MLS
