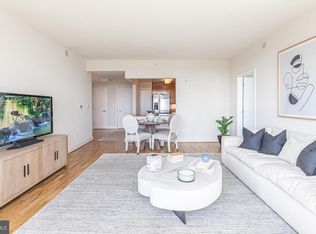
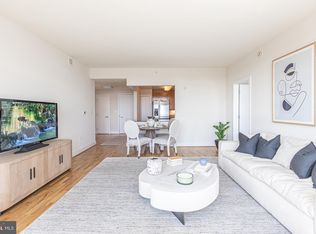
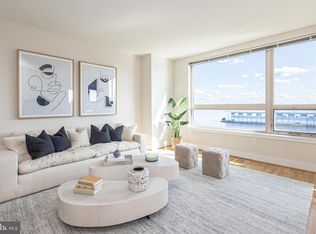
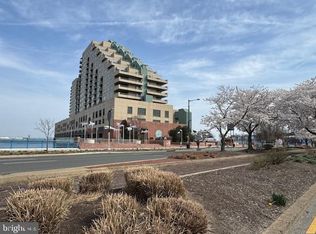
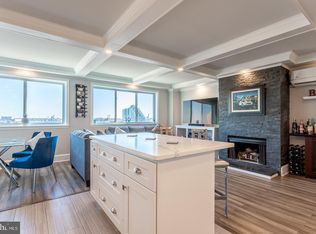
Welcome to elevated waterfront living at Dockside Condominiums—where lifestyle, convenience, and design converge. If you love to entertain, this residence delivers in a major way. Just off the living room, step onto an expansive private deck—an ideal setting for hosting gatherings, outdoor dining, or simply enjoying the river breeze with friends and family. This is not your typical condo balcony—this is a true extension of your living space. Health and wellness are seamlessly integrated into your daily routine. Located on the same floor as the unit, you’ll enjoy effortless access to a 24/7 indoor heated pool and a fully equipped fitness center—no elevators, no excuses. After your workout, unwind just steps away in the beautifully renovated community lounge, perfect for relaxing with a book or connecting with neighbors. Having all of these amenities on your floor is a rare and valuable convenience. The home itself has been thoughtfully upgraded. A brand-new kitchen and bath showcase modern finishes, complemented by gleaming hardwood floors and a fresh, neutral paint palette throughout. The appliances are top-tier and lightly used, offering both performance and peace of mind. One of the standout features is the oversized private veranda overlooking the Delaware River—offering ample space for outdoor furniture, container gardening, or simply taking in the view. It’s a rare outdoor asset that significantly enhances livability. Dockside also offers a private minibus daily for residents to and from Center City. Live just steps from the waterfront trail, parks, marinas, and some of Queen Village's best dining and coffee spots. Easy access to all major highways and bridges. Schedule your appointment today! This unit won't last long! Additional highlights include a deeded parking space (#252), conveniently accessible via a short elevator ride—an essential luxury for waterfront living. Residents of Dockside often describe the experience as living in a year-round resort—and it’s easy to see why. Perfectly positioned along the rapidly evolving Philadelphia Waterfront, you’re at the center of continued growth, investment, and lifestyle appeal. Information deemed reliable but not guaranteed.
Under contract
Price cut: $19.1K (7/24)
$319,900
717 S Columbus Blvd Unit 406, Philadelphia, PA 19147
1beds
852sqft
Condominium
Built in 1995
-- sqft lot
$311,200 Zestimate®
$375/sqft
$750/mo HOA
What's special
Expansive private deckModern finishesContainer gardeningGleaming hardwood floorsFresh neutral paint paletteBrand-new kitchen
- 142 days
- 361
- 17
Zillow last checked:
Listing updated:
Listed by:
George Cahill 215-783-8731,
Realty Mark Cityscape 2155837777
Source: Bright MLS,MLS#: PAPH2607636
Facts & features
Interior
Bedrooms & bathrooms
- Bedrooms: 1
- Bathrooms: 1
- Full bathrooms: 1
- Main level bathrooms: 1
- Main level bedrooms: 1
Rooms
- Room types: Kitchen
Kitchen
- Level: Main
Heating
- Forced Air, Electric
Cooling
- Central Air, Electric
Appliances
- Included: Built-In Range, Microwave, Dishwasher, Disposal, Dryer, Refrigerator, Stainless Steel Appliance(s), Electric Water Heater
- Laundry: Has Laundry, In Unit
Features
- Built-in Features, Ceiling Fan(s), Dining Area, Elevator, Walk-In Closet(s)
- Flooring: Engineered Wood, Wood
- Windows: Casement, Energy Efficient, Window Treatments
- Has basement: No
- Has fireplace: No
Interior area
- Total structure area: 852
- Total interior livable area: 852 sqft
- Finished area above ground: 852
- Finished area below ground: 0
Video & virtual tour
Property
Parking
- Total spaces: 1
- Parking features: Covered, Garage Faces Front, Inside Entrance, General Common Elements, Lighted, Limited Common Elements, Garage
- Garage spaces: 1
Accessibility
- Accessibility features: None
Features
- Levels: One
- Stories: 1
- Pool features: Community
- On waterfront: Yes
- Waterfront features: River
- Frontage length: Water Frontage Ft: 100
Details
- Additional structures: Above Grade, Below Grade
- Parcel number: 888064512
- Zoning: RMX
- Special conditions: Standard
Construction
Type & style
- Home type: Condo
- Architectural style: Contemporary
- Property subtype: Condominium
- Attached to another structure: Yes
Materials
- Masonry
Condition
- Excellent
- New construction: No
- Year built: 1995
Utilities & green energy
- Electric: 200+ Amp Service
- Sewer: Public Sewer
- Water: Public
- Utilities for property: Cable Available, Electricity Available
Community & HOA
Community
- Features: Pool
- Security: Security Guard, Monitored, Security Gate, Smoke Detector(s)
- Condo and coop fee: $750 monthly
- Subdivision: Queen Village
HOA
- Has HOA: No
- Amenities included: Common Grounds, Community Center, Concierge, Elevator(s), Fitness Center, Game Room, Gated, Meeting Room, Indoor Pool, Reserved/Assigned Parking
- Services included: Common Area Maintenance, Maintenance Structure, Health Club, Management, Pool(s), Recreation Facility, Security, Snow Removal
- HOA name: Dockside Condominiums
Location
- Region: Philadelphia
- Municipality: PHILADELPHIA
Financial & listing details
- Price per square foot: $375/sqft
- Tax assessed value: $308,000
- Annual tax amount: $4,311
- Date on market: 4/20/2026
- Listing agreement: Exclusive Right To Sell
- Listing terms: Cash,Conventional
- Inclusions: Heat, Ac, 24 / 7 Conseirge, Gym, Pool, Daily Weekday Shuttle To Daily Center City, (round Trip To 30th St Station) Common Area . Deeded Parking.
- Exclusions: Furnishing As Shown
- Ownership: Condominium
- Total actual rent: 30000
Estimated market value
$311,200
$296,000 - $327,000
$1,707/mo
Price history
| Date | Event | Price |
|---|---|---|
| 9/3/2026 | Contingent | $319,900$375/sqft |
Source:  Bright MLS #PAPH2607636 Report a problem Bright MLS #PAPH2607636 Report a problem | ||
| 7/24/2026 | Price change | $319,900-5.6%$375/sqft |
Source: Bright MLS #PAPH2607636 Report a problem | ||
| 6/17/2026 | Price change | $339,000-5.6%$398/sqft |
Source: Bright MLS #PAPH2607636 Report a problem | ||
| 5/26/2026 | Price change | $359,000-7.9%$421/sqft |
Source: Bright MLS #PAPH2607636 Report a problem | ||
| 4/20/2026 | Price change | $389,900-1.3%$458/sqft |
Source: Bright MLS #PAPH2607636 Report a problem | ||
| 12/2/2023 | Price change | $395,000-0.8%$464/sqft |
Source: Bright MLS #PAPH2285906 Report a problem | ||
| 11/14/2023 | Price change | $398,000-0.3%$467/sqft |
Source: Bright MLS #PAPH2285906 Report a problem | ||
| 10/7/2023 | Listed for sale | $399,000$468/sqft |
Source: Bright MLS #PAPH2285906 Report a problem | ||
| 10/5/2023 | Listing removed | $399,000$468/sqft |
Source: Bright MLS #PAPH2245352 Report a problem | ||
| 9/12/2023 | Price change | $399,000-5%$468/sqft |
Source: Bright MLS #PAPH2245352 Report a problem | ||
| 6/25/2023 | Price change | $419,900-4.5%$493/sqft |
Source: Bright MLS #PAPH2245352 Report a problem | ||
| 6/12/2023 | Listed for sale | $439,900+26.6%$516/sqft |
Source: Bright MLS #PAPH2245352 Report a problem | ||
| 4/19/2022 | Sold | $347,500-2.1%$408/sqft |
Source: Bright MLS #PAPH2021910 Report a problem | ||
| 3/19/2022 | Pending sale | $355,000$417/sqft |
Source: Bright MLS #PAPH2021910 Report a problem | ||
| 3/7/2022 | Price change | $355,000-4.7%$417/sqft |
Source: Bright MLS #PAPH2021910 Report a problem | ||
| 10/21/2021 | Price change | $372,500-0.7%$437/sqft |
Source: Bright MLS #PAPH2021910 Report a problem | ||
| 8/20/2021 | Listed for sale | $375,000$440/sqft |
Source: Bright MLS #PAPH2021910 Report a problem | ||
Public tax history
Tax history is unavailable.
Monthly payment
Est. payment
Payment breakdown
Explore the cost of this home by adjusting the details. Changes won't be saved.Climate risks
Neighborhood: Riverfront
Nearby schools
Schools provided by the listing agent
- Middle: Meredith William
- High: Academy At Palumbo
- District: The School District Of Philadelphia
Source: Bright MLS. This data may not be complete. We recommend contacting the local school district to confirm school assignments for this home.
- $409,5002 bd2 ba1.3k sqft717 S Chris Columbus Blvd #804, Philadelphia, PA 19147For Sale
- $380,0002 bd2 ba1.2k sqft717 S Chris Columbus Blvd #604, Philadelphia, PA 19147Sold
- $390,0002 bd2 ba1.2k sqft717 S Chris Columbus Blvd #511, Philadelphia, PA 19147Sold
- $527,5002 bd2 ba1.3k sqft717 S Columbus Blvd UNIT 1203, Philadelphia, PA 19147Sold

Similar homes
- $339,9001 bd1 ba852 sqftThe Residences At Dockside, Philadelphia, PA 19147For Sale
 MLS ID #PAPH2596376, Mario Tropea Jr, KW Empower. Bright MLS
 - $330,0001 bd1 ba852 sqft717 S Columbus Blvd Unit 1216, Philadelphia, PA 19147For Sale
 MLS ID #PAPH2637254, Ryan McCann, KW Empower. Bright MLS
 - $349,9001 bd2 ba1k sqftAbbott Square Condominium, Philadelphia, PA 19147For Sale
 MLS ID #PAPH2602480, Dante Palantino, Re/Max One Realty. Bright MLS
 - $376,5002 bd2 ba855 sqftHawthorne Loft Condominiums, Philadelphia, PA 19147For Sale
 MLS ID #PAPH2661348, Kristopher Barillas, BHHS Fox & Roach-Center City Walnut. Bright MLS
 - $395,0001 bd1 ba892 sqft410 S Front St Unit 108, Philadelphia, PA 19147For SaleMLS ID #PAPH2617744, Andy Oei, BHHS Fox & Roach At the Harper, Rittenhouse Square. Bright MLS
- $329,0001 bd1 ba924 sqft901 N Penn St Unit R1107, Philadelphia, PA 19123For SaleMLS ID #PAPH2627624, Alyssa Vargas, Compass RE. Bright MLS
- $315,0001 bd1 ba678 sqftKennedy House, Philadelphia, PA 19103For SaleMLS ID #PAPH2650930, Barbara Sontag-Feldman, KW Empower. Bright MLS
- $449,0001 bd2 ba1k sqft410 Society Hill, Philadelphia, PA 19147For SaleMLS ID #PAPH2646844, Cathy Wurtzbacher, Heritage Homes Realty. Bright MLS
- $314,9001 bd1 ba964 sqftMetro Club Condominiums, Philadelphia, PA 19106For SaleMLS ID #PAPH2586640, Rebekah Harris, Engel & Volkers. Bright MLS
- $329,0001 bd2 ba978 sqftCityview Condominium South Tower, Philadelphia, PA 19130For SaleMLS ID #PAPH2624594, Rick James, Monument Sotheby's International Realty. Bright MLS
- $350,0002 bd1 ba766 sqft1600 Arch St APT 1108, Philadelphia, PA 19103For SaleMLS ID #PAPH2639760, Damon Michels, KW Main Line - Narberth. Bright MLS
- $299,0002 bd1 ba1.1k sqftPenn Center House, Philadelphia, PA 19103For SaleMLS ID #PAPH2649320, Damon Michels, KW Main Line - Narberth. Bright MLS
- $285,0002 bd1 ba960 sqft1608 Ridge Ave APT 302, Philadelphia, PA 19130New ConstructionMLS ID #PAPH2658596, Shane Holcomb, BHHS Fox & Roach-Art Museum. Bright MLS
- $375,0001 bd2 ba998 sqft901 N Penn St Unit F1609, Philadelphia, PA 19123For SaleMLS ID #PAPH2632858, Naomi Kurzyna, Compass RE. Bright MLS
- $305,0001 bd1 ba654 sqftLocust Point, Philadelphia, PA 19103For SaleMLS ID #PAPH2598708, Patrick McGowan, Keller Williams Real Estate-Blue Bell. Bright MLS
- $309,0001 bd1 ba960 sqft201 N 8th St APT 505, Philadelphia, PA 19106For SaleMLS ID #PAPH2621368, Robin Nahama, BHHS Fox & Roach-Center City Walnut. Bright MLS
- $369,0001 bd2 ba987 sqftCity View (south Tower), Philadelphia, PA 19130For SaleMLS ID #PAPH2632272, Wei Nguyen, Plus Realtors. Bright MLS
- $324,9002 bd2 ba1.1k sqft1321 N 7th St #3, Philadelphia, PA 19122For SaleMLS ID #PAPH2615302, Nancy Serpentine, Compass RE. Bright MLS
- $361,0001 bd1 ba672 sqft1405 Frankford 21 Ave #410, Philadelphia, PA 19125For SaleMLS ID #PAPH2652370, Tom Smitley, Compass RE. Bright MLS
