Skip main navigation
Sold for $390,000
  • $390,000

    717 S Chris Columbus Blvd #511, Philadelphia, PA 19147

    2beds
    1,297sqft
    Condominium
    Built in 1995
    -- sqft lot
    $393,600 Zestimate®
    $301/sqft
    $2,434 Estimated rent

    Home value

    $393,600

    $366,000 - $425,000

    $2,434/mo

    Zestimate® history
    Loading
    Loading...

    Owner options

    List your home for rent

    $2,434/mo

    Rent Zestimate®

    Find your next renter with Zillow Rental Manager. Plus, with online applications, you can quickly screen prospective tenants – for free.

    Learn more

    $2,434/mo

    Rent Zestimate®

    Refinance and save

    $2,403/mo

    Est. payment

    Refinancing to a lower rate could help reduce your monthly payments and save thousands over the life of the loan.

    See today's rates

    $2,403/mo

    Est. payment

    Explore your selling options

    Work with a Zillow partner agent

    Leverage their expertise and Zillow's premium Showcase listings to get your home seen by more buyers.

    Get started

    List with your own agent

    Get your home in front of millions of buyers by listing it on Zillow.

    Learn how to do it

    Sell it yourself

    Take full control of how buyers see your home on Zillow by listing For Sale by Owner (FSBO).

    List your home

    What's special

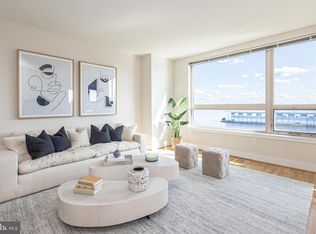
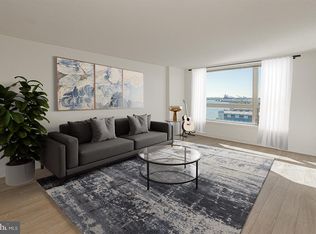
    Welcome to The Residences at Dockside, Unit 511 is a Sunny South Facing Unit, with beautiful water and City views from the 5th floor, The Columbia floor plan is a spacious and well-designed 2-bedroom, 2-bath residence featuring an open layout, huge windows framing extraordinary city and river views, that are perfect for modern living. The centerpiece of this home is expansive living room finished with new flooring, offering plenty of natural light and direct access to a private water view terrace-ideal for entertaining or relaxing outdoors. The primary suite boasts a double walk-in closet and a private en-suite bath with dual vanities and a tile shower, providing comfort and convenience. A second bedroom, also with a walk-in closet, is positioned on the opposite side of the home for added privacy and is adjacent to the second full bath. The kitchen is thoughtfully designed with abundant counter space, modern new appliances and a breakfast bar that opens into the main living area, creating a seamless flow for your gatherings. A dedicated foyer entry, in unit brand new washer/dryer, and ample storage throughout complete this well-appointed home. The amenities and conveniences that accompany The Residences at Dockside include three levels of indoor parking space with security-gated access, one reserved parking space for each Dockside resident elegant lobby w/24 concierge, shuttle bus, health and fitness facility, heated indoor salt water swimming pool and hot tub, spacious community/entertainment room with party kitchen, big screen TV, surround sound system and expansive terrace with the most amazing water and city views. The Residences at Dockside is truly perfect for those seeking comfort, style and functionality, this residence combines practical design with elegant living. *Some Photos/Videos are staged, they may be similar plans in the building, may not be this exact unit, finishes may vary. Appointment Only. Appointments are not accepted via showing time. You must contact the Sales office to schedule an appointment.

    Zillow last checked:

    Listing updated:

    Listed by:

    Michael Tyrrell 267-464-0040,

    DePaul Realty

    Bought with:

    Julie Welker, AB068993

    Compass RE

    Source: Bright MLS,MLS#: PAPH2448394MLS Logo

    Facts & features

    Interior

    Bedrooms & bathrooms
    • Bedrooms: 2
    • Bathrooms: 2
    • Full bathrooms: 2
    • Main level bathrooms: 2
    • Main level bedrooms: 2
    Rooms
    • Room types: Living Room, Primary Bedroom, Kitchen, Bedroom 1
    Primary bedroom
    • Level: Main
    • Area: 204 Square Feet
    • Dimensions: 12 X 17
    Bedroom 1
    • Level: Main
    • Area: 121 Square Feet
    • Dimensions: 11 X 11
    Kitchen
    • Features: Kitchen - Electric Cooking, Pantry
    • Level: Main
    • Area: 0 Square Feet
    • Dimensions: 0 X 0
    Living room
    • Level: Main
    • Area: 300 Square Feet
    • Dimensions: 15 X 20
    Heating
    • Forced Air, Electric
    Cooling
    • Central Air, Electric
    Appliances
    • Included: Dishwasher, Refrigerator, Disposal, Energy Efficient Appliances, Microwave, Built-In Range, Washer/Dryer Stacked, Electric Water Heater
    • Laundry: Main Level, In Unit
    Features
    • 9'+ Ceilings
    • Flooring: Wood, Carpet, Tile/Brick
    • Has basement: No
    • Has fireplace: No
    Interior area
    • Total structure area: 1,297
    • Total interior livable area: 1,297 sqft
    • Finished area above ground: 1,297
    • Finished area below ground: 0

    Property

    Parking
    • Total spaces: 1
    • Parking features: Covered, Assigned, Other, Garage
    • Garage spaces: 1
    • Details: Assigned Parking
    Accessibility
    • Accessibility features: None
    Features
    • Levels: One
    • Stories: 1
    • Exterior features: Balcony
    • Pool features: Community
    • Has view: Yes
    • View description: Water
    • Has water view: Yes
    • Water view: Water
    • Waterfront features: River
    • Frontage length: Water Frontage Ft: 1
    Details
    • Additional structures: Above Grade, Below Grade
    • Parcel number: 888064550
    • Zoning: CMX3
    • Special conditions: Standard

    Construction

    Type & style
    • Home type: Condo
    • Architectural style: Other
    • Property subtype: Condominium
    • Attached to another structure: Yes
    Materials
    • Masonry
    Condition
    • New construction: No
    • Year built: 1995

    Utilities & green energy

    • Sewer: Public Sewer
    • Water: Public

    Community & HOA

    Community
    • Features: Pool
    • Condo and coop fee: $1,048 monthly
    • Subdivision: Dockside Condominium
    HOA
    • Has HOA: No
    • Amenities included: Clubhouse, Elevator(s), Fitness Center, Spa/Hot Tub, Indoor Pool, Gated
    • Services included: Common Area Maintenance, Maintenance Structure, Trash
    Location
    • Region: Philadelphia
    • Municipality: PHILADELPHIA

    Financial & listing details

    • Price per square foot: $301/sqft
    • Tax assessed value: $482,000
    • Annual tax amount: $6,747
    • Date on market: 2/22/2025
    • Listing agreement: Exclusive Right To Sell
    • Listing terms: Conventional
    • Ownership: Condominium

    Price history

    DateEventPrice
    2/20/2026Sold$390,000-1.9%$301/sqft
    Source: Bright MLS #PAPH2448394 Report a problem
    1/3/2026Pending sale$397,500$306/sqft
    Source: Bright MLS #PAPH2448394 Report a problem
    12/20/2025Listing removed$397,500$306/sqft
    Source: Bright MLS #PAPH2448394 Report a problem
    2/22/2025Listed for sale$397,500$306/sqft
    Source: Bright MLS #PAPH2448394 Report a problem

    Public tax history

    YearProperty taxesTax assessment
    2025$6,747 $482,000
    2024$6,747 $482,000
    2023$6,747 +1.7%$482,000
    2022$6,635 --
    2021$6,635 --
    2018$6,635 --
    2017$6,635 +0.2%--
    2016$6,621 +26.1%--
    2015$5,249 --
    2014$5,249 -17.2%$473,000 +991.7%
    2012$6,338 $43,328
    2011-- $43,328
    2010-- $43,328
    2009-- $43,328
    2008-- $43,328
    2007-- $43,328
    2006-- $43,328
    Find assessor info on the county website

    Neighborhood: Riverfront

    Nearby schools

    GreatSchools rating
    Schools provided by the listing agent
    • District: Philadelphia City

    Source: Bright MLS. This data may not be complete. We recommend contacting the local school district to confirm school assignments for this home.

    Get a cash offer in 3 minutes
    Find out how much your home could sell for in as little as 3 minutes with a no-obligation cash offer.
    Estimated market value
    $393,600
    Get a cash offer in 3 minutes
    Find out how much your home could sell for in as little as 3 minutes with a no-obligation cash offer.
    Estimated market value
    $393,600