Skip main navigation
For sale
  • $325,000

    201 N 8th St APT 505, Philadelphia, PA 19106

    1beds
    960sqft
    : 
    Loading
    Get pre-qualified
    Apartment
    Built in 1970
    -- sqft lot
    $-- Zestimate®
    $339/sqft
    $738/mo HOA

    What's special

    Fresh paintHot tubNatural lightLovely hardwood flooringOne-bedroom one-bath residence
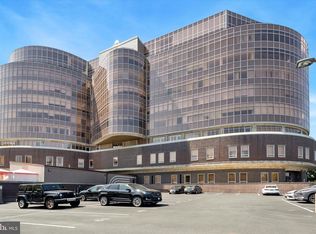
    Welcome to this beautiful one-bedroom, one-bath residence in the highly desirable Metro Club. This thoughtfully designed unit features sweeping southwest facing views of the skyline, filling the space with natural light and stunning cityscapes throughout the day! This home showcases lovely hardwood flooring, fresh paint, and an inviting layout ideal for both relaxing and entertaining. An oversized laundry room offers plenty of extra storage and a custom-designed bedroom closet adds rare and practical convenience. Also included in the sale of this home is a deeded PARKING SPOT in a gated lot. BRAND NEW HOT WATER HEATER (December 2025) and HVAC maintenance (December 2025). Just outside the walls of this beautiful home you will have access to all the amenities that the building offers. The Metro Club has 24 hour concierge service, Amazon package locker hub, grab and go snack market, bike storage, gym, pool, cabanas, hot tub, bbq grills and fire pit. It is also a dog/cat friendly community! Located just across the street from Franklin Sq. Park and new Patco station. The Metro Club is just blocks away from Old City’s boutiques and cafes, with quick access to 676, 95, 76 and The Ben Franklin Bridge. Make your appointment today-this is the one!
    53 days
    |
    261
    |
    13
    |

    Zillow last checked:

    Listing updated:

    Listed by:

    Robin Nahama 609-932-3283,

    BHHS Fox & Roach-Center City Walnut (215) 627-6005

    Source: Bright MLS,MLS#: PAPH2621368MLS Logo

    Loading...

      Facts & features

      Interior

      Bedrooms & bathrooms
      • Bedrooms: 1
      • Bathrooms: 1
      • Full bathrooms: 1
      • Main level bathrooms: 1
      • Main level bedrooms: 1
      Basement
      • Area: 0
      Heating
      • Central, Electric
      Cooling
      • Central Air, Electric
      Appliances
      • Included: Microwave, Refrigerator, Stainless Steel Appliance(s), Cooktop, Washer, Dryer, Electric Water Heater
      • Laundry: In Unit
      Features
      • Ceiling Fan(s), Open Floorplan, Walk-In Closet(s)
      • Flooring: Wood
      • Has basement: No
      • Has fireplace: No
      Interior area
      • Total structure area: 960
      • Total interior livable area: 960 sqft
      • Finished area above ground: 960
      • Finished area below ground: 0

      Property

      Parking
      • Total spaces: 1
      • Parking features: Assigned, Private, Parking Lot
      • Details: Assigned Parking
      Accessibility
      • Accessibility features: None
      Features
      • Levels: One
      • Stories: 1
      • Exterior features: Barbecue
      • Pool features: Community
      • Has spa: Yes
      • Spa features: Hot Tub
      Details
      • Additional structures: Above Grade, Below Grade
      • Parcel number: 888037070
      • Zoning: CMX4
      • Special conditions: Standard

      Construction

      Type & style
      • Home type: Apartment
      • Architectural style: Contemporary
      • Property subtype: Apartment
      • Attached to another structure: Yes
      Materials
      • Masonry
      Condition
      • New construction: No
      • Year built: 1970

      Utilities & green energy

      • Sewer: Public Sewer
      • Water: Public

      Community & HOA

      Community
      • Subdivision: Old City
      HOA
      • Has HOA: Yes
      • HOA fee: $738 monthly
      • HOA name: METRO CLUB CONDOMINIUMS
      Location
      • Region: Philadelphia
      • Municipality: PHILADELPHIA

      Financial & listing details

      • Price per square foot: $339/sqft
      • Tax assessed value: $299,900
      • Annual tax amount: $4,198
      • Date on market: 5/20/2026
      • Listing agreement: Exclusive Agency
      • Inclusions: Ceiling Fans, Light Fixtures, Blinds, Pan Rack, Installed Shelving, Existing Appliances, Built In Shelving In Bedroom Closet.
      • Exclusions: Personal Property
      • Ownership: Fee Simple

        Estimated market value

        Not available

        Estimated sales range

        Not available

        $1,592/mo

        Price history

        DateEventPrice
        5/20/2026Listed for sale$325,000$339/sqft
        Source: Bright MLS #PAPH2621368 Report a problem

        Public tax history

        Tax history is unavailable.

        Monthly payment

        Est. payment

        Payment breakdown

        Explore the cost of this home by adjusting the details. Changes won't be saved.
        All calculations are estimates and provided by Zillow, Inc. for informational purposes only. Actual amounts may vary.
        HOA fees may include property taxes on listings classified as Co-Ops. Contact the listing agent and/or owner for fee details.
        Mortgage interest rates are dependent on a number of factors, including credit score, down payment, and repayment length. Interest rate data provided by Zillow Group Marketplace, Inc. as of 1/1/1970 from various mortgage lenders with which we have lead or other similar arrangements; the Estimated Payment is an average of those rates.
        See how much you could borrow to make a competitive offer.

        Climate risks

        Neighborhood: Old City

        Getting around

        97 / 100
        Walker's Paradise
        100 / 100
        Rider's Paradise
        82 / 100
        Very Bikeable

        Nearby schools

        GreatSchools rating
        Schools provided by the listing agent
        • District: Philadelphia City

        Source: Bright MLS. This data may not be complete. We recommend contacting the local school district to confirm school assignments for this home.

        A local agent can set up tours, give advice and negotiate with sellers.

        A local lender can help you make sure your offer is ready when you are.

        Browse local experts

        Similar homes