Skip main navigation
Sold for $365,000
  • $365,000

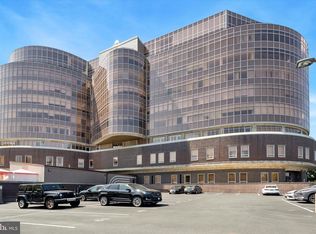
    201 N 8th St APT 202, Philadelphia, PA 19106

    1beds
    1,431sqft
    Condominium
    Built in 1970
    -- sqft lot
    $372,300 Zestimate®
    $255/sqft
    $2,487 Estimated rent

    Home value

    $372,300

    $339,000 - $406,000

    $2,487/mo

    Zestimate® history
    Loading
    Loading...

    Owner options

    List your home for rent

    $2,487/mo

    Rent Zestimate®

    Find your next renter with Zillow Rental Manager. Plus, with online applications, you can quickly screen prospective tenants – for free.

    Learn more

    $2,487/mo

    Rent Zestimate®

    Refinance and save

    $2,266/mo

    Est. payment

    Refinancing to a lower rate could help reduce your monthly payments and save thousands over the life of the loan.

    See today's rates

    $2,266/mo

    Est. payment

    Explore your selling options

    Work with a Zillow partner agent

    Leverage their expertise and Zillow's premium Showcase listings to get your home seen by more buyers.

    Get started

    List with your own agent

    Get your home in front of millions of buyers by listing it on Zillow.

    Learn how to do it

    Sell it yourself

    Take full control of how buyers see your home on Zillow by listing For Sale by Owner (FSBO).

    List your home

    What's special

    Oversized windowsMarble tileDining roomFull-size washer and dryerSpacious bedroomSun-drenched propertyLeafy franklin square park
    *SHOWINGS START 8/2* Welcome to The MetroClub #202! This massive (1431 square feet) 1 bedroom, 1 bath condo with DESIGNATED GATED 1-CAR PARKING exudes style in the heart of Philadelphia. A convenient hall closet and spacious entry way welcome you to the unit, but the soaring 13ft ceilings and oversized windows are the true show stopper as you enter this sun-drenched property. The espresso wood floors flow through the flexible, open layout which allows for multiple configurations of full size and even oversized furniture. Host dinners for 8 in the dining room or Eagles watch parties in the large living room. The flow of the space is made for entertaining (a bar on wheels can even be included in the sale)! The central kitchen has white shaker cabinetry, granite countertops and includes a pantry. The large utility closet houses a full-size washer and dryer, additional storage and rounds out the living space. The spacious bedroom boasts 2 more oversized windows (with blackout blinds) that overlook leafy Franklin Square Park. The bedroom can accommodate a king sized bed as well as additional furniture and has an en-suite bathroom. The sizable bathroom has double sinks with ample counter space, marble tile and a bathtub. Enjoy low maintenance living and countless amenities as a resident of the professionally managed, pet-friendly MetroClub. Top-notch amenities include 24-hour front desk security, bike storage, secure package delivery (Amazon lockers), updated common hallways and a fitness center. Additional storage lockers can be rented separately. The MetroClub also offers an incredible private pool and hot tub with cabanas and gas grills for residents (currently under renovation, estimated completion spring 2026). Centrally located with easy highway access (I-676, I-95), public transit (the new Franklin Square PATCO station is across the street and SEPTA is a few blocks away) and an Indego bike station- Center City living can’t get more convenient. Take advantage of the city’s award-winning dining, concert, brewery and festival scene. Old City, Chinatown, Spring Arts, Midtown and Center City- it’s all steps from The MetroClub, Philadelphia’s best kept secret. Schedule your showing today!

    Zillow last checked:

    Listing updated:

    Listed by:

    Rachel Shaw 937-475-1888,

    Elfant Wissahickon Realtors,

    Listing Team: Philly Home Girls

    Bought with:

    Kacey Tan, RM421218

    Philly Real Estate

    Source: Bright MLS,MLS#: PAPH2522364MLS Logo

    Facts & features

    Interior

    Bedrooms & bathrooms
    • Bedrooms: 1
    • Bathrooms: 1
    • Full bathrooms: 1
    • Main level bathrooms: 1
    • Main level bedrooms: 1
    Basement
    • Area: 0
    Heating
    • Forced Air, Electric
    Cooling
    • Central Air, Electric
    Appliances
    • Included: Dishwasher, Dryer, Oven/Range - Electric, Stainless Steel Appliance(s), Refrigerator, Washer, Water Heater, Microwave, Electric Water Heater
    • Laundry: Dryer In Unit, Has Laundry, Main Level, Washer In Unit, In Unit
    Features
    • Ceiling Fan(s), Combination Dining/Living, Dining Area, Elevator, Entry Level Bedroom, Open Floorplan, Pantry, Recessed Lighting, Bar
    • Flooring: Ceramic Tile, Hardwood, Wood
    • Has basement: No
    • Has fireplace: No
    Interior area
    • Total structure area: 1,431
    • Total interior livable area: 1,431 sqft
    • Finished area above ground: 1,431
    • Finished area below ground: 0

    Property

    Parking
    • Total spaces: 1
    • Parking features: Enclosed, Paved, Private, Assigned, Parking Lot
    • Details: Assigned Parking, Assigned Space #: 79
    Accessibility
    • Accessibility features: Accessible Doors, Accessible Elevator Installed
    Features
    • Levels: One
    • Stories: 1
    • Exterior features: Barbecue
    • Pool features: Community
    • Has spa: Yes
    • Spa features: Hot Tub
    Details
    • Additional structures: Above Grade, Below Grade
    • Parcel number: 888036840
    • Zoning: CMX4
    • Special conditions: Standard

    Construction

    Type & style
    • Home type: Condo
    • Architectural style: Contemporary
    • Property subtype: Condominium
    • Attached to another structure: Yes
    Materials
    • Masonry
    Condition
    • New construction: No
    • Year built: 1970

    Utilities & green energy

    • Sewer: Public Sewer
    • Water: Public

    Community & neighborhood

    Security
    • Security features: Desk in Lobby, 24 Hour Security, Fire Sprinkler System
    Community
    • Community features: Pool
    Location
    • Region: Philadelphia
    • Subdivision: Old City
    • Municipality: PHILADELPHIA

    HOA & financial

    HOA
    • Has HOA: No
    • Amenities included: Elevator(s), Common Grounds, Fitness Center, Spa/Hot Tub, Pool
    • Services included: Common Area Maintenance, Health Club, Management, Parking Fee, Pool(s), Sewer, Snow Removal, Trash, Water
    • Association name: Metroclub Condominiums
    Other fees
    • Condo and coop fee: $1,060 monthly

    Other

    Other facts
    • Listing agreement: Exclusive Right To Sell
    • Ownership: Condominium

    Price history

    DateEventPrice
    9/23/2025Sold$365,000-6.4%$255/sqft
    Source: Bright MLS #PAPH2522364 Report a problem
    9/3/2025Pending sale$390,000$273/sqft
    Source: Bright MLS #PAPH2522364 Report a problem
    8/2/2025Listed for sale$390,000$273/sqft
    Source: Bright MLS #PAPH2522364 Report a problem

    Public tax history

    Tax history is unavailable.

    Neighborhood: Old City

    Nearby schools

    GreatSchools rating
    Schools provided by the listing agent
    • District: Philadelphia City

    Source: Bright MLS. This data may not be complete. We recommend contacting the local school district to confirm school assignments for this home.

    Get a cash offer in 3 minutes
    Find out how much your home could sell for in as little as 3 minutes with a no-obligation cash offer.
    Estimated market value
    $372,300
    Get a cash offer in 3 minutes
    Find out how much your home could sell for in as little as 3 minutes with a no-obligation cash offer.
    Estimated market value
    $372,300