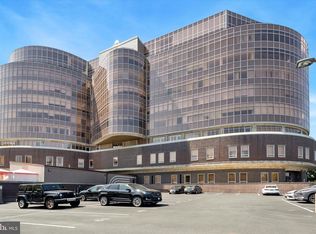
Motivated Seller; bring all reasonable offers. Skyline views. Deeded parking. Resort-style amenities. General George A. McCall School (K–8). Welcome to Metro Club! This move-in ready, 1-bedroom residence offers soaring 13-foot ceilings, espresso hardwood floors, and 10 oversized windows that flood the space with natural light while showcasing views of the Ben Franklin Bridge, Franklin Square, and the Philadelphia skyline. Motorized shades add convenience and privacy at the touch of a button. The open-concept living and dining area provides flexible space for relaxing, working from home, or entertaining guests. The updated kitchen features granite countertops, white cabinetry, a full-size pantry, and brand-new stainless steel appliances including a refrigerator, oven, dishwasher, and microwave. The spacious bedroom includes brand-new carpeting and walk-in closet, while the marble-tiled bathroom is finished with elegant Carrara marble. Additional upgrades include a new washer and dryer, new hot water heater, and a separate laundry/storage room for added convenience. A rare opportunity in Old City: deeded parking in a secure gated lot is included with the sale. Metro Club residents enjoy 24-hour concierge service, on-site maintenance, a fitness center, bike storage, Amazon package lockers, updated common areas, and a fully updated heated pool and hot tub. The building is pet-friendly with no additional pet fee. Perfectly positioned between Old City and Center City, you're just steps from restaurants, coffee shops, historic landmarks, shopping, nightlife, hospitals, and major employers. Commuters will appreciate the Franklin Square PATCO Station directly across the street, nearby SEPTA access, and convenient connections to I-95, I-676, and New Jersey. An excellent primary residence, pied-à-terre, or investment opportunity. Even better, the current special assessment is being paid in full by the seller.
For sale
$314,900
201 N 8th St APT 512, Philadelphia, PA 19106
1beds
964sqft
Condominium
Built in 1970
-- sqft lot
$310,700 Zestimate®
$327/sqft
$742/mo HOA
What's special
Skyline viewsNew washer and dryerSpacious bedroomFull-size pantryWhite cabinetryEspresso hardwood floorsWalk-in closet
- 234 days
- 231
- 20
Zillow last checked:
Listing updated:
Listed by:
Rebekah Harris 610-639-2935,
Engel & Volkers (610) 808-9188
Source: Bright MLS,MLS#: PAPH2586640
Facts & features
Interior
Bedrooms & bathrooms
- Bedrooms: 1
- Bathrooms: 1
- Full bathrooms: 1
- Main level bathrooms: 1
- Main level bedrooms: 1
Rooms
- Room types: Living Room, Dining Room, Primary Bedroom, Kitchen, Family Room
Primary bedroom
- Features: Flooring - Carpet, Walk-In Closet(s)
- Level: Main
- Area: 0 Square Feet
- Dimensions: 0 X 0
Primary bedroom
- Level: Unspecified
Dining room
- Level: Main
- Area: 0 Square Feet
- Dimensions: 0 X 0
Family room
- Level: Main
- Area: 0 Square Feet
- Dimensions: 0 X 0
Kitchen
- Features: Kitchen - Electric Cooking
- Level: Main
- Area: 0 Square Feet
- Dimensions: 0 X 0
Living room
- Level: Main
- Area: 0 Square Feet
- Dimensions: 0 X 0
Heating
- Central, Electric
Cooling
- Central Air, Electric
Appliances
- Included: Microwave, Dishwasher, Dryer, Oven/Range - Electric, Refrigerator, Stainless Steel Appliance(s), Washer, Electric Water Heater
- Laundry: Main Level, In Unit
Features
- Bathroom - Tub Shower, Breakfast Area, Combination Dining/Living, Open Floorplan, Flat, Kitchen - Gourmet, Pantry, Other
- Flooring: Wood
- Has basement: No
- Has fireplace: No
Interior area
- Total structure area: 964
- Total interior livable area: 964 sqft
- Finished area above ground: 964
- Finished area below ground: 0
Property
Parking
- Total spaces: 1
- Parking features: Parking Lot
Accessibility
- Accessibility features: None
Features
- Levels: One
- Stories: 1
- Exterior features: Lighting, Barbecue
- Pool features: Community
- Has spa: Yes
- Spa features: Hot Tub
Details
- Additional structures: Above Grade, Below Grade
- Parcel number: 888037105
- Zoning: CMX4
- Special conditions: Standard
Construction
Type & style
- Home type: Condo
- Architectural style: Contemporary
- Property subtype: Condominium
- Attached to another structure: Yes
Materials
- Masonry
Condition
- New construction: No
- Year built: 1970
Utilities & green energy
- Sewer: Public Sewer
- Water: Public
Community & HOA
Community
- Features: Pool
- Security: Desk in Lobby, Main Entrance Lock
- Condo and coop fee: $742 monthly
- Subdivision: Old City
HOA
- Has HOA: No
- Amenities included: Concierge, Fitness Center, Spa/Hot Tub, Pool, Elevator(s)
- Services included: Pool(s), Common Area Maintenance, Maintenance Structure, Snow Removal, Trash, Management, Water, Sewer, Parking Fee
- HOA name: Metro Club Condominiums
Location
- Region: Philadelphia
- Municipality: PHILADELPHIA
Financial & listing details
- Price per square foot: $327/sqft
- Tax assessed value: $301,100
- Annual tax amount: $4,214
- Date on market: 2/23/2026
- Listing agreement: Exclusive Right To Sell
- Ownership: Condominium
Estimated market value
$310,700
$295,000 - $326,000
$1,971/mo
Price history
| Date | Event | Price |
|---|---|---|
| 10/1/2026 | Listed for sale | $314,900$327/sqft |
Source:  Bright MLS #PAPH2586640 Report a problem Bright MLS #PAPH2586640 Report a problem | ||
| 9/22/2026 | Contingent | $314,900$327/sqft |
Source: Bright MLS #PAPH2586640 Report a problem | ||
| 7/16/2026 | Price change | $314,900-4.5%$327/sqft |
Source: Bright MLS #PAPH2586640 Report a problem | ||
| 4/28/2026 | Price change | $329,900-3%$342/sqft |
Source: Bright MLS #PAPH2586640 Report a problem | ||
| 2/23/2026 | Listed for sale | $340,000$353/sqft |
Source: Bright MLS #PAPH2586640 Report a problem | ||
Public tax history
Tax history is unavailable.
Monthly payment
Est. payment
Payment breakdown
Explore the cost of this home by adjusting the details. Changes won't be saved.Climate risks
Neighborhood: Old City
Nearby schools
Schools provided by the listing agent
- Elementary: Gen. George A. Mccall School
- District: The School District Of Philadelphia
Source: Bright MLS. This data may not be complete. We recommend contacting the local school district to confirm school assignments for this home.



Similar homes
- $314,9001 bd1 ba964 sqft201 N 8th St #59-512-512, Philadelphia, PA 19106For Sale
 Engel & Volkers
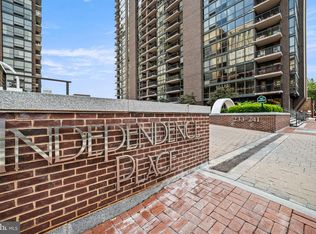
 - $345,0001 bd1 ba850 sqftIndependence Place, Philadelphia, PA 19106For Sale
 MLS ID #PAPH2668060, John Kuester, Fusion PHL Realty, LLC. Bright MLS
 - $295,0001 bd1 ba778 sqftHopkinson House, Philadelphia, PA 19106For Sale
 MLS ID #PAPH2617656, Caitlin Tozer Manzo, BHHS Fox & Roach-Media. Bright MLS
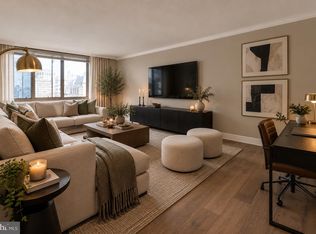
 - $299,0001 bd1 ba875 sqft1420 Locust St APT 29C, Philadelphia, PA 19102For Sale
 MLS ID #PAPH2653136, Gianna Ginnetti, KW Empower. Bright MLS
 - $315,0001 bd1 ba678 sqftKennedy House, Philadelphia, PA 19103For SaleMLS ID #PAPH2650930, Barbara Sontag-Feldman, KW Empower. Bright MLS
- $377,0002 bd2 ba1.4k sqft244 N 3rd St #4c & 4d, Philadelphia, PA 19106For SaleMLS ID #PAPH2642890, Jen Benner, KW Empower. Bright MLS
- $399,0002 bd1 ba993 sqft306 Cherry St Rear 1R, Philadelphia, PA 19106For SaleMLS ID #PAPH2630820, Elizabeth Convery, Compass RE. Bright MLS
- $315,0001 bd1 ba722 sqft1810 Rittenhouse Sq APT 211, Philadelphia, PA 19103For SaleMLS ID #PAPH2638290, Britt McLaughlin, EXP Realty, LLC. Bright MLS
- $289,9001 bd1 ba740 sqft224 W Rittenhouse Sq #214, Philadelphia, PA 19103For SaleMLS ID #PAPH2672010, Allan Domb, Allan Domb Real Estate. Bright MLS
- $234,9001 bd1 ba778 sqft604 S Washington Sq APT 2211, Philadelphia, PA 19106For SaleMLS ID #PAPH2626544, Allan Domb, Allan Domb Real Estate. Bright MLS
- $350,0001 bd1 ba1k sqft1101 Locust St #2K, Philadelphia, PA 19107For SaleMLS ID #PAPH2668388, Andy Oei, BHHS Fox & Roach At the Harper, Rittenhouse Square. Bright MLS
- $299,0001 bd1 ba836 sqftDockside Condominiums, Philadelphia, PA 19147For SaleMLS ID #PAPH2665814, Ashley Lauren Farnschlader, Compass RE. Bright MLS
- $313,5002 bd1 ba819 sqft1817 Wylie St #B, Philadelphia, PA 19130For SaleMLS ID #PAPH2631586, Ben Finelli, RE/MAX Ready. Bright MLS
- $299,5002 bd3 ba903 sqft1638 N 2nd St #2, Philadelphia, PA 19122For SaleMLS ID #PAPH2656912, Jason Katz, Compass RE. Bright MLS
- $299,9001 bd1 ba622 sqftRittenhouse Savoy, Philadelphia, PA 19103For SaleMLS ID #PAPH2666218, Evan Frisina, Compass RE. Bright MLS
- $285,0002 bd1 ba960 sqft1608 Ridge Ave APT 302, Philadelphia, PA 19130New ConstructionMLS ID #PAPH2658596, Shane Holcomb, BHHS Fox & Roach-Art Museum. Bright MLS
- $339,9001 bd1 ba643 sqft219 S 18th St #517, Philadelphia, PA 19103For SaleMLS ID #PAPH2671748, Allan Domb, Allan Domb Real Estate. Bright MLS
- $370,0002 bd2 ba1.1k sqft111 S 15th St APT 1803, Philadelphia, PA 19102For SaleMLS ID #PAPH2640472, Andy Oei, BHHS Fox & Roach At the Harper, Rittenhouse Square. Bright MLS
- $215,000-- bd1 ba506 sqft315 New St APT 504, Philadelphia, PA 19106For SaleMLS ID #PAPH2651820, Heidi Logan, BHHS Fox & Roach At the Harper, Rittenhouse Square. Bright MLS
- $299,9001 bd2 ba682 sqftPenn Treaty Residences, Philadelphia, PA 19125For SaleMLS ID #PAPH2653166, Christopher Baker, Compass RE. Bright MLS
