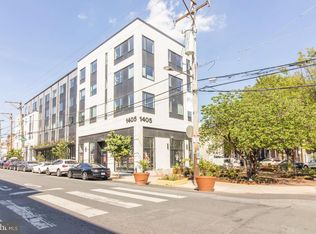
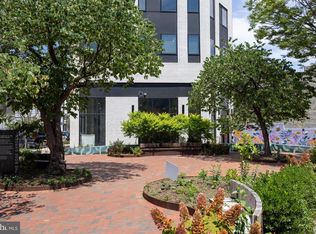
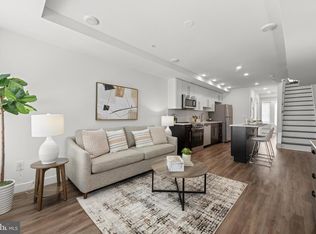
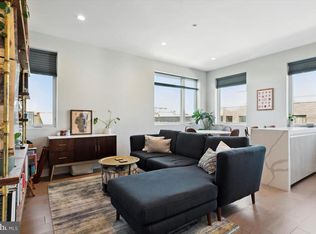
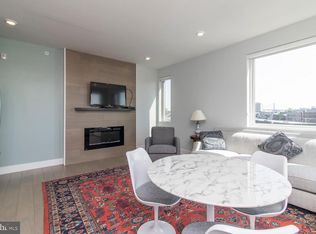
Welcome to 1405 Frankford Avenue #506, a beautifully appointed one bedroom, one and a half bath residence in Penn Treaty Residences, ideally located in the heart of Fishtown. Just four years young, this sun filled home offers contemporary design, premium finishes, and an unbeatable location overlooking the neighborhood's recently revitalized Rose Garden. The open concept floor plan is anchored by a stunning chef's kitchen featuring a dramatic quartz waterfall island, custom glass tile backsplash, GE stainless steel appliances, built in wall oven and microwave, gas cooktop, refrigerator with water and ice dispenser, and dishwasher. The spacious living and dining area is filled with natural light and showcases city views along with a sleek electric fireplace, creating a warm and inviting space for both everyday living and entertaining. The private primary suite includes a custom built closet system and an elegant en suite bath featuring an Aqua tiled accent wall, oversized walk in shower with frameless glass enclosure, and modern finishes. A conveniently located powder room, engineered hardwood flooring throughout, and thoughtful design details complete the interior. Residents of Penn Treaty Residences enjoy exceptional amenities including a spectacular rooftop deck with panoramic Center City skyline views, private storage lockers, and a dedicated bike storage room. Located just steps from La Colombe, Suraya, City Fitness, neighborhood parks, boutique shopping, public transportation, and many of Fishtown's most popular restaurants and cafés, this home offers the perfect combination of style, comfort, and convenience.
For sale
$309,900
1405 Frankford Ave Unit 506, Philadelphia, PA 19125
1beds
682sqft
Condominium
Built in 2018
-- sqft lot
$305,200 Zestimate®
$454/sqft
$648/mo HOA
What's special
Sun filled homeCity viewsPremium finishesModern finishesNatural lightContemporary designThoughtful design details
- 16 days |
- 308 |
- 11 |
Zillow last checked:
Listing updated:
Listed by:
Christopher Baker 267-255-2253,
Compass RE 2674358015,
Co-Listing Team: The Costello Team, Co-Listing Agent: Joellen Musselman 267-346-4135,
Compass RE
Source: Bright MLS,MLS#: PAPH2653166
Facts & features
Interior
Bedrooms & bathrooms
- Bedrooms: 1
- Bathrooms: 2
- Full bathrooms: 1
- 1/2 bathrooms: 1
- Main level bathrooms: 2
- Main level bedrooms: 1
Basement
- Area: 0
Heating
- Heat Pump, Electric
Cooling
- Central Air, Electric
Appliances
- Included: Gas Water Heater
- Laundry: In Unit
Features
- Basement: Connecting Stairway,Full,Interior Entry,Exterior Entry,Partially Finished,Concrete,Sump Pump,Walk-Out Access
- Has fireplace: No
Interior area
- Total structure area: 682
- Total interior livable area: 682 sqft
- Finished area above ground: 682
- Finished area below ground: 0
Property
Parking
- Parking features: On Street
- Has uncovered spaces: Yes
Accessibility
- Accessibility features: Accessible Doors, Accessible Hallway(s), >84" Garage Door, Accessible Elevator Installed
Features
- Levels: Five
- Stories: 5
- Pool features: None
Details
- Additional structures: Above Grade, Below Grade
- Parcel number: 888181884
- Zoning: CMX2
- Special conditions: Standard
Construction
Type & style
- Home type: Condo
- Architectural style: Contemporary
- Property subtype: Condominium
- Attached to another structure: Yes
Materials
- Masonry
Condition
- New construction: No
- Year built: 2018
Utilities & green energy
- Sewer: Public Sewer
- Water: Public
Community & HOA
Community
- Condo and coop fee: $648 monthly
- Subdivision: Fishtown
HOA
- Has HOA: No
- Amenities included: Elevator(s), Storage Bin
- Services included: Common Area Maintenance, Custodial Services Maintenance, Maintenance Structure, Insurance, Management, Reserve Funds, Snow Removal, Trash
Location
- Region: Philadelphia
- Municipality: PHILADELPHIA
Financial & listing details
- Price per square foot: $454/sqft
- Tax assessed value: $36,770
- Annual tax amount: $514
- Date on market: 8/6/2026
- Listing agreement: Exclusive Agency
- Listing terms: Cash,FHA,Conventional
- Ownership: Condominium
Estimated market value
$305,200
$290,000 - $320,000
$1,936/mo
Price history
| Date | Event | Price |
|---|---|---|
| 8/6/2026 | Listed for sale | $309,900$454/sqft |
Source:  Bright MLS #PAPH2653166 Report a problem Bright MLS #PAPH2653166 Report a problem | ||
Public tax history
Tax history is unavailable.
Monthly payment
Est. payment
Payment breakdown
Explore the cost of this home by adjusting the details. Changes won't be saved.Climate risks
Neighborhood: Fishtown
Nearby schools
GreatSchools rating
- 8/10Adaire Alexander SchoolGrades: PK-8Distance: 0.2 mi
- 4/10Penn Treaty Middle SchoolGrades: 6-12Distance: 0.4 mi
Schools provided by the listing agent
- District: Philadelphia City
Source: Bright MLS. This data may not be complete. We recommend contacting the local school district to confirm school assignments for this home.
- $435,0002 bd2 ba834 sqft1405-21 Frankford Ave UNIT 502, Philadelphia, PA 19125For Sale
- $361,0001 bd1 ba672 sqft1405 Frankford 21 Ave #410, Philadelphia, PA 19125For Sale
- $525,0002 bd3 ba1.2k sqft1405 Frankford Ave #21-403, Philadelphia, PA 19125For Sale

- $425,0002 bd2 ba852 sqft1405 Frankford 21 Ave #405, Philadelphia, PA 19125For Sale

- $425,0002 bd2 ba846 sqft1405 Frankford 21 Ave #311, Philadelphia, PA 19125For Sale
- $515,0002 bd3 ba1.2k sqft1405 Frankford Ave UNIT 304, Philadelphia, PA 19125For Sale
- $409,5002 bd2 ba846 sqft1405 Frankford Ave UNIT 409, Philadelphia, PA 19125For Sale
- $385,9001 bd1 ba701 sqft1405 Frankford Ave UNIT 404, Philadelphia, PA 19125Off Market
- $--2 bd2 ba1.2k sqft1405 Frankford Ave UNIT 306, Philadelphia, PA 19125Off Market
A local agent can set up tours, give advice and negotiate with sellers.
A local lender can help you make sure your offer is ready when you are.
Similar homes
- $325,0002 bd3 ba903 sqft1638 N 2nd St #2, Philadelphia, PA 19122For Sale
 MLS ID #PAPH2656912, Jason Katz, Compass RE. Bright MLS
 - $361,0001 bd1 ba672 sqft1405 Frankford 21 Ave #410, Philadelphia, PA 19125For SaleMLS ID #PAPH2652370, Tom Smitley, Compass RE. Bright MLS
- $409,5002 bd2 ba846 sqftPenn Treaty Residences, Philadelphia, PA 19125For Sale
 MLS ID #PAPH2649898, Christopher Baker, Compass RE. Bright MLS
 - $424,9002 bd2 ba847 sqft1405 Frankford Ave Unit 507, Philadelphia, PA 19125For Sale
 MLS ID #PAPH2653194, Christopher Baker, Compass RE. Bright MLS
 - $425,0002 bd2 ba846 sqft1405 Frankford 21 Ave #311, Philadelphia, PA 19125For SaleMLS ID #PAPH2645696, Sebastian Jenkins, Compass RE. Bright MLS
- $435,0002 bd2 ba834 sqft1405-21 Frankford Ave Unit 502, Philadelphia, PA 19125For SaleMLS ID #PAPH2639492, Kristin Daly, KW Empower. Bright MLS
- $290,0002 bd2 ba859 sqft1317 N 7th St #2, Philadelphia, PA 19122For SaleMLS ID #PAPH2626380, Jason Wallner, Compass RE. Bright MLS
- $285,0002 bd1 ba960 sqft1608 Ridge Ave APT 302, Philadelphia, PA 19130New ConstructionMLS ID #PAPH2658596, Shane Holcomb, BHHS Fox & Roach-Art Museum. Bright MLS
- $389,0002 bd1 ba784 sqft831 Livingston St, Philadelphia, PA 19125For SaleMLS ID #PAPH2660584, Ryan Lockstein, Rosedale Real Estate LLC. Bright MLS
- $315,0002 bd1 ba916 sqft2604 E York St, Philadelphia, PA 19125For SaleMLS ID #PAPH2622486, Claudia Brown, KW Empower. Bright MLS
- $405,0002 bd2 ba986 sqftFishtown Station, Philadelphia, PA 19122For SaleMLS ID #PAPH2603492, Jim Armstrong, JG Real Estate LLC. Bright MLS
- $299,9001 bd1 ba946 sqft1326-28 N 5th St #5, Philadelphia, PA 19122For SaleMLS ID #PAPH2582456, Alejandro Franqui, Solo Real Estate, Inc.. Bright MLS
- $317,0002 bd1 ba819 sqft1817 Wylie St #B, Philadelphia, PA 19130For SaleMLS ID #PAPH2631586, Ben Finelli, RE/MAX Ready. Bright MLS
- $299,0001 bd1 ba674 sqft4217 Chestnut St Unit 206, Philadelphia, PA 19104For SaleMLS ID #PAPH2649876, Maria Quattrone, LPT Realty, LLC. Bright MLS
- $425,0002 bd2 ba852 sqft1405 Frankford 21 Ave #405, Philadelphia, PA 19125For SaleMLS ID #PAPH2645622, Sebastian Jenkins, Compass RE. Bright MLS
- $299,0002 bd2 ba750 sqft1822 Federal St #B, Philadelphia, PA 19146For SaleMLS ID #PAPH2651946, Cecile Steinriede, Elfant Wissahickon-Rittenhouse Square. Bright MLS
- $299,0001 bd2 ba814 sqft1648-1648 Ridge Ave #302, Philadelphia, PA 19130For SaleMLS ID #PAPH2621562, Rachel Finkelstein, Compass RE. Bright MLS
- $340,0002 bd1 ba816 sqft2539 Webb St, Philadelphia, PA 19125For SaleMLS ID #PAPH2620448, Calvin Khaytin, Elite Realty Group Unl. Inc.. Bright MLS
- $450,0002 bd2 ba944 sqft2210 E Thompson St, Philadelphia, PA 19125For SaleMLS ID #PAPH2660234, Jaime Hyman, Compass RE. Bright MLS
- $324,9001 bd1 ba700 sqft2020 Walnut St APT 16K, Philadelphia, PA 19103For SaleMLS ID #PAPH2657642, Allan Domb, Allan Domb Real Estate. Bright MLS
