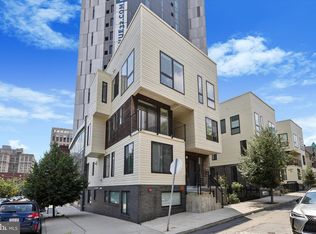
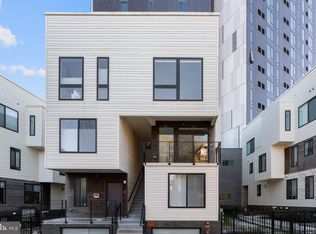
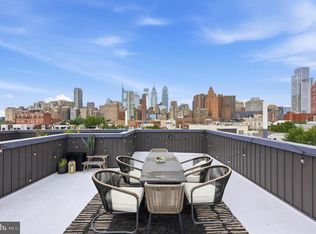
An assigned parking space and the community’s only EV charger provide added convenience. Located minutes from 30th Street Station and approximately 30 minutes from Philadelphia International Airport, this residence offers access to major transportation routes, nearby universities, medical centers, and city amenities. Thoughtfully appointed with Thermador and Bosch appliances, Toto bidet seats, and a rooftop retreat featuring sweeping Philadelphia skyline views and views of the Philadelphia Museum of Art fireworks. A refined urban residence designed for comfort, convenience, and modern living.
For sale
$658,000
3200 Summer St #7, Philadelphia, PA 19104
2beds
1,323sqft
Apartment
Built in 2017
-- sqft lot
$-- Zestimate®
$497/sqft
$265/mo HOA
What's special
Thermador and bosch appliancesRooftop retreatToto bidet seatsSweeping philadelphia skyline views
- 73 days
- 257
- 9
Zillow last checked:
Listing updated:
Listed by:
Patricia Gesswein 267-765-2080,
Houwzer, LLC 2677652080
Source: Bright MLS,MLS#: PAPH2653708
Facts & features
Interior
Bedrooms & bathrooms
- Bedrooms: 2
- Bathrooms: 3
- Full bathrooms: 2
- 1/2 bathrooms: 1
- Main level bathrooms: 1
Rooms
- Room types: Living Room, Dining Room, Primary Bedroom, Kitchen, Bedroom 1
Primary bedroom
- Level: Unspecified
Primary bedroom
- Level: Upper
- Area: 0 Square Feet
- Dimensions: 0 X 0
Bedroom 1
- Level: Upper
- Area: 0 Square Feet
- Dimensions: 0 X 0
Dining room
- Level: Main
- Area: 0 Square Feet
- Dimensions: 0 X 0
Kitchen
- Features: Kitchen - Gas Cooking
- Level: Main
- Area: 0 Square Feet
- Dimensions: 0 X 0
Living room
- Level: Main
- Area: 0 Square Feet
- Dimensions: 0 X 0
Heating
- Central, Natural Gas
Cooling
- Central Air, Electric
Appliances
- Included: Dishwasher, Dryer, Oven/Range - Gas, Microwave, Refrigerator, Disposal, Washer, Gas Water Heater
- Laundry: Upper Level, In Unit
Features
- Breakfast Area, Dry Wall
- Flooring: Hardwood
- Has basement: No
- Has fireplace: No
Interior area
- Total structure area: 1,323
- Total interior livable area: 1,323 sqft
- Finished area above ground: 1,323
- Finished area below ground: 0
Property
Parking
- Parking features: On Street
- Has uncovered spaces: Yes
Accessibility
- Accessibility features: None
Features
- Levels: Two
- Stories: 2
- Pool features: None
Lot
- Size: 8,712 Square Feet
- Dimensions: 184 x 51
- Features: Level
Details
- Additional structures: Above Grade, Below Grade
- Parcel number: 881108080
- Zoning: RES
- Zoning description: Residential Multifamily
- Special conditions: Standard
- Other equipment: None
Construction
Type & style
- Home type: Apartment
- Architectural style: Contemporary
- Property subtype: Apartment
- Attached to another structure: Yes
Materials
- Brick, Wood Siding, Other
- Foundation: Concrete Perimeter
- Roof: Flat
Condition
- New construction: No
- Year built: 2017
Utilities & green energy
- Sewer: Public Sewer
- Water: Public
- Utilities for property: Cable Connected, Cable
Community & HOA
Community
- Security: Smoke Detector(s)
- Subdivision: Powelton Village
HOA
- Has HOA: Yes
- Services included: Common Area Maintenance
- HOA fee: $265 monthly
- HOA name: SUMER 12 CONDOMINIUM
Location
- Region: Philadelphia
- Municipality: PHILADELPHIA
Financial & listing details
- Price per square foot: $497/sqft
- Tax assessed value: $484,000
- Annual tax amount: $48,400
- Date on market: 7/31/2026
- Listing agreement: Exclusive Right To Sell
- Listing terms: Cash,Conventional,VA Loan,FHA
- Inclusions: As Negotiated
- Exclusions: None Known
- Ownership: Fee Simple
- Road surface type: Paved
Estimated market value
Not available
Estimated sales range
Not available
Not available
Price history
| Date | Event | Price |
|---|---|---|
| 7/31/2026 | Listed for sale | $658,000$497/sqft |
Source:  Bright MLS #PAPH2653708 Report a problem Bright MLS #PAPH2653708 Report a problem | ||
Public tax history
| Year | Property taxes | Tax assessment |
|---|---|---|
| 2025 | $6,089 +573.4% | $435,000 +1% |
| 2024 | $904 | $430,700 |
| 2023 | $904 +10% | $430,700 |
| 2022 | $822 | -- |
| 2021 | $822 | -- |
Find assessor info on the county website
Monthly payment
Est. payment
Payment breakdown
Explore the cost of this home by adjusting the details. Changes won't be saved.Climate risks
Neighborhood: Powelton
Nearby schools
Schools provided by the listing agent
- Elementary: Samuel Powell School
- Middle: Science Leadership Academy Middle School (sla-ms)
- High: West Philadelphia
- District: The School District Of Philadelphia
Source: Bright MLS. This data may not be complete. We recommend contacting the local school district to confirm school assignments for this home.
Similar homes
- $660,0003 bd3 ba1.5k sqft1006 S Reese St, Philadelphia, PA 19147For Sale

 MLS ID #PAPH2667920, Kate Kyle, Compass RE. Bright MLS
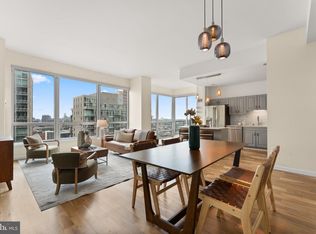
 - $678,0002 bd3 ba1.5k sqft901 N Penn St Unit R2003, Philadelphia, PA 19123For Sale
 MLS ID #PAPH2676810, Jason Wittenstein, KW Empower. Bright MLS
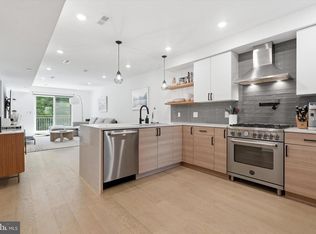
 - $699,0002 bd3 ba1.4k sqft705 S 19th St #6, Philadelphia, PA 19146New Construction
 MLS ID #PAPH2638760, Jim Roche, KW Empower. Bright MLS
 - $719,0002 bd3 ba1.2k sqft1621 Bainbridge St #6, Philadelphia, PA 19146For Sale
 MLS ID #PAPH2639962, Maureen Meehan, BHHS Fox & Roach-West Chester. Bright MLS
 - $625,0003 bd3 ba1.3k sqft1801 Fairmount Ave #303, Philadelphia, PA 19130For SaleMLS ID #PAPH2669244, Billy Grewal, KW Empower. Bright MLS
- $699,0002 bd3 ba1.5k sqftAria Condominiums, Philadelphia, PA 19102For SaleMLS ID #PAPH2608528, Bryce Kubecka, Compass RE. Bright MLS
- $515,0002 bd2 ba1k sqft2000 Kimball St #A, Philadelphia, PA 19146For SaleMLS ID #PAPH2628228, TK Kelly, KW Empower. Bright MLS
- $499,0002 bd2 ba1k sqft1929 Pemberton St, Philadelphia, PA 19146For SaleMLS ID #PAPH2617318, Kay Pellegrini, Compass RE. Bright MLS
- $599,0003 bd2 ba1.2k sqft1005 Morris St, Philadelphia, PA 19148For SaleMLS ID #PAPH2675440, Michael Giuda, EXP Realty, LLC. Bright MLS
- $729,0003 bd3 ba1.8k sqft1031 S Fairhill St, Philadelphia, PA 19147New ConstructionMLS ID #PAPH2679008, Rich Cassell, KW Empower. Bright MLS
- $539,0002 bd2 ba910 sqft1723 Francis St #2C, Philadelphia, PA 19130For SaleMLS ID #PAPH2675140, Jim Onesti, KW Empower. Bright MLS
- $525,0004 bd4 ba1.9k sqft769 N Uber St Unit 1, Philadelphia, PA 19130For SaleMLS ID #PAPH2677764, Shane Holcomb, BHHS Fox & Roach-Art Museum. Bright MLS
- $710,0002 bd2 ba1.3k sqft306 S 10th St APT D, Philadelphia, PA 19107For SaleMLS ID #PAPH2580760, Hayden Mink, KW Empower. Bright MLS
- $699,9993 bd3 ba1.5k sqft739 Earp St, Philadelphia, PA 19147For SaleMLS ID #PAPH2641130, Jim Roche, KW Empower. Bright MLS
- $464,0003 bd2 ba1.6k sqft2015 Martha St, Philadelphia, PA 19125For SaleMLS ID #PAPH2679448, Cherryblossom Barrett, Compass RE. Bright MLS
- $589,0003 bd3 ba1.3k sqft1339 S 7th St, Philadelphia, PA 19147For SaleMLS ID #PAPH2662318, Katie Smith, Peters Gordon Realty Inc. Bright MLS
- $699,0003 bd4 ba1.5k sqft1243 Crease St #1, Philadelphia, PA 19125For SaleMLS ID #PAPH2669170, Christine Quigley, Coldwell Banker Realty. Bright MLS
- $785,0002 bd3 ba1.4k sqft1119 Pine St #206, Philadelphia, PA 19107For SaleMLS ID #PAPH2667128, Noah Berson, KW Empower. Bright MLS
- $575,0002 bd2 ba1.5k sqftNone Available, Philadelphia, PA 19130For SaleMLS ID #PAPH2638398, Melissa Valenti, Compass RE. Bright MLS
- $555,0002 bd2 ba1.3k sqft1148 N 2nd St #5F, Philadelphia, PA 19123For SaleMLS ID #PAPH2678418, Ricky Zhang, Home Vista Realty. Bright MLS
