Skip main navigation
Sold for $460,000
  • $460,000

    3200 Summer St #8, Philadelphia, PA 19104

    2beds
    1,267sqft
    Townhouse
    Built in 2018
    -- sqft lot
    $462,700 Zestimate®
    $363/sqft
    $2,952 Estimated rent

    Home value

    $462,700

    $440,000 - $486,000

    $2,952/mo

    Zestimate® history
    Loading
    Loading...

    Owner options

    List your home for rent

    $2,952/mo

    Rent Zestimate®

    Find your next renter with Zillow Rental Manager. Plus, with online applications, you can quickly screen prospective tenants – for free.

    Learn more

    $2,952/mo

    Rent Zestimate®

    Refinance and save

    $3,055/mo

    Est. payment

    Refinancing to a lower rate could help reduce your monthly payments and save thousands over the life of the loan.

    See today's rates

    $3,055/mo

    Est. payment

    Explore your selling options

    Work with a Zillow partner agent

    Leverage their expertise and Zillow's premium Showcase listings to get your home seen by more buyers.

    Get started

    List with your own agent

    Get your home in front of millions of buyers by listing it on Zillow.

    Learn how to do it

    Sell it yourself

    Take full control of how buyers see your home on Zillow by listing For Sale by Owner (FSBO).

    List your home

    What's special

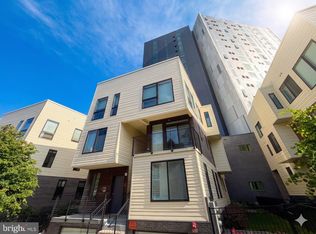
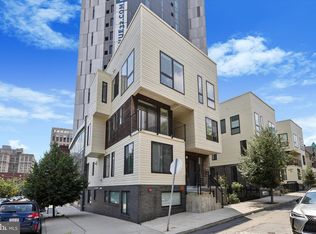
    Contemporary 2-story condo with City Views! Highlights of this stunning West Philadelphia home include a bright & open floorplan with hardwood floors, gorgeous natural light, loaded kitchen and baths, 2 outdoor spaces including rooftop deck, dedicated parking, and a cheerful & inspiring space to call your own! Step inside this home to the wide-open floorplan; the perfect configuration to savor your everyday routine in the adjoining living room, dining room, and kitchen. This soothing space offers recessed lighting throughout and the gorgeous kitchen features 42-inch cabinets with undermount lighting, quartz countertops, stainless appliances including 6-burner gas stove and hood, subway tile backsplash, and pantry. Step outside to the first of two outdoor spaces to relax, dine, and enjoy the fresh air. Back inside, a powder room and storage space complete the main level. Upstairs, you will find 2 bedrooms and 2 bathrooms including the beautiful primary suite with 2 walls of windows and gorgeous primary bath with glass shower and dual vanity. This level offers the laundry and access to the rooftop deck with 180-degree city views! Located in the University City neighborhood, enjoy proximity to parks, restaurants, cafes, and commuting options. Be sure to schedule a showing today!

    Zillow last checked:

    Listing updated:

    Listed by:

    Michael McKee 610-247-9154,

    Long & Foster Real Estate, Inc.,

    Listing Team: Mckee Kubasko Group, Co-Listing Team: Mckee Kubasko Group,Co-Listing Agent: Elizabeth L Mckee 610-420-1686,

    Long & Foster Real Estate, Inc.

    Bought with:

    Jien Fung, RS292731

    Mercury Real Estate Group

    Source: Bright MLS,MLS#: PAPH2323352MLS Logo

    Facts & features

    Interior

    Bedrooms & bathrooms
    • Bedrooms: 2
    • Bathrooms: 3
    • Full bathrooms: 2
    • 1/2 bathrooms: 1
    • Main level bathrooms: 1
    Basement
    • Area: 0
    Heating
    • Forced Air, Electric
    Cooling
    • Central Air, Electric
    Appliances
    • Included: Microwave, Dishwasher, Disposal, Dryer, Self Cleaning Oven, Oven/Range - Gas, Washer, Water Heater, Electric Water Heater
    • Laundry: Upper Level, Laundry Room
    Features
    • Ceiling Fan(s), Combination Dining/Living, Open Floorplan, Kitchen - Gourmet, Recessed Lighting, Upgraded Countertops, 9'+ Ceilings, Dry Wall
    • Flooring: Hardwood, Ceramic Tile
    • Has basement: No
    • Has fireplace: No
    Interior area
    • Total structure area: 1,267
    • Total interior livable area: 1,267 sqft
    • Finished area above ground: 1,267
    • Finished area below ground: 0

    Property

    Parking
    • Parking features: None
    Accessibility
    • Accessibility features: None
    Features
    • Levels: Two
    • Stories: 2
    • Patio & porch: Roof
    • Pool features: None
    • Has view: Yes
    • View description: City
    Details
    • Additional structures: Above Grade, Below Grade
    • Parcel number: 888240974
    • Zoning: RSA5
    • Special conditions: Standard

    Construction

    Type & style
    • Home type: Townhouse
    • Architectural style: Contemporary
    • Property subtype: Townhouse
    Materials
    • Masonry
    • Foundation: Other
    Condition
    • New construction: No
    • Year built: 2018

    Utilities & green energy

    • Electric: Circuit Breakers
    • Sewer: Public Sewer
    • Water: Public

    Community & neighborhood

    Location
    • Region: Philadelphia
    • Subdivision: University City
    • Municipality: PHILADELPHIA

    HOA & financial

    HOA
    • Has HOA: Yes
    • HOA fee: $265 monthly
    • Services included: Snow Removal, Common Area Maintenance, Trash, Other

    Other

    Other facts
    • Listing agreement: Exclusive Right To Sell
    • Listing terms: Cash,Conventional,FHA,VA Loan
    • Ownership: Fee Simple

    Price history

    DateEventPrice
    7/19/2024Sold$460,000-14%$363/sqft
    Source: Bright MLS #PAPH2323352 Report a problem
    6/14/2024Pending sale$535,000$422/sqft
    Source: Long & Foster Broker Feed #PAPH2323352 Report a problem
    6/6/2024Contingent$535,000$422/sqft
    Source: Long & Foster Broker Feed #PAPH2323352 Report a problem
    5/21/2024Price change$535,000-2.7%$422/sqft
    Source: Long & Foster Broker Feed #PAPH2323352 Report a problem
    4/9/2024Listed for sale$550,000$434/sqft
    Source: Bright MLS #PAPH2323352 Report a problem
    3/22/2024Contingent$550,000$434/sqft
    Source: Bright MLS #PAPH2323352 Report a problem
    3/14/2024Price change$550,000-4.3%$434/sqft
    Source: Bright MLS #PAPH2323352 Report a problem
    2/19/2024Listed for sale$575,000$454/sqft
    Source: Bright MLS #PAPH2323352 Report a problem

    Public tax history

    YearProperty taxesTax assessment
    2025$5,949 +573.5%$425,000 +1%
    2024$883 $420,800
    2023$883 +10%$420,800
    2022$803 --
    2021$803 --

    Find assessor info on the county website

    Neighborhood: Powelton

    Nearby schools

    GreatSchools rating
    Schools provided by the listing agent
    • District: The School District Of Philadelphia

    Source: Bright MLS. This data may not be complete. We recommend contacting the local school district to confirm school assignments for this home.

    Get a cash offer in 3 minutes
    Find out how much your home could sell for in as little as 3 minutes with a no-obligation cash offer.
    Estimated market value
    $462,700
    Get a cash offer in 3 minutes
    Find out how much your home could sell for in as little as 3 minutes with a no-obligation cash offer.
    Estimated market value
    $462,700